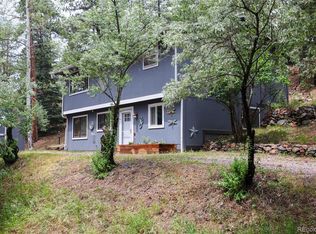
Highly motivated Seller! Make an offer! Will be put up for rent by end of July if not sold by then. Imagine living where you can actually walk to downtown Evergreen for morning coffee, then return home to your private mountain retreat with beautiful views stretching before you. Offering the perfect blend of convenience and character plus there's no HOA and you'll enjoy a surprisingly large yard that extends well beyond the fenced area—a rare find in townhome living. The open, airy floor plan flows naturally between the kitchen, dining, and family rooms, showcasing mountain charm with a tongue-and-groove cathedral ceiling and moss rock fireplace that adds warmth throughout. Whether you're seeking your next home or a smart investment property, this functional layout adapts beautifully to any lifestyle. The finished walk-out basement opens to your own private patio and garden—a peaceful outdoor sanctuary perfect for morning meditation or evening gatherings. With a newer roof, this home is truly move-in ready. The one-car garage plus ample additional parking means convenience for you and your guests. And the location? Simply unbeatable. You're just minutes from grocery stores, beloved local restaurants, the library, golf courses, endless hiking trails, and the stunning Evergreen Lake. Everything you need is right here, wrapped in the peaceful mountain lifestyle you've been searching for.
Accepting backups
Price cut: $25K (7/9)
$550,000
28248 Harebell Lane, Evergreen, CO 80439
3beds
1,836sqft
:
Get pre-qualified$3,402/mo
Duplex
Built in 1986
7,840 Square Feet Lot
$-- Zestimate®
$300/sqft
$-- HOA
What's special
- 69 days |
- 2,428 |
- 203 |
Zillow last checked:
Listing updated:
Listed by:
Tupper's Team 720-248-8757 TalkToUs@TuppersTeam.com,
Madison & Company Properties,
Matt Bachus 720-644-9363,
Madison & Company Properties
Source: REcolorado as distributed by MLS GRID,MLS#: 8189692
Facts & features
Interior
Bedrooms & bathrooms
- Bedrooms: 3
- Bathrooms: 3
- Full bathrooms: 1
- 3/4 bathrooms: 1
- 1/2 bathrooms: 1
- Main level bathrooms: 1
- Main level bedrooms: 2
Bedroom
- Level: Main
Bedroom
- Level: Main
Bedroom
- Level: Lower
Bathroom
- Level: Main
Bathroom
- Level: Lower
Bathroom
- Level: Upper
Dining room
- Level: Upper
Kitchen
- Level: Upper
Laundry
- Level: Main
Living room
- Level: Upper
Heating
- Hot Water, Natural Gas
Cooling
- None
Appliances
- Included: Dishwasher, Dryer, Range, Refrigerator, Washer
- Laundry: In Unit
Features
- High Ceilings, High Speed Internet, Open Floorplan, Pantry, T&G Ceilings, Vaulted Ceiling(s), Walk-In Closet(s)
- Flooring: Carpet, Laminate, Tile, Wood
- Windows: Double Pane Windows
- Basement: Finished,Full,Walk-Out Access
- Number of fireplaces: 1
- Fireplace features: Great Room, Wood Burning
- Common walls with other units/homes: End Unit,1 Common Wall
Interior area
- Total structure area: 1,836
- Total interior livable area: 1,836 sqft
- Finished area above ground: 1,239
- Finished area below ground: 597
Video & virtual tour
Property
Parking
- Total spaces: 3
- Parking features: Asphalt, Concrete
- Garage spaces: 1
- Details: Off Street Spaces: 2
Features
- Levels: Multi/Split
- Patio & porch: Deck, Front Porch, Patio
- Exterior features: Garden, Private Yard
- Fencing: Partial
- Has view: Yes
- View description: Mountain(s), Valley
Lot
- Size: 7,840 Square Feet
- Features: Foothills, Near Public Transit
Details
- Parcel number: 069898
- Zoning: MR-2
- Special conditions: Standard
Construction
Type & style
- Home type: SingleFamily
- Architectural style: Mountain Contemporary
- Property subtype: Duplex
- Attached to another structure: Yes
Materials
- Frame, Wood Siding
- Foundation: Slab
- Roof: Composition
Condition
- Year built: 1986
Utilities & green energy
- Sewer: Public Sewer
- Water: Public
- Utilities for property: Natural Gas Connected
Community & HOA
Community
- Subdivision: Hiwan Village
HOA
- Has HOA: No
Location
- Region: Evergreen
Financial & listing details
- Price per square foot: $300/sqft
- Tax assessed value: $661,812
- Annual tax amount: $3,637
- Date on market: 5/29/2026
- Listing terms: Cash,Conventional,FHA,Owner Will Carry,Private Financing Available,VA Loan
- Exclusions: Tenant's Personal Property
- Ownership: Corporation/Trust
- Road surface type: Paved
Estimated market value
Not available
Estimated sales range
Not available
Not available
Price history
| Date | Event | Price |
|---|---|---|
| 7/16/2026 | Pending sale | $550,000$300/sqft |
Source:  REcolorado as distributed by MLS GRID #8189692 Report a problem REcolorado as distributed by MLS GRID #8189692 Report a problem | ||
| 7/9/2026 | Price change | $550,000-4.3%$300/sqft |
Source: REcolorado as distributed by MLS GRID #8189692 Report a problem | ||
| 7/6/2026 | Price change | $575,000-4%$313/sqft |
Source: REcolorado as distributed by MLS GRID #8189692 Report a problem | ||
| 6/23/2026 | Price change | $599,000-4.2%$326/sqft |
Source: REcolorado as distributed by MLS GRID #8189692 Report a problem | ||
| 6/17/2026 | Price change | $625,000-3.8%$340/sqft |
Source: REcolorado as distributed by MLS GRID #8189692 Report a problem | ||
| 5/29/2026 | Listed for sale | $650,000+60.5%$354/sqft |
Source: REcolorado as distributed by MLS GRID #8189692 Report a problem | ||
| 4/9/2026 | Listing removed | $3,400$2/sqft |
Source: Zillow Rentals Report a problem | ||
| 3/31/2026 | Listed for rent | $3,400$2/sqft |
Source: Zillow Rentals Report a problem | ||
| 6/6/2025 | Listing removed | $3,400$2/sqft |
Source: Zillow Rentals Report a problem | ||
| 5/28/2025 | Listed for rent | $3,400+6.3%$2/sqft |
Source: Zillow Rentals Report a problem | ||
| 4/24/2025 | Listing removed | $3,200$2/sqft |
Source: Zillow Rentals Report a problem | ||
| 3/26/2025 | Listed for rent | $3,200+33.3%$2/sqft |
Source: Zillow Rentals Report a problem | ||
| 2/24/2021 | Listing removed | -- |
Source: Owner Report a problem | ||
| 5/18/2020 | Listing removed | $2,400$1/sqft |
Source: Owner Report a problem | ||
| 5/11/2020 | Listed for rent | $2,400+4.3%$1/sqft |
Source: Owner Report a problem | ||
| 3/26/2019 | Listing removed | $2,300$1/sqft |
Source: Owner Report a problem | ||
| 3/25/2019 | Price change | $2,300-4.2%$1/sqft |
Source: Owner Report a problem | ||
| 3/21/2019 | Listed for rent | $2,400$1/sqft |
Source: Owner Report a problem | ||
| 12/28/2018 | Listing removed | $2,400$1/sqft |
Source: Owner Report a problem | ||
| 12/1/2018 | Listed for rent | $2,400$1/sqft |
Source: Owner Report a problem | ||
| 9/1/2018 | Sold | $405,000-0.7%$221/sqft |
Source: Public Record Report a problem | ||
| 7/29/2018 | Pending sale | $408,000$222/sqft |
Source: Colorado Is Home Real Estate Group #2573875 Report a problem | ||
| 6/21/2018 | Listed for sale | $408,000+120.5%$222/sqft |
Source: Colorado Is Home Real Estate Group #2573875 Report a problem | ||
| 3/24/2000 | Sold | $185,000-40.3%$101/sqft |
Source: Public Record Report a problem | ||
| 2/19/1999 | Sold | $310,000$169/sqft |
Source: Public Record Report a problem | ||
Public tax history
| Year | Property taxes | Tax assessment |
|---|---|---|
| 2025 | $3,637 -0.3% | $41,363 +4% |
| 2024 | $3,646 +12.4% | $39,758 |
| 2023 | $3,245 -1% | $39,758 +15.8% |
| 2022 | $3,278 +16.7% | $34,342 -2.8% |
| 2021 | $2,808 | $35,331 +17.7% |
| 2020 | $2,808 +1.4% | $30,030 |
| 2019 | $2,769 +28.1% | $30,030 +32.5% |
| 2018 | $2,161 | $22,668 |
| 2017 | $2,161 -1.5% | $22,668 -6.6% |
| 2016 | $2,194 | $24,258 |
| 2015 | $2,194 +34% | $24,258 +41.8% |
| 2014 | $1,637 +13.2% | $17,104 |
| 2013 | $1,446 +1.8% | $17,104 +11.9% |
| 2012 | $1,420 -22.2% | $15,291 |
| 2011 | $1,826 +0.1% | $15,291 -22.9% |
| 2010 | $1,824 -21.1% | $19,830 |
| 2009 | $2,311 -13.2% | $19,830 -31.5% |
| 2008 | $2,662 +25.9% | $28,950 |
| 2007 | $2,115 -0.5% | $28,950 +27.1% |
| 2006 | $2,126 +10.5% | $22,780 +7.8% |
| 2005 | $1,924 +9.3% | $21,130 |
| 2004 | $1,760 +40.6% | $21,130 |
| 2003 | $1,252 +4.3% | $21,130 +42.9% |
| 2002 | $1,201 -14.6% | $14,790 -5.3% |
| 2001 | $1,406 +658% | $15,610 +639.8% |
| 2000 | $185 | $2,110 |
Find assessor info on the county website
Monthly payment
Est. payment
Payment breakdown
Explore the cost of this home by adjusting the details. Changes won't be saved.Climate risks
Neighborhood: 80439
Nearby schools
GreatSchools rating
- NABergen Meadow Primary SchoolGrades: PK-2Distance: 3.7 mi
- 8/10Evergreen Middle SchoolGrades: 6-8Distance: 3.5 mi
- 9/10Evergreen High SchoolGrades: 9-12Distance: 1.3 mi
Schools provided by the listing agent
- Elementary: Bergen
- Middle: Evergreen
- High: Evergreen
- District: Jefferson County R-1
Source: REcolorado as distributed by MLS GRID. This data may not be complete. We recommend contacting the local school district to confirm school assignments for this home.
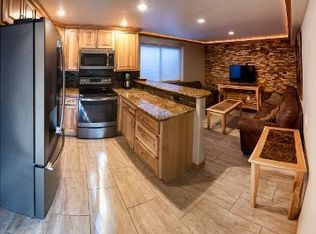
- $641,9001 bd1 ba600 sqft28246 Harebell Ln, Evergreen, CO 80439Off Market
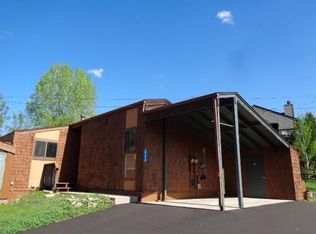
- $346,4002 bd1 ba850 sqft28173 Meadow Dr, Evergreen, CO 80439Off Market
- $604,2002 bd1 ba800 sqft28153 Meadow Dr, Evergreen, CO 80439Off Market

- $720,9003 bd1 ba1.1k sqft28508 Fireweed Dr, Evergreen, CO 80439Off Market
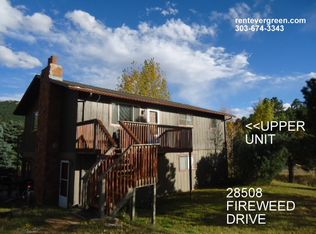
- $766,9002 bd1 ba800 sqft28103 Meadow Dr, Evergreen, CO 80439Off Market
- $729,0004 bd3 ba1.8k sqft28235 Harebell Ln, Evergreen, CO 80439Off Market
- $642,5004 bd3 ba1.1k sqft28225 Harebell Ln, Evergreen, CO 80439Off Market
- $639,7003 bd2 ba1.6k sqft28498 Fireweed Dr, Evergreen, CO 80439Off Market
A local agent can set up tours, give advice and negotiate with sellers.
Similar homes
- $545,0002 bd2 ba1.4k sqft26885 Mountain Park Road, Evergreen, CO 80439For Sale
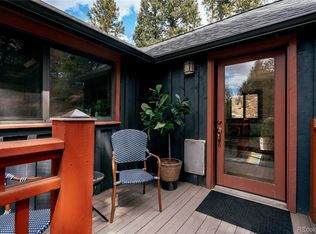
 MLS ID #5002678, Karen Hutcherson, Madison & Company Properties. REcolorado as distributed by MLS GRID
 - $640,0003 bd2 ba1.7k sqft27535 Mountain Park Road, Evergreen, CO 80439For Sale
 MLS ID #1886237, Debbie Propeck, Coldwell Banker Realty 28. REcolorado as distributed by MLS GRID
 - $599,0003 bd2 ba1.4k sqft34788 Forest Estates Road, Evergreen, CO 80439For Sale
 MLS ID #6774649, Michael Hill, Resident Realty South Metro. REcolorado as distributed by MLS GRID
 - $615,0003 bd2 ba1.5k sqft34481 Piny Point, Evergreen, CO 80439For Sale
 MLS ID #6381548, Mike Lynch, Ascent Property Brokers, Inc.. REcolorado as distributed by MLS GRID
 - $740,0003 bd3 ba2.4k sqft4148 Timbervale Drive, Evergreen, CO 80439For SaleMLS ID #2324633, Amy Good, Good Mountain Real Estate, Inc.. REcolorado as distributed by MLS GRID
- $675,0003 bd1 ba1.3k sqft27154 Highway 74, Evergreen, CO 80439For SaleMLS ID #3096946, P. J. Farrell, Coldwell Banker Global Luxury Denver. REcolorado as distributed by MLS GRID
- $599,0003 bd2 ba1.8k sqft26277 S End Road, Kittredge, CO 80457For SaleMLS ID #7850571, Amy Good, Good Mountain Real Estate, Inc.. REcolorado as distributed by MLS GRID
- $650,0004 bd3 ba1.4k sqft30282 Spruce Road, Evergreen, CO 80439For SaleMLS ID #7718187, Tracy Murray, Madison & Company Properties. REcolorado as distributed by MLS GRID
- $625,0003 bd2 ba1.3k sqft8226 S Brook Forest Road, Evergreen, CO 80439For SaleMLS ID #7233288, Jamie LaNear, RE/MAX Professionals. REcolorado as distributed by MLS GRID
- $599,0003 bd2 ba1.2k sqft7256 Aspen Meadow Drive, Evergreen, CO 80439For SaleMLS ID #5464150, Tanner Schuetz, Grant Real Estate Company. REcolorado as distributed by MLS GRID
- $550,0003 bd2 ba1.8k sqft26274 Cornelius Street, Conifer, CO 80433For SaleMLS ID #5470743, Tiffany & Christy Team, RE/MAX Alliance. REcolorado as distributed by MLS GRID
- $679,0003 bd2 ba1.8k sqft54 Zaza Lane, Evergreen, CO 80439For SaleMLS ID #7121879, Abbey Beach, eXp Realty, LLC. REcolorado as distributed by MLS GRID
- $689,0003 bd3 ba1.6k sqft2192 Witter Gulch Road, Evergreen, CO 80439For SaleMLS ID #5815092, Jillian Gralewski, The Golden Group. REcolorado as distributed by MLS GRID
- $750,0004 bd3 ba2.7k sqft29526 Bronco Road, Evergreen, CO 80439For SaleMLS ID #1759549, Cody Devine, eXp Realty, LLC. REcolorado as distributed by MLS GRID
- $565,0002 bd2 ba1.6k sqft3667 Joyful Way #A, Evergreen, CO 80439For SaleMLS ID #5074262, Pandora Erlandson, Madison & Company Properties. REcolorado as distributed by MLS GRID
- $785,0003 bd3 ba2.6k sqft31547 Niakwa Road, Evergreen, CO 80439For SaleMLS ID #2500300, Caroline McQueen, Keller Williams Foothills Realty, LLC. REcolorado as distributed by MLS GRID
- $739,0003 bd3 ba2.1k sqft29895 Spruce Road, Evergreen, CO 80439For SaleMLS ID #9962088, Deborah Simon, LIV Sotheby's International Realty. REcolorado as distributed by MLS GRID
- $725,0003 bd3 ba2k sqft3058 Bergen Point Trail, Evergreen, CO 80439For SaleMLS ID #8945082, Jamie Collins, Redfin Corporation. REcolorado as distributed by MLS GRID
- $515,0003 bd2 ba1.6k sqft6475 High Circle, Morrison, CO 80465For SaleMLS ID #4687763, Courtney Olson, Real Broker, LLC DBA Real. REcolorado as distributed by MLS GRID
- $695,0003 bd2 ba2.4k sqft33057 Little Cub Road, Evergreen, CO 80439For SaleMLS ID #5661528, Doug Pike, LIV Sotheby's International Realty. REcolorado as distributed by MLS GRID
