Welcome to an exceptional custom estate set within the prestigious Magnolia at South Hills, one of West Covina’s most distinguished and coveted communities. Built in 2016 and extensively enhanced in 2017, this refined residence offers a rare blend of architectural elegance, thoughtful design, and modern luxury—ideal for sophisticated multi-generational living.
Gracefully positioned on a beautifully landscaped 20,473 sq ft lot, the home spans nearly 5,000 sq ft of exquisitely curated living space. The grand yet functional floor plan features five generously sized bedrooms, each with its own private en-suite bathroom, along with a guest powder room. A main-level in-law suite, dramatic great room, formal dining room, and custom wine cellar provide both comfort and distinction. Marble staircases adorned with designer wrought-iron railings form a striking focal point, while the open-concept layout flows effortlessly into a tastefully enclosed California room, creating a seamless indoor-outdoor living experience.
At the heart of the home is a chef’s kitchen appointed with premium appliances, rich custom cabinetry, and an expansive center island showcasing marble countertops with elegant waterfall side panels—perfectly suited for both refined entertaining and everyday living. A separate secondary (wok) kitchen offers an ideal solution for heavy cooking and culinary versatility.
The professionally designed front and rear grounds evoke a private resort setting, highlighted by extensive travertine stone hardscaping, a serene courtyard, and lush landscaping. The backyard sanctuary features a custom infinity-edge exercise pool and a private gazebo gym area, providing a tranquil retreat for relaxation, wellness, and recreation.
Perched atop a quiet hill in South Hills, the property enjoys privacy, open skies, and potential city and mountain views, while remaining conveniently close to the South Hills Country Club, top-rated schools, shopping, dining, and major freeway access.
This remarkable, move-in-ready estate presents a rare opportunity to experience elevated living, timeless design, and understated luxury in one of Southern California’s most desirable hillside enclaves.
Under contract
Listed by: RE/MAX Fine Homes • Franc Huang • Contact: 949-880-5016
$2,999,000
2825 Majestic St, West Covina, CA 91791
5beds
4,987sqft
Single Family Residence
Built in 2016
0.47 Acres Lot
$2,872,100 Zestimate®
$601/sqft
$-- HOA
What's special
Custom wine cellarMain-level in-law suiteSerene courtyardGuest powder roomOpen-concept layoutPrivate gazebo gym areaFormal dining room
- 229 days |
- 75 |
- 0 |
Zillow last checked:
Listing updated:
Listed by:
Franc Huang DRE #01921249 949-880-5016,
RE/MAX Fine Homes
Source: CRMLS,MLS#: OC26005080 Originating MLS: California Regional MLS
Originating MLS: California Regional MLSFacts & features
Interior
Bedrooms & bathrooms
- Bedrooms: 5
- Bathrooms: 6
- Full bathrooms: 5
- 1/2 bathrooms: 1
- Main level bathrooms: 2
- Main level bedrooms: 1
Rooms
- Room types: Bedroom, Entry/Foyer, Family Room, Great Room, Kitchen, Laundry, Living Room, Primary Bedroom, Other, Wine Cellar, Dining Room
Primary bedroom
- Features: Primary Suite
Bedroom
- Features: Bedroom on Main Level
Bathroom
- Features: Bathroom Exhaust Fan, Bathtub, Dual Sinks, Full Bath on Main Level, Stone Counters, Separate Shower, Tub Shower, Upgraded
Kitchen
- Features: Galley Kitchen
Kitchen
- Features: Kitchen Island, Kitchen/Family Room Combo, Stone Counters
Heating
- Central, ENERGY STAR Qualified Equipment, Forced Air, Fireplace(s), Natural Gas
Cooling
- Central Air, Electric, ENERGY STAR Qualified Equipment
Appliances
- Included: 6 Burner Stove, Double Oven, Dishwasher, ENERGY STAR Qualified Appliances, ENERGY STAR Qualified Water Heater, Gas Cooktop, Disposal, Gas Water Heater, Microwave, Refrigerator, Range Hood, Water Softener, Tankless Water Heater, Vented Exhaust Fan, Water To Refrigerator, Water Heater, Dryer, Washer
- Laundry: Laundry Room, Upper Level
Features
- Breakfast Bar, Balcony, Separate/Formal Dining Room, High Ceilings, In-Law Floorplan, Open Floorplan, Stone Counters, Recessed Lighting, Bedroom on Main Level, Galley Kitchen, Primary Suite, Wine Cellar, Walk-In Closet(s)
- Flooring: Stone, Tile, Wood
- Windows: Custom Covering(s)
- Has fireplace: Yes
- Fireplace features: Living Room
- Common walls with other units/homes: No Common Walls
Interior area
- Total interior livable area: 4,987 sqft
Video & virtual tour
Property
Parking
- Total spaces: 6
- Parking features: Door-Multi, Door-Single, Driveway, Garage Faces Front, Garage, Garage Door Opener, Garage Faces Side
- Attached garage spaces: 3
- Carport spaces: 3
- Covered spaces: 6
Accessibility
- Accessibility features: Parking
Features
- Levels: Two
- Stories: 2
- Entry location: Front Courtyard
- Patio & porch: Front Porch
- Has private pool: Yes
- Pool features: Gas Heat, Heated, Infinity, In Ground, Lap, Pebble, Private, Salt Water
- Has spa: Yes
- Spa features: Heated, In Ground, Private
- Fencing: Block,Good Condition,Wrought Iron
- Has view: Yes
- View description: Courtyard, Hills, Mountain(s), Neighborhood
Lot
- Size: 0.47 Acres
- Features: 2-5 Units/Acre, Sprinklers In Rear, Sprinklers In Front, Sprinklers Timer, Sprinkler System
Details
- Additional structures: Second Garage, Gazebo
- Parcel number: 8493049025
- Zoning: WCR140000&H*
- Special conditions: Standard
Construction
Type & style
- Home type: SingleFamily
- Architectural style: Contemporary,Spanish
- Property subtype: Single Family Residence
Materials
- Brick Veneer, Stucco
- Foundation: Slab
- Roof: Clay,Tile
Condition
- Turnkey
- New construction: No
- Year built: 2016
Utilities & green energy
- Electric: Electricity - On Property, 220 Volts in Garage
- Sewer: Public Sewer
- Water: Public
- Utilities for property: Cable Connected, Electricity Connected, Natural Gas Connected, Phone Connected, Sewer Connected, Water Connected
Green energy
- Energy efficient items: Appliances, Water Heater
Community & HOA
Community
- Features: Curbs, Street Lights, Suburban
- Security: Carbon Monoxide Detector(s), Fire Sprinkler System, Smoke Detector(s)
Location
- Region: West Covina
Financial & listing details
- Price per square foot: $601/sqft
- Tax assessed value: $2,076,520
- Date on market: 1/8/2026
- Cumulative days on market: 230 days
- Listing terms: Cash,Cash to New Loan,Conventional,Contract
- Road surface type: Paved
Estimated market value
$2,872,100
$2.73M - $3.02M
$7,408/mo
Price history
| Date | Event | Price |
|---|---|---|
| 5/1/2026 | Contingent | $2,999,000$601/sqft |
Source:  CRMLS #OC26005080 Report a problem CRMLS #OC26005080 Report a problem | ||
| 4/17/2026 | Price change | $2,999,000-6%$601/sqft |
Source: CRMLS #OC26005080 Report a problem | ||
| 1/8/2026 | Listed for sale | $3,190,000$640/sqft |
Source: CRMLS #OC26005080 Report a problem | ||
| 11/4/2025 | Listing removed | $3,190,000-5.9%$640/sqft |
Source:  SDMLS #OC25108148 Report a problem SDMLS #OC25108148 Report a problem | ||
| 6/30/2025 | Listed for sale | $3,390,000+122.1%$680/sqft |
Source: SDMLS #OC25108148 Report a problem | ||
| 5/18/2016 | Sold | $1,526,500$306/sqft |
Source: Public Record Report a problem | ||
Public tax history
| Year | Property taxes | Tax assessment |
|---|---|---|
| 2026 | -- | $2,076,520 +2% |
| 2025 | $24,847 +2.6% | $2,035,808 +2% |
| 2024 | $24,218 +5.4% | $1,995,891 +2% |
| 2023 | $22,975 -1% | $1,956,757 +2% |
| 2022 | $23,202 +2.9% | $1,918,390 +2% |
| 2021 | $22,541 -0.5% | $1,880,776 +1% |
| 2020 | $22,660 | $1,861,492 +2% |
| 2019 | $22,660 +6.6% | $1,824,993 +14.9% |
| 2018 | $21,259 | $1,588,170 +2% |
| 2017 | $21,259 +16.7% | $1,557,030 +20% |
| 2016 | $18,222 +23.8% | $1,297,904 +74.6% |
| 2015 | $14,720 +1178.2% | $743,565 +741.6% |
| 2014 | $1,152 | $88,350 +2.5% |
| 2012 | -- | $86,227 +2% |
| 2011 | -- | $84,537 +0.8% |
| 2010 | -- | $83,906 -0.2% |
| 2009 | -- | $84,106 +2% |
| 2008 | -- | $82,457 +2% |
| 2007 | -- | $80,841 +2% |
| 2006 | -- | $79,256 |
| 2005 | -- | $79,256 +4% |
| 2004 | -- | $76,179 +1.9% |
| 2003 | -- | $74,783 +2% |
| 2002 | -- | $73,317 +4% |
| 2000 | -- | $70,471 |
Find assessor info on the county website
Monthly payment
Est. payment
Payment breakdown
Explore the cost of this home by adjusting the details. Changes won't be saved.Climate risks
Neighborhood: 91791
Nearby schools
GreatSchools rating
- 6/10Vine Elementary SchoolGrades: K-5Distance: 1 mi
- 5/10Hollencrest Middle SchoolGrades: 6-8Distance: 0.6 mi
- 7/10West Covina High SchoolGrades: 9-12Distance: 1.6 mi
- $2,956,4006 bd7 ba5.5k sqft2829 Majestic St, West Covina, CA 91791Off Market
- $2,954,9005 bd6 ba5k sqft2821 Majestic St, West Covina, CA 91791Off Market
- $3,141,0006 bd7 ba5.5k sqft2817 Majestic St, West Covina, CA 91791Off Market
- $1,722,1004 bd3 ba3.2k sqft2837 E Hillside Dr, West Covina, CA 91791Off Market
- $2,930,2006 bd6 ba5.4k sqft2831 Countrywood Ln, West Covina, CA 91791Off Market
- $2,300,0005 bd6 ba4.7k sqft2829 Countrywood Ln, West Covina, CA 91791Sold
- $2,063,0005 bd4 ba3.5k sqft2833 E Hillside Dr, West Covina, CA 91791Off Market
- $2,685,7006 bd8 ba6k sqft2835 Countrywood Ln, West Covina, CA 91791Off Market
A local agent can set up tours, give advice and negotiate with sellers.
Similar homes
- $3,980,0005 bd6 ba5.3k sqft1232 Inspiration Point, West Covina, CA 91791For Sale
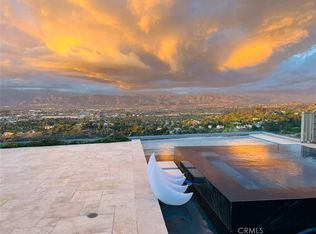 MLS ID #TR26133950, Amy Ji, ReMax 2000 Realty. CRMLS
 - $1,888,0005 bd3 ba3.4k sqft1344 S Sandy Hill Dr, West Covina, CA 91791For Sale
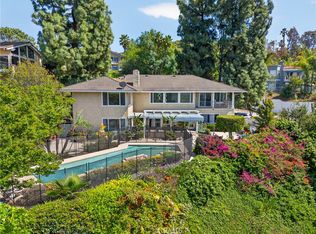 MLS ID #CV26080422, John Ascencio, Prime Impact Real Estate. CRMLS
 - $2,889,9995 bd5 ba5.1k sqft20008 E Monarch Ct, Walnut, CA 91789For Sale
 MLS ID #TR26130805, REN TINA LUO, ReMax 2000 Realty. CRMLS
 - $2,790,0004 bd5 ba4.5k sqft19678 3rd St, Walnut, CA 91789For Sale
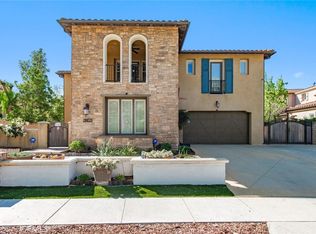 MLS ID #CV26062143, Rosa Scalio, Century 21 Masters. CRMLS
 - $2,799,9995 bd5 ba4.8k sqft21819 E Chestnut Ct, Walnut, CA 91789For SaleMLS ID #CV25274398, Cecilia Samoylenko, KELLER WILLIAMS PREMIER PROPER. CRMLS
- $2,799,0005 bd6 ba6.3k sqft2233 Wind River Ln, Rowland Heights, CA 91748For SaleMLS ID #TR26108951, Ivy Kung, eCentury Mortgage & Realty Inc. CRMLS
- $2,488,0004 bd5 ba4.5k sqft19668 Three Oaks Ln, Walnut, CA 91789For SaleMLS ID #CV26177934, Mike Chou, K.W. EXECUTIVE. CRMLS
- $3,300,0005 bd6 ba6.8k sqft1603 Calle Cristina, San Dimas, CA 91773For SaleMLS ID #CV26035893, Lailah Reyes, The R.R. Network. CRMLS
- $2,990,0005 bd6 ba5.3k sqft16726 Catena Dr, Chino Hills, CA 91709For SaleMLS ID #TR26060886, Cathy Cheng, CC Royal Realty. CRMLS
- $2,999,9995 bd5 ba4.9k sqft18998 Buckskin Cir, Yorba Linda, CA 92886For SaleMLS ID #CV26158027, Ling Beh, STRIVE REAL ESTATE. CRMLS
- $2,990,0005 bd5 ba4.5k sqft20183 Umbria Way, Yorba Linda, CA 92886For SaleMLS ID #TR26109555, Qiong Tan, Universal Elite Inc.. CRMLS
- $2,990,0005 bd6 ba5.6k sqft4463 Cardinal Cushing, Claremont, CA 91711For SaleMLS ID #CV26064675, Raquel Hickernell, The Agency. CRMLS
- $3,068,8805 bd8 ba5.6k sqft2859 Venezia Ter, Chino Hills, CA 91709For SaleMLS ID #OC26157486, Lingfeng Ren, Latitude 33 Real Estate. CRMLS
- $2,999,8885 bd5 ba6.2k sqft5074 Earl Ct, Rancho Cucamonga, CA 91701For SaleMLS ID #AR26156567, Michael Chao, Pinnacle Real Estate Group. CRMLS
- $2,988,0005 bd6 ba4.3k sqft27880 Mount Whitney Way, Yorba Linda, CA 92887For SaleMLS ID #WS26162293, ZHEN LIANG, HOME TIMES REALTY. CRMLS
- $2,888,0006 bd6 ba4.6k sqft906 Summit Pl, Monterey Park, CA 91754For SaleMLS ID #WS26147038, Edward Chen, Real Brokerage Technologies. CRMLS
- $2,360,0005 bd4 ba4.4k sqft21848 Arbor Ct, Walnut, CA 91789For SaleMLS ID #CV26123541, Janet Lu, RE/MAX 2000 REALTY. CRMLS
- $2,679,9995 bd5 ba4.2k sqft8748 Naomi Ave, San Gabriel, CA 91775For SaleMLS ID #WS26175510, QING LIU, PACIFIC STERLING REALTY/Irvine. CRMLS
- $3,298,0005 bd6 ba5.1k sqft200 W Pamela Rd, Arcadia, CA 91007For SaleMLS ID #TR26119398, Jonathan Minerick, Homecoin.com. CRMLS
- $3,075,0003 bd5 ba4.6k sqft1738 Rocky Rd, Fullerton, CA 92831For SaleMLS ID #IV26155293, RICARDO PINEDA, WEST COAST REALTY. CRMLS
Local buyer's agents are ready to help
