Original Owner, 1,600+ Square Feet, Brick & Vinyl Sided Tri-level home loaded with potential. The Spacious interior features: Brand New Furnace installed February 2026, Kitchen with dining area, Large Family Room Addition on the rear of home with natural fireplace & heatilator, Upstairs with 3 bedrooms & full bathroom, and a sprawling lower level that includes the laundry room and half bathroom. Fenced-in backyard with large utility shed and paved driveway continuing into backyard with room to build a garage. No neighbor behind you with the home backing up to large utility field. This is an estate sale, and the home has good bones in need of updating. Great central location near schools, shopping, & expressways.
Pending
Price cut: $10K (5/8)
Est. $189,900
28263 Newport Dr, Warren, MI 48088
3beds
2,819sqft
Single Family Residence
Built in 1960
7,405 Square Feet Lot
$185,800 Zestimate®
$67/sqft
$-- HOA
Overview
- 129 days |
- 52 |
- 1 |
Zillow last checked:
Listing updated:
Listed by:
Steve Jenkins 586-840-0400,
Berkshire Hathaway HomeServices Kee Realty 586-840-0400
Source: MiRealSource,MLS#: 50202185 Originating MLS: MiRealSource
Originating MLS: MiRealSourceFacts & features
Interior
Bedrooms & bathrooms
- Bedrooms: 3
- Bathrooms: 2
- Full bathrooms: 1
- 1/2 bathrooms: 1
Bedroom 1
- Level: Upper
- Area: 121
- Dimensions: 11 x 11
Bedroom 2
- Level: Upper
- Area: 110
- Dimensions: 11 x 10
Bedroom 3
- Level: Upper
- Area: 81
- Dimensions: 9 x 9
Bathroom 1
- Level: Upper
Family room
- Level: Entry
- Area: 270
- Dimensions: 18 x 15
Great room
- Level: Lower
- Area: 165
- Dimensions: 15 x 11
Kitchen
- Level: Entry
- Area: 144
- Dimensions: 16 x 9
Living room
- Level: Entry
- Area: 176
- Dimensions: 16 x 11
Heating
- Forced Air, Natural Gas
Cooling
- Central Air
Appliances
- Included: Range/Oven
- Laundry: Lower Level
Features
- Has basement: No
- Number of fireplaces: 1
- Fireplace features: Family Room, Natural Fireplace
Interior area
- Total structure area: 2,819
- Total interior livable area: 2,819 sqft
- Finished area above ground: 1,616
- Finished area below ground: 1,203
Property
Features
- Levels: Tri-Level
- Patio & porch: Patio
- Exterior features: Sidewalks
- Fencing: Fenced
- Frontage type: Road
- Frontage length: 55
Lot
- Size: 7,405 Square Feet
- Dimensions: 55 x 137
Details
- Additional structures: Shed(s)
- Parcel number: 121314251004
- Zoning description: Residential
- Special conditions: Private
Construction
Type & style
- Home type: SingleFamily
- Architectural style: Other
- Property subtype: Single Family Residence
Materials
- Brick, Vinyl Siding
- Foundation: Slab
Condition
- Year built: 1960
Utilities & green energy
- Sewer: Public Sanitary
- Water: Public
Community & HOA
Community
- Subdivision: Newport Gardens Sub
HOA
- Has HOA: No
Location
- Region: Warren
Financial & listing details
- Price per square foot: $67/sqft
- Tax assessed value: $220,920
- Annual tax amount: $2,816
- Date on market: 3/22/2026
- Cumulative days on market: 130 days
- Listing agreement: Exclusive Right To Sell
- Listing terms: Cash,Conventional,FHA,VA Loan
- Road surface type: Paved
Foreclosure details
Estimated market value
$185,800
$177,000 - $195,000
$1,996/mo
Price history
| Date | Event | Price |
|---|---|---|
| 5/11/2026 | Pending sale | $189,900$67/sqft |
Source:  MiRealSource #50202185 Report a problem MiRealSource #50202185 Report a problem | ||
| 5/8/2026 | Price change | $189,900-5%$67/sqft |
Source: MiRealSource #50202185 Report a problem | ||
| 5/1/2026 | Price change | $199,900-4.4%$71/sqft |
Source: MiRealSource #50202185 Report a problem | ||
| 4/22/2026 | Price change | $209,000-4.6%$74/sqft |
Source: MiRealSource #50202185 Report a problem | ||
| 4/10/2026 | Price change | $219,000-4.7%$78/sqft |
Source: MiRealSource #50202185 Report a problem | ||
| 3/27/2026 | Listed for sale | $229,900$82/sqft |
Source: MiRealSource #50202185 Report a problem | ||
Public tax history
| Year | Property taxes | Tax assessment |
|---|---|---|
| 2025 | $2,727 +5.6% | $110,460 +3.1% |
| 2024 | $2,582 +5.2% | $107,100 +11.4% |
| 2023 | $2,455 +1.9% | $96,160 +11.1% |
| 2022 | $2,409 +1.1% | $86,550 +8.3% |
| 2021 | $2,382 | $79,910 +7.6% |
| 2020 | $2,382 +8% | $74,280 +6.4% |
| 2019 | $2,206 +4.7% | $69,820 +19.3% |
| 2018 | $2,107 | $58,540 +0.4% |
| 2017 | -- | $58,300 |
| 2016 | -- | $58,300 +23.5% |
| 2015 | $4,040 | $47,220 +19.5% |
| 2013 | $4,040 | $39,530 |
| 2010 | -- | -- |
| 2009 | -- | $60,150 -13.9% |
| 2008 | -- | $69,870 -5.6% |
| 2007 | -- | $74,010 +0.7% |
| 2006 | -- | $73,520 +4.4% |
| 2005 | -- | $70,420 +3.9% |
| 2004 | -- | $67,780 +48.4% |
| 2001 | $1,712 +3.4% | $45,660 +3.2% |
| 2000 | $1,655 | $44,250 |
Find assessor info on the county website
Monthly payment
Climate risks
Neighborhood: 48088
Nearby schools
GreatSchools rating
- 7/10Westwood Elementary SchoolGrades: K-5Distance: 0.4 mi
- 6/10Warren Woods Middle SchoolGrades: 6-8Distance: 0.3 mi
- 6/10Warren Woods Tower High SchoolGrades: 9-12Distance: 1 mi
Schools provided by the listing agent
- District: Warren Woods Public Schools
Source: MiRealSource. This data may not be complete. We recommend contacting the local school district to confirm school assignments for this home.
- $257,3003 bd2 ba1.2k sqft28275 Newport Dr, Warren, MI 48088Off Market
- $260,8003 bd1 ba1.4k sqft28251 Newport Dr, Warren, MI 48088Off Market
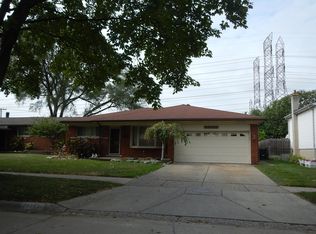
- $258,4003 bd2 ba1.2k sqft28405 Newport Dr, Warren, MI 48088Off Market
- $230,3003 bd1 ba1.2k sqft28239 Newport Dr, Warren, MI 48088Off Market
- $235,0003 bd4 ba1.3k sqft28417 Newport Dr, Warren, MI 48088Off Market
- $215,9003 bd1 ba1.2k sqft28227 Newport Dr, Warren, MI 48088Off Market
- $234,6003 bd1 ba1.2k sqft28270 Newport Dr, Warren, MI 48088Off Market
- $249,3003 bd2 ba1.2k sqft28256 Newport Dr, Warren, MI 48088Off Market
A local agent can set up tours, give advice and negotiate with sellers.
Similar homes
- $195,0003 bd2 ba1.5k sqft29581 Newport Dr, Warren, MI 48088For Sale
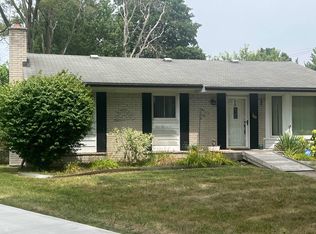
 MLS ID #50215835, Richard J Landuyt, Coldwell Banker Professionals. MiRealSource
 - $209,9003 bd1 ba1.6k sqft27127 Clarpointe Dr, Warren, MI 48088For Sale
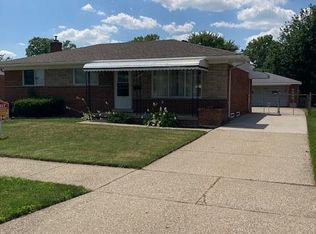 MLS ID #50214281, Norman Goldstein, Select Real Estate Professionals. MiRealSource
 - $184,8003 bd2 ba1.8k sqft24255 Flower Ave, Eastpointe, MI 48021For Sale
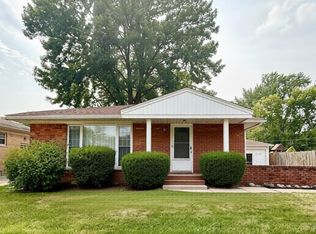
 MLS ID #20261056266, Nancy R Robinson, Real Broker, LLC Berkley. Realcomp II
 - $199,9003 bd2 ba1.8k sqft11268 Jewett Ave, Warren, MI 48089For Sale
 MLS ID #20261041352, Md Hoque, Homelink Realty Group. Realcomp II
 - $189,9003 bd2 ba1.5k sqft14804 El Dorado Ter #22, Warren, MI 48088For SaleMLS ID #20261048603, Salam Bakkal, 365 REALTY. Realcomp II
- $244,0003 bd2 ba1.8k sqft30955 Iroquois Dr, Warren, MI 48088For SaleMLS ID #20261044418, Abusaleh Tarek, NPG Real Estate. Realcomp II
- $182,9003 bd2 ba1.7k sqft26101 Ronald St, Roseville, MI 48066For SaleMLS ID #20261056173, Vicki LaVerdiere, Berkshire Hathaway HomeServices Kee Realty Clinton. Realcomp II
- $218,0003 bd2 ba2.1k sqft21707 Timberidge St, Saint Clair Shores, MI 48082For SaleMLS ID #50216354, Maria McGuire, RE/MAX Advisors. MiRealSource
- $190,0003 bd1 ba2.1k sqft2684 Roundtree Dr, Troy, MI 48083For SaleMLS ID #50216218, Christianna Stempnik, Christianna Real Estate. MiRealSource
- $169,9993 bd2 ba1.7k sqft19485 Eastwood Dr, Harper Woods, MI 48225For SaleMLS ID #20261058208, Kevin Mahone, Keller Williams Realty-Great Lakes. Realcomp II
- $209,9003 bd2 ba1.6k sqft4759 Bernice Ave, Warren, MI 48091For SaleMLS ID #20261043693, Sayeduzzaman Khan, EXP Realty Main. Realcomp II
- $189,9003 bd2 ba1.4k sqft20296 Damman St, Harper Woods, MI 48225For SaleMLS ID #20261049106, Fred Pickens, Harvest Homes Realty. Realcomp II
- $199,9002 bd2 ba1.7k sqft23466 Audrey Ave, Warren, MI 48091For SaleMLS ID #20261013487, Mohammed Zaman, Greenland Realty. Realcomp II
- $189,9003 bd2 ba1.5k sqft20690 California St, Saint Clair Shores, MI 48080For Sale
 MLS ID #26024515, Steven Safran, Crown Properties International. MichRIC
 - $250,0003 bd2 ba1.4k sqft32075 Saint Annes Dr, Warren, MI 48092For SaleMLS ID #20261057679, Terry Asmar, My Realty LLC. Realcomp II
- $210,0003 bd2 ba2.7k sqft16525 Ego Ave, Eastpointe, MI 48021For SaleMLS ID #20261030531, Tadario James, Keller Williams Realty-Great Lakes. Realcomp II
- $154,9003 bd2 ba1.5k sqft7569 Westminster Ave, Warren, MI 48091For SaleMLS ID #20261055155, Yahya Rahman, Amin Realty. Realcomp II
- $144,9005 bd2 ba2.2k sqft8469 Westminster Ave, Warren, MI 48089For SaleMLS ID #20261047239, Olyur Miah, Prime Time Realty. Realcomp II
- $249,9003 bd2 ba1.9k sqft21606 Arrowhead St, Saint Clair Shores, MI 48082For SaleMLS ID #50216502, Joseph D Morris, RE/MAX Eclipse. MiRealSource
- $214,9004 bd2 ba1.9k sqft3039 Pearl Ave, Warren, MI 48091For SaleMLS ID #20261046091, Yeasir Chowdhury, Homelink Realty Group. Realcomp II
