To be built 3 Bedroom, 2 Bathroom and XL Garage with 16'w x 40'l RV Bay. Welcome to the Modified Lily Floor Plan! Built to suit by WM Construction in Palmer's newest subdivision, North Village! Upgraded cabinetry, quartz countertops, custom tile shower and a free standing tub!Thoughtfully designed new construction offering both functionality and flexibility, this home features an open-concept main living area with seamless flow between the kitchen, dining, and living spaces ideal for everyday living and entertaining. The well-appointed kitchen includes a pantry and convenient access to the laundry room. The primary suite is privately situated and offers a comfortable retreat with ample closet space and an en-suite bath. Two additional bedrooms with large closets provide versatility, including one that can easily function as a home office or guest room. An oversized garage with a dedicated RV bay delivers exceptional space for vehicles, toys, or workshop needs. Enjoy outdoor living from the covered porch and deck, perfect for relaxing or hosting guests. If this sounds like home to you, reach out and start designing your own custom build with WM Construction today!
Pending
$668,650
2827 N Cottage Knoll Dr, Palmer, AK 99645
3beds
1,948sqft
Single Family Residence
Built in 2026
0.71 Acres Lot
$668,700 Zestimate®
$343/sqft
$-- HOA
What's special
Well-appointed kitchen
- 177 days |
- 16 |
- 0 |
Zillow last checked:
Listing updated:
Listed by:
Craig K Channer,
Real Broker Wasilla
Source: AKMLS,MLS#: 26-1864
Facts & features
Interior
Bedrooms & bathrooms
- Bedrooms: 3
- Bathrooms: 2
- Full bathrooms: 2
Heating
- Forced Air, Natural Gas
Appliances
- Laundry: Washer &/Or Dryer Hookup
Features
- BR/BA on Main Level, BR/BA Primary on Main Level, Ceiling Fan(s), Den &/Or Office, Pantry, Quartz Counters, Soaking Tub, Wired for Data
- Flooring: Carpet, Luxury Vinyl
- Has basement: No
- Has fireplace: Yes
- Fireplace features: Gas
- Common walls with other units/homes: No Common Walls
Interior area
- Total structure area: 1,948
- Total interior livable area: 1,948 sqft
Property
Parking
- Total spaces: 3
- Parking features: Garage Door Opener, Paved, Attached, Heated Garage, Other, No Carport
- Attached garage spaces: 3
- Has uncovered spaces: Yes
Features
- Patio & porch: Deck/Patio
- Exterior features: Private Yard
- Has view: Yes
- View description: Mountain(s), Partial, Territorial
- Waterfront features: None, No Access
Lot
- Size: 0.71 Acres
- Features: Covenant/Restriction, Fire Service Area, Poultry Allowed, Road Service Area, Views
- Topography: Level
Details
- Parcel number: 8689B01L03
- Zoning: UNK
- Zoning description: Unknown (re: all MSB)
Construction
Type & style
- Home type: SingleFamily
- Architectural style: Ranch
- Property subtype: Single Family Residence
Materials
- Wood Frame - 2x6, Wood Siding
- Foundation: Block
- Roof: Asphalt,Shingle
Condition
- New Construction
- New construction: Yes
- Year built: 2026
Details
- Builder name: WM Construction, LLC
Utilities & green energy
- Sewer: Septic Tank
- Water: Public
Community & HOA
Location
- Region: Palmer
Financial & listing details
- Price per square foot: $343/sqft
- Date on market: 2/28/2026
- Road surface type: Paved
Estimated market value
$668,700
$635,000 - $702,000
$3,220/mo
Price history
| Date | Event | Price |
|---|---|---|
| 3/2/2026 | Pending sale | $668,650$343/sqft |
Source:  AKMLS #26-1864 Report a problem AKMLS #26-1864 Report a problem | ||
| 2/28/2026 | Listed for sale | $668,650$343/sqft |
Source: AKMLS #26-1864 Report a problem | ||
Public tax history
Tax history is unavailable.
Monthly payment
Est. payment
Payment breakdown
Explore the cost of this home by adjusting the details. Changes won't be saved.Climate risks
Neighborhood: 99645
Nearby schools
GreatSchools rating
- 7/10Colony Middle SchoolGrades: PK-8Distance: 0.9 mi
- 8/10Colony High SchoolGrades: 9-12Distance: 0.6 mi
- 7/10Pioneer Peak Elementary SchoolGrades: PK-5Distance: 1.7 mi
Schools provided by the listing agent
- Elementary: Pioneer Peak
- Middle: Colony
- High: Colony
Source: AKMLS. This data may not be complete. We recommend contacting the local school district to confirm school assignments for this home.
- $776,9004 bd3 ba2.3k sqftL28 B2 N Cozy Nook Cir, Palmer, AK 99645New Construction

- $619,000-- bd-- ba3.4k sqft10458 E Eminent Domain Cir, Palmer, AK 99645Off Market
- $260,800-- bd-- ba708 sqft10384 E Eminent Domain Cir, Palmer, AK 99645Off Market
- $--4 bd3 ba2.3k sqft2953 N Cottage Knoll Dr, Palmer, AK 99645Sold
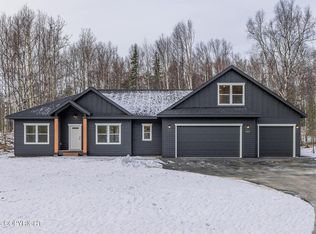
- $735,0003 bd3 ba2k sqftL9 B2 East Vis, Ridge Circle Wasilla, AK 99645New Construction
- $540,0003 bd2 ba1.7k sqftL30 B2 N Cozy Nook Cir, Palmer, AK 99645New Construction
- $529,8694 bd3 ba2k sqft2923 N Cottage Knoll Dr, Wasilla, AK 99645Pending
- $--2 bd2 ba1.2k sqft2651 N Cottage Hill Dr, Palmer, AK 99645Sold
A local agent can set up tours, give advice and negotiate with sellers.
A local lender can help you make sure your offer is ready when you are.
Similar homes
- $662,2004 bd3 ba2.1k sqft10114 E Vista Ridge Cir, Palmer, AK 99645New Construction
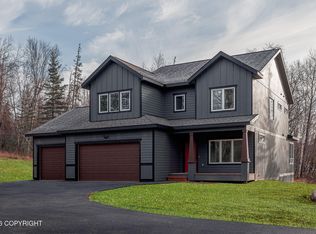
 MLS ID #26-710, Craig K Channer, Real Broker Wasilla. AKMLS
 - $548,3003 bd2 ba1.6k sqft2983 N Cottage Knoll Dr, Palmer, AK 99645New Construction
 MLS ID #26-10295, Craig K Channer, Real Broker Wasilla. AKMLS
 - $540,0003 bd2 ba1.7k sqftL30 B2 N Cozy Nook Cir, Palmer, AK 99645New Construction
 MLS ID #26-9508, Craig K Channer, Real Broker Wasilla. AKMLS
 - $735,0003 bd3 ba2k sqftL9 B2 East Vis, Ridge Circle Wasilla, AK 99645New Construction
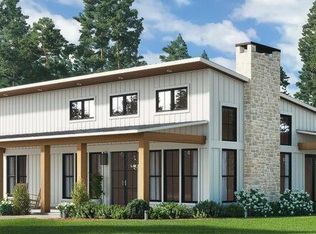 MLS ID #26-8547, Craig K Channer, Real Broker Wasilla. AKMLS
 - $776,9004 bd3 ba2.3k sqftL28 B2 N Cozy Nook Cir, Palmer, AK 99645New ConstructionMLS ID #26-4752, Craig K Channer, Real Broker Wasilla. AKMLS
- $668,0004 bd2 ba2.3k sqft11739 E Apple Cir, Palmer, AK 99645For SaleMLS ID #26-6925, Debbie K Martin, Signature Real Estate Alaska. AKMLS
- $540,0004 bd3 ba1.8k sqftL31 B2 N Cozy Nook Cir, Palmer, AK 99645New ConstructionMLS ID #26-4728, Craig K Channer, Real Broker Wasilla. AKMLS
- $624,9003 bd3 ba2.2k sqft519 N Bethel Pl, Palmer, AK 99645For SaleMLS ID #26-10048, Matthew St John, Keller Williams Realty Alaska Group of Wasilla. AKMLS
- $462,1003 bd2 ba1.4k sqftL25 B1 E Heartland Loop, Palmer, AK 99645New ConstructionMLS ID #26-4648, Craig K Channer, Real Broker Wasilla. AKMLS
- $600,0004 bd3 ba2.2k sqft431 N Bethel Pl, Palmer, AK 99645For SaleMLS ID #26-7580, Hilary Lockhart, Real Broker - MLSAK.com. AKMLS
- $908,9004 bd4 ba2.6k sqftL20 B2 E Vista Ridge Cir, Palmer, AK 99645New ConstructionMLS ID #26-4676, Craig K Channer, Real Broker Wasilla. AKMLS
- $482,0004 bd2 ba2.2k sqft9931 E Puffin Dr, Palmer, AK 99645For SaleMLS ID #26-6705, Polly B Reutov, Frontier Realty. AKMLS
- $680,0004 bd3 ba2.4k sqft6650 E Preservation Dr, Palmer, AK 99645For SaleMLS ID #26-2968, Jesse Tanner, Tanner Group Premier Real Estate. AKMLS
- $569,0003 bd3 ba2k sqft931 S Williwaw Dr, Palmer, AK 99645For SaleMLS ID #26-7942, Laurie Miller, Jack White Real Estate Mat Su. AKMLS
- $375,0002 bd2 ba996 sqft10599 E Heartland Loop, Palmer, AK 99645New ConstructionMLS ID #26-10386, Craig K Channer, Real Broker Wasilla. AKMLS
- $599,0004 bd3 ba2.2k sqft574 N Joppa Cir, Palmer, AK 99645New ConstructionMLS ID #25-13586, Jenna R Ranger, Realty ONE Group Aurora. AKMLS
- $549,0003 bd3 ba1.9k sqft557 N Joppa Cir, Palmer, AK 99645New ConstructionMLS ID #26-6688, Jenna R Ranger, Realty ONE Group Aurora. AKMLS
- $499,0003 bd2 ba1.7k sqft12455 E Soapstone Rd, Palmer, AK 99645New ConstructionMLS ID #26-10338, Jesse Tanner, Tanner Group Premier Real Estate. AKMLS
- $620,0004 bd3 ba1.9k sqft15145 E Alpine Cir, Palmer, AK 99645New ConstructionMLS ID #26-5172, Amy L Neuharth, Signature Real Estate Alaska. AKMLS
- $799,0003 bd2 ba2k sqft7064 E Tumnus Cir, Palmer, AK 99645For SaleMLS ID #26-4196, Matt Lemons, Keller Williams Realty Alaska Group of Wasilla. AKMLS
