**RELOCATION OPPORTUNITY – MOTIVATED SELLERS!** Why wait for new construction when you can enjoy the space, quality, and lifestyle of Cambridge Crossing at an exceptional value? Built by renowned Highland Homes, this beautifully designed one-story, 4-bedroom, 3-bath home offers an inviting open-concept floor plan with a spacious family room featuring a cozy gas fireplace and a well-appointed kitchen with quartz countertops, abundant cabinetry, and pantry. The private primary suite offers a relaxing retreat, complete with a soaking tub and spacious walk-in shower. Three additional bedrooms provide plenty of room for family and guests, while a versatile flex space is perfect for a home office, gym, or hobby room. Enjoy resort-style amenities, including pools, an athletic club, pickleball and basketball courts, and scenic walking trails. The monthly HOA includes front and side yard lawn care plus full access to all amenities. Conveniently located near the Dallas North Tollway, shopping, dining, and entertainment.
**Motivated sellers due to relocation create an outstanding opportunity! Special financing incentives may be available through SIRVA Mortgage. Enjoy the lifestyle, skip the wait, and take advantage of this relocation opportunity. Your next chapter starts here!**
For sale
$550,000
2828 Saltwood Ct, Celina, TX 75009
4beds
2,269sqft
Single Family Residence
Built in 2021
6,098 Square Feet Lot
$532,500 Zestimate®
$242/sqft
$165/mo HOA
What's special
Cozy gas fireplaceInviting open-concept floor planSpacious family roomRelaxing retreatQuartz countertopsSpacious walk-in showerSoaking tub
- 16 hours
- 24
- 4
Zillow last checked:
Listing updated:
Listed by:
Stephanie Warren 0631439 972-783-0000,
Ebby Halliday, REALTORS 972-783-0000
Source: NTREIS,MLS#: 21437633
Facts & features
Interior
Bedrooms & bathrooms
- Bedrooms: 4
- Bathrooms: 3
- Full bathrooms: 3
Primary bedroom
- Features: Ceiling Fan(s), Dual Sinks, En Suite Bathroom, Separate Shower, Walk-In Closet(s)
- Level: First
- Dimensions: 20 x 13
Bedroom
- Level: First
- Dimensions: 13 x 13
Bedroom
- Level: First
- Dimensions: 13 x 12
Bedroom
- Level: First
- Dimensions: 13 x 11
Dining room
- Level: First
- Dimensions: 13 x 12
Kitchen
- Features: Eat-in Kitchen, Kitchen Island, Pantry
- Level: First
- Dimensions: 12 x 12
Living room
- Features: Ceiling Fan(s), Fireplace
- Level: First
- Dimensions: 14 x 18
Office
- Features: Ceiling Fan(s)
- Level: First
- Dimensions: 12 x 13
Heating
- Central
Cooling
- Central Air
Appliances
- Included: Some Gas Appliances, Double Oven, Dishwasher, Electric Oven, Gas Cooktop, Gas Water Heater, Microwave, Plumbed For Gas, Refrigerator
- Laundry: Washer Hookup, Dryer Hookup
Features
- Eat-in Kitchen, Granite Counters, High Speed Internet, Walk-In Closet(s)
- Flooring: Carpet, Engineered Hardwood
- Has basement: No
- Number of fireplaces: 1
- Fireplace features: Gas, Living Room
Interior area
- Total interior livable area: 2,269 sqft
Video & virtual tour
Property
Parking
- Total spaces: 2
- Parking features: Door-Single, Garage Faces Front
- Attached garage spaces: 2
Features
- Levels: One
- Stories: 1
- Patio & porch: Rear Porch, Covered
- Pool features: None, Community
- Fencing: Wood
Lot
- Size: 6,098 Square Feet
Details
- Parcel number: R1205300E00401
Construction
Type & style
- Home type: SingleFamily
- Architectural style: Traditional,Detached
- Property subtype: Single Family Residence
- Attached to another structure: Yes
Materials
- Brick
- Foundation: Slab
- Roof: Composition,Shingle
Condition
- Resale
- Year built: 2021
Utilities & green energy
- Sewer: Public Sewer
- Water: Public
- Utilities for property: Electricity Available, Electricity Connected, Sewer Available, Water Available
Community & HOA
Community
- Features: Clubhouse, Pickleball, Pool, Trails/Paths, Curbs
- Security: Carbon Monoxide Detector(s), Smoke Detector(s)
- Subdivision: Cambridge Crossing Ph One
HOA
- Has HOA: Yes
- Amenities included: Maintenance Front Yard
- Services included: All Facilities, Maintenance Grounds
- HOA fee: $165 monthly
- HOA name: Cambridge Crossing Owners Association
- HOA phone: 940-758-7240
Location
- Region: Celina
Financial & listing details
- Price per square foot: $242/sqft
- Tax assessed value: $535,546
- Annual tax amount: $10,781
- Date on market: 11/18/2026
- Listing terms: Cash,Conventional,FHA,VA Loan
- Electric utility on property: Yes
Estimated market value
$532,500
$506,000 - $559,000
$2,835/mo
Price history
| Date | Event | Price |
|---|---|---|
| 11/18/2026 | Listed for sale | $550,000$242/sqft |
Source: NTREIS #21437633 Report a problem | ||
Public tax history
| Year | Property taxes | Tax assessment |
|---|---|---|
| 2026 | -- | $535,546 -8.1% |
| 2025 | $11,873 -1.1% | $582,520 +5.2% |
| 2024 | $12,007 -4.3% | $553,517 -3.7% |
| 2023 | $12,542 +74.6% | $574,825 +153.8% |
| 2022 | $7,182 +89.8% | $226,475 +190.4% |
| 2021 | $3,783 -0.4% | $78,000 -1% |
| 2020 | $3,798 | $78,750 |
Find assessor info on the county website
Monthly payment
Est. payment
Payment breakdown
Explore the cost of this home by adjusting the details. Changes won't be saved.Climate risks
Neighborhood: 75009
Nearby schools
Schools provided by the listing agent
- Elementary: Tommie Dobie Bothwell
- Middle: Jerry & Linda Moore
- High: Celina
- District: Celina ISD
Source: NTREIS. This data may not be complete. We recommend contacting the local school district to confirm school assignments for this home.

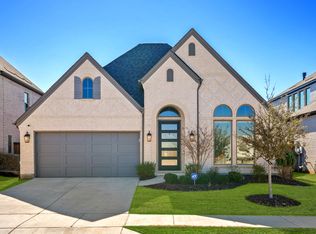
Similar homes
- $585,0004 bd4 ba3k sqft3619 Doramus Dr, Celina, TX 75009For Sale
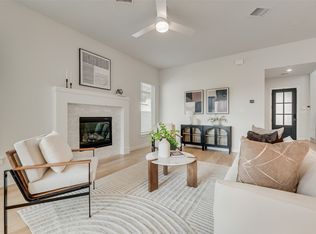 MLS ID #21282956, Everett Shell. NTREIS
- $595,0004 bd3 ba2.7k sqft2625 Somerset Ln, Celina, TX 75009For Sale
 MLS ID #21401352, Virginia Gaytan. NTREIS
- $515,0003 bd3 ba2.3k sqft2813 Epping Way, Celina, TX 75009For Sale
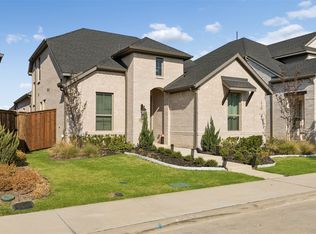 MLS ID #21371296, Cynthia Pierce. NTREIS
- $500,0004 bd3 ba2.7k sqft2708 Holland Ct, Celina, TX 75009For Sale
 MLS ID #21342174, Randall Potz. NTREIS
