Beautiful brand new home in the country! You'll love the farmland views from your large back deck. This 3 bed, 2-1/2 bath home with bonus room, won't disappoint. Upgrade galore, including luxury vinyl plank flooring, quartz or granite kitchen countertops, walk-in tile shower in primary bath, and custom primary walk-in closet. Hurry, while it's still possible to choose some colors and finishes.
New construction
$359,900
2828 Spears Rd, Scottsville, KY 42164
3beds
1,800sqft
Single Family Residence
Built in 2026
1 Acres Lot
$-- Zestimate®
$200/sqft
$-- HOA
What's special
Bonus roomCustom primary walk-in closetLuxury vinyl plank flooring
- 4 days
- 187
- 11
Zillow last checked:
Listing updated:
Listed by:
Gary W Wantland 270-535-9323,
RE/MAX Real Estate Executives
Source: RASK,MLS#: RA20265117
Facts & features
Interior
Bedrooms & bathrooms
- Bedrooms: 3
- Bathrooms: 3
- Full bathrooms: 2
- Partial bathrooms: 1
- Main level bathrooms: 2
- Main level bedrooms: 1
Rooms
- Room types: Bonus Room
Primary bedroom
- Level: Main
- Area: 169.32
- Dimensions: 13.92 x 12.17
Bedroom 2
- Level: Upper
- Area: 176.81
- Dimensions: 15.83 x 11.17
Bedroom 3
- Level: Upper
- Area: 156.21
- Dimensions: 13.58 x 11.5
Primary bathroom
- Level: Main
Bathroom
- Features: Double Vanity, Separate Shower, Walk-In Closet(s)
Kitchen
- Features: Eat-in Kitchen, Solid Surface Counter Top
- Level: Main
- Area: 200
- Dimensions: 16.67 x 12
Living room
- Level: Main
- Area: 218.06
- Dimensions: 16.67 x 13.08
Heating
- Heat Pump, Electric
Cooling
- Central Electric
Appliances
- Included: Dishwasher, Microwave, Range/Oven, Electric Range, Electric Water Heater
- Laundry: Laundry Room
Features
- Ceiling Fan(s), Closet Light(s), Walk-In Closet(s), Walls (Dry Wall), Eat-in Kitchen, Kitchen/Dining Combo
- Flooring: Tile, Vinyl
- Doors: Insulated Doors
- Windows: Thermo Pane Windows
- Basement: None,Crawl Space
- Attic: Storage
- Has fireplace: No
- Fireplace features: None
Interior area
- Total structure area: 1,800
- Total interior livable area: 1,800 sqft
Property
Parking
- Total spaces: 2
- Parking features: Attached, Garage Faces Side
- Attached garage spaces: 2
- Has uncovered spaces: Yes
Accessibility
- Accessibility features: None
Features
- Levels: One and One Half
- Patio & porch: Covered Front Porch, Covered Deck
- Exterior features: Concrete Walks, Lighting, Landscaping, Trees
- Fencing: None
Lot
- Size: 1 Acres
- Features: Rural Property, County, Farm, Out of City Limits
- Topography: Rolling
Details
- Parcel number: 2625A2
Construction
Type & style
- Home type: SingleFamily
- Architectural style: Traditional
- Property subtype: Single Family Residence
Materials
- Vinyl Siding
- Roof: Dimensional,Shingle
Condition
- New construction: Yes
- Year built: 2026
Utilities & green energy
- Sewer: Septic Tank
- Water: City, County
- Utilities for property: Cable Available, Electricity Available, Internet Cable
Community & HOA
Community
- Security: Smoke Detector(s)
- Subdivision: None
Location
- Region: Scottsville
Financial & listing details
- Price per square foot: $200/sqft
- Tax assessed value: $39,920
- Annual tax amount: $351
- Price range: $359.9K - $359.9K
- Date on market: 8/24/2026
Estimated market value
Not available
Estimated sales range
Not available
Not available
Price history
| Date | Event | Price |
|---|---|---|
| 8/24/2026 | Listed for sale | $359,900$200/sqft |
Source:  RASK #RA20265117 Report a problem RASK #RA20265117 Report a problem | ||
Public tax history
| Year | Property taxes | Tax assessment |
|---|---|---|
| 2025 | $351 | $39,920 |
Find assessor info on the county website
Monthly payment
Est. payment
Payment breakdown
Explore the cost of this home by adjusting the details. Changes won't be saved.Climate risks
Neighborhood: 42164
Nearby schools
Schools provided by the listing agent
- Elementary: Allen County Primary Center
- Middle: James E Bazzell
- High: Allen County
Source: RASK. This data may not be complete. We recommend contacting the local school district to confirm school assignments for this home.
Similar homes
- $350,0003 bd2 ba1.4k sqft2835 Spears Rd, Scottsville, KY 42164For Sale
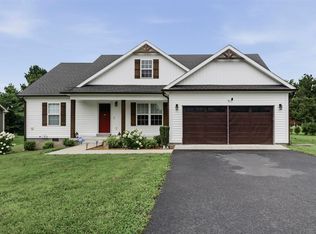
 MLS ID #RA20263737, Monica Poole, RE/MAX Real Estate Executives. RASK
 - $369,9003 bd2 ba1.5k sqft3800 Old Glasgow Rd, Scottsville, KY 42164For Sale
 MLS ID #RA20265039, Jordan M Carter, Crye-Leike Executive Realty. RASK
 - $359,9003 bd2 ba2.5k sqftLOT 26 Debbra P Ct, Scottsville, KY 42164New Construction
 MLS ID #RA20264999, Amanda J West, Crye-Leike Executive Realty. RASK
 - $334,9003 bd3 ba2.3k sqft213 Danna Dr, Scottsville, KY 42164For Sale
 MLS ID #RA20264027, Hannah L Barahona, Coldwell Banker Legacy Group. RASK
 - $299,9003 bd3 ba2.5k sqft94 Woodbrier Dr, Scottsville, KY 42164For SaleMLS ID #RA20265083, Sandy J Mills, Mills Real Estate & Auction. RASK
- $374,9004 bd3 ba2.3k sqft76 Guy Brown Rd, Scottsville, KY 42164For SaleMLS ID #RA20263053, Chelsey Bush, Coldwell Banker Legacy Group. RASK
- $299,9003 bd3 ba2.3k sqft329 Young Ln, Scottsville, KY 42164For SaleMLS ID #RA20264936, Amy Waddell, Keller Williams First Choice R. RASK
- $379,0003 bd2 ba2k sqft357 Newman Rd, Scottsville, KY 42164For Sale
 MLS ID #SC47572, Ann-Kathryn Landers, Mills Real Estate & Auction Co., LLC. South Central Kentucky AOR
 - $295,9003 bd2 ba1.4k sqft3912 Cemetary Rd, Scottsville, KY 42164New ConstructionMLS ID #RA20265135, Shannon M Hunt, Coldwell Banker Legacy Group. RASK
- $375,0005 bd3 ba2.3k sqft1958 Holland Rd, Scottsville, KY 42164For SaleMLS ID #RA20264946, Mary Bess Pedigo-Scott, Real Estate Solutions. RASK
- $399,9004 bd2 ba2.2k sqft71 Guy Brown Rd, Scottsville, KY 42164For SaleMLS ID #RA20263116, Brian D Dyer, Dyer & Associates Auction/Realty Inc.. RASK
- $280,9003 bd2 ba1.3k sqft3892 Cemetary Rd, Scottsville, KY 42164New ConstructionMLS ID #RA20265133, Shannon M Hunt, Coldwell Banker Legacy Group. RASK
- $275,0002 bd2 ba1.3k sqft545 Red Hill Rd, Scottsville, KY 42164For SaleMLS ID #RA20265161, Isaac L Stuart, Garmon Real Estate & Auction. RASK
- $320,0004 bd2 ba1.7k sqft41 Sun Dr, Scottsville, KY 42164For SaleMLS ID #RA20264512, Amanda L Hulsey, Keller Williams First Choice R. RASK
- $339,0003 bd2 ba2k sqft545 Maysville Rd, Scottsville, KY 42164For SaleMLS ID #RA20263218, Gabe D Graves, Keller Williams First Choice R. RASK
- $321,0004 bd3 ba2k sqft48 Pope Trammel Rd, Scottsville, KY 42164For SaleMLS ID #RA20262355, Bethany Andrews, Keller Williams First Choice R. RASK
- $429,9003 bd3 ba2.1k sqft1767 Smiths Grove Rd, Scottsville, KY 42164For SaleMLS ID #RA20264221, Joe H Wade, Crye-Leike Executive Realty. RASK
