Spacious new construction home featuring 3 bedrooms and 2 full baths on the main level, plus a finished basement offering additional flexible living space/bedrooms! The kitchen boasts granite countertops, stainless steel appliances, a pantry, island, and a convenient kitchen/dining combo. Engineered hardwood flooring flows through main areas, with tile in bathrooms. The primary suite includes a tray ceiling, double vanity, and walk-in closet. Downstairs, you’ll find multiple bonus rooms, a second living area, and a storm shelter—perfect for added functionality and peace of mind. Additional highlights include a 3-car garage, and back deck with wooded views. A great opportunity with space to fit a variety of needs!
New construction
$359,900
LOT 26 Debbra P Ct, Scottsville, KY 42164
3beds
2,570sqft
Single Family Residence
Built in 2025
0.46 Acres Lot
$-- Zestimate®
$140/sqft
$-- HOA
What's special
Multiple bonus roomsStainless steel appliancesGranite countertopsWalk-in closetDouble vanityTile in bathrooms
- 1 day |
- 34 |
- 1 |
Zillow last checked:
Listing updated:
Listed by:
Amanda J West 270-776-6566,
Crye-Leike Executive Realty,
Julie Blankenship 270-438-3636,
Crye-Leike Executive Realty
Source: RASK,MLS#: RA20264999
Facts & features
Interior
Bedrooms & bathrooms
- Bedrooms: 3
- Bathrooms: 2
- Full bathrooms: 2
- Main level bathrooms: 1
- Main level bedrooms: 3
Rooms
- Room types: Bonus Room, Study/Basement
Primary bedroom
- Level: Main
Bedroom 2
- Level: Main
Bedroom 3
- Level: Main
Primary bathroom
- Level: Main
Bathroom
- Features: Double Vanity, Granite Counters, Tub/Shower Combo
Dining room
- Level: Main
Kitchen
- Features: Granite Counters, Bar, Pantry
- Level: Main
Living room
- Level: Main
Basement
- Area: 744
Heating
- Central, Heat Pump, Electric
Cooling
- Central Air
Appliances
- Included: Dishwasher, Microwave, Electric Range, Electric Water Heater
- Laundry: Laundry Room
Features
- Ceiling Fan(s), Chandelier, Closet Light(s), Split Bedroom Floor Plan, Tray Ceiling(s), Walk-In Closet(s), Walls (Dry Wall), Eat-in Kitchen, Kitchen/Dining Combo
- Flooring: Carpet, Hardwood, Tile
- Doors: Insulated Doors
- Windows: Thermo Pane Windows
- Basement: Finished-Full,Full,Garage Entrance,Exterior Entry,Walk-Out Access
- Has fireplace: No
- Fireplace features: None
Interior area
- Total structure area: 2,570
- Total interior livable area: 2,570 sqft
Property
Parking
- Total spaces: 3
- Parking features: Basement, Front Entry, Attached, Multiple Garages, Garage Faces Side
- Attached garage spaces: 3
Accessibility
- Accessibility features: 1st Floor Bathroom
Features
- Levels: One and One Half
- Patio & porch: Covered Front Porch, Deck
- Exterior features: Lighting, Mature Trees, Trees
- Fencing: None
Lot
- Size: 0.46 Acres
- Features: Trees, Wooded, Subdivided
Details
- Parcel number: Unk
Construction
Type & style
- Home type: SingleFamily
- Property subtype: Single Family Residence
Materials
- Vinyl Siding
- Foundation: Block
- Roof: Dimensional,Shingle
Condition
- New construction: Yes
- Year built: 2025
Utilities & green energy
- Sewer: Septic Tank
- Water: County, Public
Community & HOA
Community
- Security: Smoke Detector(s)
- Subdivision: Dry Ridge
Location
- Region: Scottsville
Financial & listing details
- Price per square foot: $140/sqft
- Price range: $359.9K - $359.9K
- Date on market: 8/18/2026
Estimated market value
Not available
Estimated sales range
Not available
Not available
Price history
| Date | Event | Price |
|---|---|---|
| 8/18/2026 | Listed for sale | $359,900$140/sqft |
Source:  RASK #RA20264999 Report a problem RASK #RA20264999 Report a problem | ||
Public tax history
Tax history is unavailable.
Monthly payment
Est. payment
Payment breakdown
Explore the cost of this home by adjusting the details. Changes won't be saved.Climate risks
Neighborhood: 42164
Nearby schools
GreatSchools rating
- 2/10Allen County Intermediate CenterGrades: 4-6Distance: 4.7 mi
- 5/10James E Bazzell Middle SchoolGrades: 7-8Distance: 4.7 mi
- 4/10Allen County-Scottsville High SchoolGrades: 9-12Distance: 4.7 mi
Schools provided by the listing agent
- Elementary: Allen
- Middle: James E Bazzell
- High: Allen County
Source: RASK. This data may not be complete. We recommend contacting the local school district to confirm school assignments for this home.
- $274,100-- bd-- ba-- sqft88 Vance Dr, Scottsville, KY 42164Off Market
- $29,9000.51 acres27 Debbra P Ct, Scottsville, KY 42164Lot/Land

- $322,300-- bd-- ba-- sqft90 Vance Dr, Scottsville, KY 42164Off Market
- $285,9003 bd2 ba-- sqft91 Vance Dr, Scottsville, KY 42164Off Market
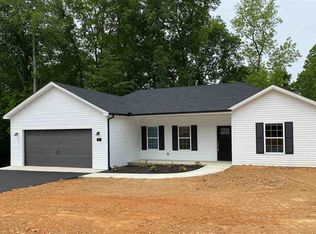
- $358,600-- bd-- ba-- sqft22 Debbra P Ct, Scottsville, KY 42164Off Market
- $12,000-- sqft96 Vance Dr, Scottsville, KY 42164Off Market
- $266,0003 bd3 ba1.5k sqft89 Vance Dr, Scottsville, KY 42164Sold
- $12,332-- sqft87 Vance Dr, Scottsville, KY 42164Off Market
A local agent can set up tours, give advice and negotiate with sellers.
A local lender can help you make sure your offer is ready when you are.
Similar homes
- $299,0003 bd2 ba1.5k sqft458 Halfway Halifax Rd, Scottsville, KY 42164For Sale By Owner

- $350,0003 bd2 ba1.4k sqft2835 Spears Rd, Scottsville, KY 42164For Sale
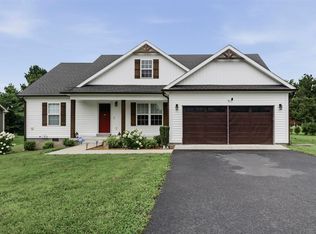
 MLS ID #RA20263737, Monica Poole, RE/MAX Real Estate Executives. RASK
 - $299,9003 bd3 ba2.3k sqft329 Young Ln, Scottsville, KY 42164For Sale
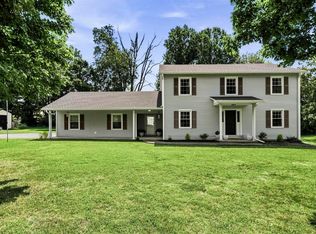 MLS ID #RA20264936, Amy Waddell, Keller Williams First Choice R. RASK
 - $279,9003 bd2 ba1.4k sqft95 Vance Dr, Scottsville, KY 42164For Sale
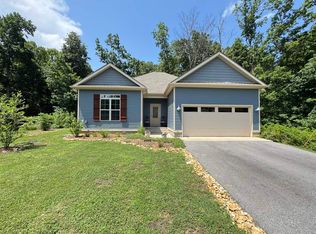 MLS ID #RA20263996, Ashley Miller, Coldwell Banker Legacy Group. RASK
 - $399,9004 bd2 ba2.2k sqft71 Guy Brown Rd, Scottsville, KY 42164For SaleMLS ID #RA20263116, Brian D Dyer, Dyer & Associates Auction/Realty Inc.. RASK
- $334,9003 bd3 ba2.3k sqft213 Danna Dr, Scottsville, KY 42164For SaleMLS ID #RA20264027, Hannah L Barahona, Coldwell Banker Legacy Group. RASK
- $379,0003 bd2 ba2k sqft357 Newman Rd, Scottsville, KY 42164For Sale
 MLS ID #SC47572, Ann-Kathryn Landers, Mills Real Estate & Auction Co., LLC. South Central Kentucky AOR
 - $380,0004 bd3 ba2.3k sqft76 Guy Brown Rd, Scottsville, KY 42164For SaleMLS ID #RA20263053, Chelsey Bush, Coldwell Banker Legacy Group. RASK
- $320,0004 bd2 ba1.7k sqft41 Sun Dr, Scottsville, KY 42164For SaleMLS ID #RA20264512, Amanda L Hulsey, Keller Williams First Choice R. RASK
- $279,9004 bd2 ba1.5k sqft223 Marley St, Scottsville, KY 42164New ConstructionMLS ID #RA20265002, Claire Fuqua, Keller Williams First Choice R. RASK
- $339,0003 bd2 ba2k sqft545 Maysville Rd, Scottsville, KY 42164For SaleMLS ID #RA20263218, Gabe D Graves, Keller Williams First Choice R. RASK
- $324,9004 bd2 ba2k sqft301 Sunset Hill Dr, Scottsville, KY 42164For SaleMLS ID #RA20263906, Isaac L Stuart, Garmon Real Estate & Auction. RASK
- $309,9993 bd2 ba2.2k sqft415 North Court St, Scottsville, KY 42164For Sale By Owner
- $321,0004 bd3 ba2k sqft48 Pope Trammel Rd, Scottsville, KY 42164For SaleMLS ID #RA20262355, Bethany Andrews, Keller Williams First Choice R. RASK
- $250,0003 bd2 ba1.5k sqft1819 Red Hill Rd, Scottsville, KY 42164For SaleMLS ID #RA20264938, Leslie Stark, Keller Williams First Choice R. RASK
- $210,0003 bd2 ba1.4k sqft273 Shawnee Dr, Scottsville, KY 42164For SaleMLS ID #RA20265028, Brian D Dyer, Dyer & Associates Auction/Realty Inc.. RASK
- $429,9003 bd3 ba2.1k sqft1767 Smiths Grove Rd, Scottsville, KY 42164For SaleMLS ID #RA20264221, Joe H Wade, Crye-Leike Executive Realty. RASK
- $294,9003 bd3 ba1.3k sqft510 Pope Rd, Scottsville, KY 42164New ConstructionMLS ID #RA20262720, Gary W Wantland, RE/MAX Real Estate Executives. RASK
- $319,0003 bd2 ba1.7k sqft7648 Bowling Green Rd, Scottsville, KY 42164For SaleMLS ID #RA20261436, Jane M Parrott, RE/MAX Real Estate Executives. RASK
- $429,9004 bd4 ba2.9k sqft4207 Cemetery Rd, Scottsville, KY 42164For SaleMLS ID #RA20264845, Susan Burtoft, Keller Williams First Choice R. RASK
