Beautiful home with Open floor plan and peaceful outdoor space. Welcome home to this inviting three bedroom two bath ranch featuring a spacious open floor plan that creates a bright, welcoming atmosphere perfect for everyday living and entertaining. The thoughtfully designed layout offers a private primary suite on one side of the home, with two additional bedrooms on the opposite side, oroviding added privacy and flexibility for family or guest. Enjoy the fresh look of the new laminte flooring, decorative electric fireplace adds a cozy touch to the vaulted living room. Kitchen has new quartz countertops, nice appliances, plus a kitchen bar area for additional dining space. Step outside to the covered deck , perfect for relaxing and enjoying morning coffee. The backyard is fenced for your pets to roam and enjoy the dog pen under the deck. Wait until you see the fire pit area, you will love this area for entertaining on those cool evenings. This home is ready to make your own.
For sale
Price cut: $4.9K (10/19)
$315,000
9405 Bowling Green Rd, Scottsville, KY 42164
3beds
1,494sqft
Residential Farm
Built in 2023
0.71 Acres Lot
$310,200 Zestimate®
$211/sqft
$-- HOA
What's special
Peaceful outdoor spaceDecorative electric fireplaceBright welcoming atmosphereNice appliancesPrivate primary suiteCovered deckOpen floor plan
- 28 days
- 403
- 48
Zillow last checked:
Listing updated:
Listed by:
Beth Hinkley 270-670-8866,
Elmore Real Estate,
Jeff Hinkley 270-646-5962,
Elmore Real Estate
Source: South Central Kentucky AOR,MLS#: SC48770
Facts & features
Interior
Bedrooms & bathrooms
- Bedrooms: 3
- Bathrooms: 2
- Full bathrooms: 2
- Main level bathrooms: 2
- Main level bedrooms: 3
Primary bedroom
- Level: Main
Bedroom 2
- Level: Main
Bedroom 3
- Level: Main
Primary bathroom
- Level: Main
Bathroom
- Features: Double Vanity, Tub/Shower Combo
Dining room
- Level: Main
Kitchen
- Features: Bar, Solid Surface Counter Top
- Level: Main
Living room
- Level: Main
Heating
- Heat Pump, Electric
Cooling
- Central Air
Appliances
- Included: Dishwasher, Microwave, Range/Oven, Electric Range, Refrigerator, Smooth Top Range, Electric Water Heater
- Laundry: Laundry Room
Features
- Walls (Dry Wall), Eat-in Kitchen, Kitchen/Dining Combo
- Flooring: Carpet, Laminate, Tile
- Doors: Insulated Doors
- Windows: Thermo Pane Windows, Tilt, Vinyl Frame, Window Treatments
- Basement: None,Crawl Space
- Attic: Storage
- Has fireplace: Yes
- Fireplace features: Decorative, Electric
Interior area
- Total structure area: 1,494
- Total interior livable area: 1,494 sqft
Property
Parking
- Total spaces: 2
- Parking features: Attached, Front Entry, Garage Door Opener
- Attached garage spaces: 2
Accessibility
- Accessibility features: 1st Floor Bathroom
Features
- Patio & porch: Covered Front Porch, Covered Deck
- Exterior features: Landscaping
- Fencing: Chain Link
Lot
- Size: 0.71 Acres
- Dimensions: 104x265x144x246
- Features: Trees, County
Details
- Parcel number: 11815
- Horse amenities: Horse Facilities
Construction
Type & style
- Home type: SingleFamily
- Architectural style: Ranch
- Property subtype: Residential Farm
Materials
- Vinyl Siding
- Foundation: Block
- Roof: Dimensional
Condition
- New Construction
- New construction: No
- Year built: 2023
Utilities & green energy
- Sewer: Septic Tank
- Water: County
Community & HOA
Community
- Security: Smoke Detector(s)
- Subdivision: None
Location
- Region: Scottsville
Financial & listing details
- Price per square foot: $211/sqft
- Tax assessed value: $289,000
- Annual tax amount: $2,570
- Price range: $315K - $315K
- Date on market: 10/12/2026
- Listing agreement: Exclusive Right To Sell
- Road surface type: Gravel, Paved
Estimated market value
$310,200
$295,000 - $326,000
$1,925/mo
Price history
| Date | Event | Price |
|---|---|---|
| 10/19/2026 | Price change | $315,000-1.5%$211/sqft |
Source:  South Central Kentucky AOR #SC48770 Report a problem | ||
| 10/12/2026 | Listed for sale | $319,900+10.3%$214/sqft |
Source: South Central Kentucky AOR #SC48770 Report a problem | ||
| 10/4/2023 | Pending sale | $289,900$194/sqft |
Source:  RASK #RA20234410 Report a problem | ||
| 9/22/2023 | Listed for sale | $289,900$194/sqft |
Source: RASK #RA20234410 Report a problem | ||
Public tax history
| Year | Property taxes | Tax assessment |
|---|---|---|
| 2025 | $2,570 -4.3% | $289,000 |
| 2024 | $2,686 +112.6% | $289,000 +118.1% |
| 2023 | $1,264 +584.4% | $132,500 +588.3% |
| 2022 | $185 | $19,250 |
Find assessor info on the county website
Monthly payment
Est. payment
Payment breakdown
Explore the cost of this home by adjusting the details. Changes won't be saved.Climate risks
Neighborhood: 42164
Nearby schools
Schools provided by the listing agent
- Elementary: Allen County Primary Center
- Middle: James E Bazzell
- High: Allen County
Source: South Central Kentucky AOR. This data may not be complete. We recommend contacting the local school district to confirm school assignments for this home.
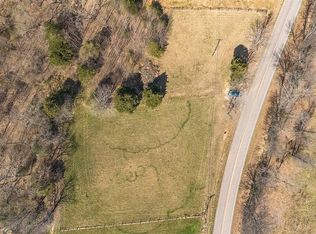
Similar homes
- $324,9003 bd2 ba1.7k sqft330 Johnson Loop, Scottsville, KY 42164For Sale
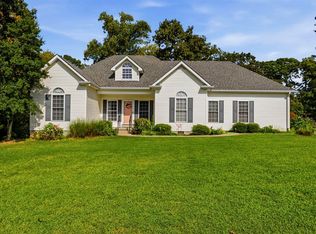
 MLS ID #RA20266410, Gemonee Brown, RE/MAX Real Estate Executives. RASK
- $309,9003 bd2 ba1.4k sqft732 Allen Springs Rd, Alvaton, KY 42122For Sale
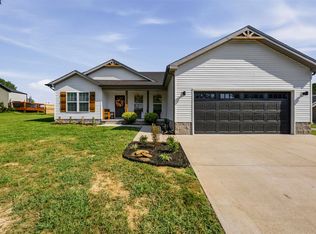 MLS ID #RA20265703, Jonny M Russell, Keller Williams First Choice R. RASK
- $291,9003 bd2 ba1.5k sqft458 Halfway Halifax Rd, Scottsville, KY 42164For Sale
 MLS ID #RA20265364, Jacey Rives, Keller Williams First Choice R. RASK
- $339,9003 bd2 ba1.6k sqft87 Stone Trace Ct, Alvaton, KY 42122For Sale
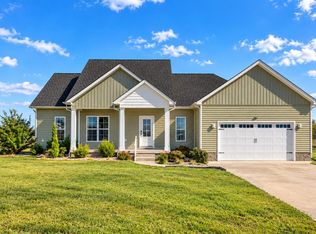 MLS ID #RA20266405, Melissa A Albert, EXP Realty, LLC. RASK
- $340,0003 bd2 ba1.4k sqft2835 Spears Rd, Scottsville, KY 42164For SaleMLS ID #RA20263737, Monica Poole, RE/MAX Real Estate Executives. RASK
- $269,0003 bd2 ba1.2k sqft406 Halifax Settle Rd, Scottsville, KY 42164For SaleMLS ID #RA20266459, Leslie Stark, Keller Williams First Choice R. RASK
- $265,5003 bd2 ba1.4k sqft62 Vance Dr, Scottsville, KY 42164New ConstructionMLS ID #RA20266439, Gemonee Brown, RE/MAX Real Estate Executives. RASK
- $219,9003 bd2 ba1.2k sqft100 Ayers Ln, Scottsville, KY 42164For SaleMLS ID #RA20263897, Nikki Adams, Keller Williams First Choice R. RASK
- $359,9003 bd3 ba1.8k sqft2828 Spears Rd, Scottsville, KY 42164New ConstructionMLS ID #RA20265117, Gary W Wantland, RE/MAX Real Estate Executives. RASK
- $250,0003 bd2 ba1.5k sqft1819 Red Hill Rd, Scottsville, KY 42164For SaleMLS ID #RA20264938, Leslie Stark, Keller Williams First Choice R. RASK
- $399,9003 bd3 ba2.1k sqft45 Trademark Ct, Scottsville, KY 42164For SaleMLS ID #RA20265442, Michael P Wilson, Mills Real Estate & Auction. RASK
- $295,9003 bd2 ba1.4k sqft3912 Cemetary Rd, Scottsville, KY 42164New ConstructionMLS ID #RA20265135, Shannon M Hunt, Coldwell Banker Legacy Group. RASK
- $379,9003 bd2 ba1.5k sqft3619 Bowling Green Rd, Scottsville, KY 42164For SaleMLS ID #RA20265311, Brian D Dyer, Dyer & Associates Auction/Realty Inc.. RASK
- $320,0003 bd3 ba1.7k sqft6442 E Haven Way, Alvaton, KY 42122For SaleMLS ID #RA20266369, Chelsey Bush, Coldwell Banker Legacy Group. RASK
- $299,0003 bd2 ba1.4k sqft177 Buck Dr, Scottsville, KY 42164New ConstructionMLS ID #RA20262448, Robert E Mitchell, Real Consultants. RASK
- $246,0004 bd2 ba1.3k sqft75 Misty Row Ln, Scottsville, KY 42164For SaleMLS ID #RA20262532, Amy Waddell, Keller Williams First Choice R. RASK
- $280,9003 bd2 ba1.3k sqft3892 Cemetary Rd, Scottsville, KY 42164New ConstructionMLS ID #RA20265133, Shannon M Hunt, Coldwell Banker Legacy Group. RASK
- $249,9004 bd2 ba1.4k sqft181 Patriot Cir, Scottsville, KY 42164For SaleMLS ID #RA20264691, Cris Baker, Benchmark Realty, LLC. RASK
- $280,0003 bd2 ba1.5k sqft140 Cottontail Cir, Alvaton, KY 42122For SaleMLS ID #RA20265821, Britney Pryor, BHG Realty. RASK
