Under contract-accepting backup offers. Welcome to 2828 Woodrose Court, a beautifully updated Arthur Rutenberg pool home tucked away on a quiet cul-de-sac in the desirable Gulf Trace community. Situated on an oversized pond-front homesite surrounded by mature oak trees and lush landscaping, this property offers the perfect combination of privacy, comfort, and Florida outdoor living. From the moment you arrive, you'll appreciate the care and attention that has gone into maintaining and updating this home. Major improvements include a roof installed in 2018, luxury vinyl flooring throughout the main living areas, new carpeting, a remodeled primary shower, new sliding doors with hurricane protection, additional attic insulation, updated kitchen appliances, a refaced kitchen, refinished saltwater pool with pool heater, new pavers, and irrigation system. As you enter through the new front doors, you're welcomed into a spacious floor plan with vaulted ceilings and beautiful views of the pool, lanai, and tranquil pond beyond. The formal living and dining spaces flow seamlessly into the heart of the home, where the kitchen offers abundant cabinetry, a pantry, updated appliances, breakfast bar seating, and a sunny breakfast nook overlooking the water. The family room is warm and inviting, centered around a wood-burning fireplace and designed to take full advantage of the backyard views. Large hurricane-impact sliding doors fill the home with natural light while providing seamless access to the expansive screened lanai, creating the perfect indoor-outdoor lifestyle. The primary suite is a private retreat featuring direct access to the pool area, peaceful water views, generous closet space, and an updated ensuite bathroom with dual sinks and a beautifully remodeled walk-in shower. The split-bedroom floor plan provides privacy for family and guests, with two additional bedrooms and a spacious guest bathroom featuring a jetted tub and convenient access to the pool. The true highlight of this home is the outdoor living space. Whether you're enjoying your morning coffee overlooking the pond, spending the afternoon floating in the heated saltwater pool, or entertaining family and friends under the covered lanai, this backyard was designed to be enjoyed year-round. The spacious yard, mature landscaping, and peaceful waterfront setting create a serene backdrop that is hard to find. Ideally located in a non-flood zone, this home offers added peace of mind while being just minutes from Anclote River Park, boat launches, Gulf beaches, historic Tarpon Springs, shopping, dining, golf, and major commuter routes. While remaining convenient to the Tampa International Airport. Combining timeless Arthur Rutenberg design, extensive updates, waterfront views, and an exceptional outdoor living experience, 2828 Woodrose Court delivers the Florida lifestyle buyers have been searching for.
Under contract
$474,900
2828 WOODROSE COURT, HOLIDAY, FL 34691
3beds
2,069sqft
:
Get pre-qualified$3,219/mo
Single Family Residence
Built in 1987
0.28 Acres Lot
$-- Zestimate®
$230/sqft
$48/mo HOA
What's special
- 16 days |
- 511 |
- 56 |
Zillow last checked:
Listing updated:
Listed by:
Ashley Aviolla 727-326-2780,
EXP REALTY LLC 888-883-8509
Source: Stellar MLS,MLS#: W7887576 Originating MLS: Sarasota - Manatee
Originating MLS: Sarasota - Manatee
Facts & features
Interior
Bedrooms & bathrooms
- Bedrooms: 3
- Bathrooms: 2
- Full bathrooms: 2
Rooms
- Room types: Attic, Family Room, Dining Room, Living Room, Utility Room
Primary bedroom
- Features: Walk-In Closet(s)
- Level: First
- Area: 250.8 Square Feet
- Dimensions: 11x22.8
Bedroom 2
- Features: Coat Closet
- Level: First
- Area: 143 Square Feet
- Dimensions: 11x13
Bedroom 3
- Features: Coat Closet
- Level: First
- Area: 132 Square Feet
- Dimensions: 11x12
Primary bathroom
- Features: Dual Sinks, Shower No Tub
- Level: First
Family room
- Level: First
- Area: 254.8 Square Feet
- Dimensions: 13x19.6
Kitchen
- Features: Breakfast Bar, Pantry
- Level: First
- Area: 116 Square Feet
- Dimensions: 8x14.5
Living room
- Level: First
- Area: 195 Square Feet
- Dimensions: 13x15
Heating
- Central
Cooling
- Central Air
Appliances
- Included: Bar Fridge, Dishwasher, Disposal, Dryer, Exhaust Fan, Microwave, Range, Refrigerator, Washer
- Laundry: Inside, Laundry Room
Features
- Accessibility Features, Cathedral Ceiling(s), Ceiling Fan(s), Eating Space In Kitchen, High Ceilings, Kitchen/Family Room Combo, Pest Guard System, Primary Bedroom Main Floor, Solid Surface Counters, Split Bedroom, Stone Counters, Thermostat, Vaulted Ceiling(s), Walk-In Closet(s)
- Flooring: Carpet, Luxury Vinyl, Tile
- Doors: Outdoor Grill, Outdoor Kitchen, Sliding Doors
- Windows: Window Treatments
- Has fireplace: Yes
- Fireplace features: Family Room, Masonry, Stone, Wood Burning
Interior area
- Total structure area: 2,926
- Total interior livable area: 2,069 sqft
Video & virtual tour
Property
Parking
- Total spaces: 2
- Parking features: Driveway, Garage Door Opener, Off Street, Workshop in Garage
- Attached garage spaces: 2
- Has uncovered spaces: Yes
- Details: Garage Dimensions: 21x23
Accessibility
- Accessibility features: Accessible Electrical and Environmental Controls
Features
- Levels: One
- Stories: 1
- Patio & porch: Covered, Enclosed, Patio, Rear Porch, Screened
- Exterior features: Fire Pit, Irrigation System, Lighting, Outdoor Grill, Outdoor Kitchen, Private Mailbox, Private Yard, Rain Gutters, Sidewalk, Sprinkler Metered
- Has private pool: Yes
- Pool features: Gunite, Heated, In Ground, Lighting, Outside Bath Access, Pool Sweep, Salt Water, Screen Enclosure
- Has spa: Yes
- Spa features: In Ground
- Has view: Yes
- View description: Trees/Woods, Water, Pond
- Has water view: Yes
- Water view: Water,Pond
- Waterfront features: Pond
Lot
- Size: 0.28 Acres
- Dimensions: 85 x 143 x 136
- Features: Corner Lot, Cul-De-Sac, Landscaped, Oversized Lot, Sidewalk
- Residential vegetation: Mature Landscaping, Oak Trees, Trees/Landscaped
Details
- Additional structures: Outdoor Kitchen
- Parcel number: 3026160250000000320
- Zoning: PUD
- Special conditions: None
Construction
Type & style
- Home type: SingleFamily
- Architectural style: Florida,Ranch
- Property subtype: Single Family Residence
Materials
- Block, Stucco
- Foundation: Slab
- Roof: Shingle
Condition
- New construction: No
- Year built: 1987
Details
- Builder name: Arthur Ruthenberg
Utilities & green energy
- Sewer: Public Sewer
- Water: Public
- Utilities for property: Cable Available, Electricity Connected, Public, Street Lights, Water Connected
Green energy
- Energy efficient items: Doors
Community & HOA
Community
- Features: Deed Restrictions
- Security: Security System Owned
- Pet fee: $0 monthly
- Subdivision: WINDRIDGE GULF TRACE
HOA
- Has HOA: Yes
- Amenities included: Fence Restrictions
- HOA fee: $48 monthly
- HOA name: Frank deNike
- HOA phone: 727-942-1906
Location
- Region: Holiday
Financial & listing details
- Price per square foot: $230/sqft
- Tax assessed value: $370,945
- Annual tax amount: $3,743
- Date on market: 7/18/2026
- Listing terms: Cash,Conventional,FHA,VA Loan
- Ownership: Fee Simple
- Total actual rent: 0
- Electric utility on property: Yes
- Road surface type: Paved, Asphalt
Estimated market value
Not available
Estimated sales range
Not available
$2,785/mo
Price history
| Date | Event | Price |
|---|---|---|
| 4/24/2018 | Sold | $282,000-1%$136/sqft |
Source: Public Record Report a problem | ||
| 1/2/2018 | Listed for sale | $284,900$138/sqft |
Source: LIKE IT REALTY #A4196511 Report a problem | ||
| 11/3/2017 | Listing removed | $284,900$138/sqft |
Source: LIKE IT REALTY #A4196511 Report a problem | ||
| 10/23/2017 | Price change | $284,900-1.7%$138/sqft |
Source: LIKE IT REALTY #A4196511 Report a problem | ||
| 7/21/2017 | Listed for sale | $289,900+28.8%$140/sqft |
Source: Owner Report a problem | ||
| 12/18/2015 | Sold | $225,000-2.1%$109/sqft |
Source: Public Record Report a problem | ||
| 10/29/2015 | Pending sale | $229,900$111/sqft |
Source: CENTURY 21 Shaw Realty Group #T2778629 Report a problem | ||
| 10/15/2015 | Price change | $229,900-4.2%$111/sqft |
Source: CENTURY 21 Shaw Realty Group #T2778629 Report a problem | ||
| 9/24/2015 | Listed for sale | $239,999+41.2%$116/sqft |
Source: CENTURY 21 Shaw Realty Group #T2778629 Report a problem | ||
| 10/19/2012 | Sold | $170,000+50.4%$82/sqft |
Source: Public Record Report a problem | ||
| 12/31/1996 | Sold | $113,000$55/sqft |
Source: Public Record Report a problem | ||
Public tax history
| Year | Property taxes | Tax assessment |
|---|---|---|
| 2024 | $3,805 -6.4% | $248,920 |
| 2023 | $4,065 +9.5% | $248,920 +3% |
| 2022 | $3,711 +5.2% | $241,670 +6.1% |
| 2021 | $3,528 +10.8% | $227,810 +1.4% |
| 2020 | $3,184 +1.7% | $224,670 +2.3% |
| 2019 | $3,130 | $219,626 +9.1% |
| 2018 | $3,130 +10.1% | $201,347 +0.8% |
| 2017 | $2,842 +0.5% | $199,815 +3.5% |
| 2016 | $2,829 -13.7% | $193,150 +6.7% |
| 2015 | $3,279 | $181,056 +10.7% |
| 2014 | $3,279 | $163,535 +4.8% |
| 2013 | -- | $156,078 -1.6% |
| 2012 | -- | $158,579 +2.9% |
| 2011 | -- | $154,103 -10.7% |
| 2010 | -- | $172,630 -1.1% |
| 2009 | -- | $174,515 -13.4% |
| 2008 | -- | $201,553 -20% |
| 2007 | -- | $252,071 +4.1% |
| 2006 | -- | $242,160 +13.2% |
| 2005 | -- | $213,890 +23.4% |
| 2004 | -- | $173,380 +9.7% |
| 2003 | -- | $158,047 +6.4% |
| 2002 | -- | $148,505 +23.8% |
| 2000 | -- | $119,961 |
| 1999 | -- | $119,961 |
Find assessor info on the county website
Monthly payment
Est. payment
Payment breakdown
Explore the cost of this home by adjusting the details. Changes won't be saved.Climate risks
Neighborhood: 34691
Nearby schools
GreatSchools rating
- 5/10Gulf Trace Elementary SchoolGrades: PK-5Distance: 0.7 mi
- 3/10Paul R. Smith Middle SchoolGrades: 6-8Distance: 2.1 mi
- 3/10Anclote High SchoolGrades: 9-12Distance: 2.2 mi
- $370,500-- bd2 ba1.6k sqft2822 Windridge Dr, Holiday, FL 34691Off Market
- $409,100-- bd2 ba2k sqft2832 Woodrose Ct, Holiday, FL 34691Off Market
- $393,3003 bd2 ba1.7k sqft2818 Windridge Dr, Holiday, FL 34691Off Market

- $320,0003 bd2 ba1.7k sqft2833 Windridge Dr, Holiday, FL 34691Sold
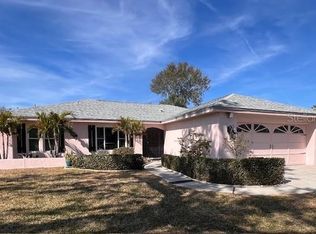
- $398,3003 bd2 ba1.8k sqft2839 Windridge Dr, Holiday, FL 34691Off Market
- $356,5003 bd2 ba1.6k sqft2829 Windridge Dr, Holiday, FL 34691Off Market
- $437,3003 bd3 ba2k sqft2838 Woodrose Ct, Holiday, FL 34691Off Market
- $403,3003 bd2 ba1.8k sqft2842 Woodrose Ct, Holiday, FL 34691Off Market
A local agent can set up tours, give advice and negotiate with sellers.
A local lender can help you make sure your offer is ready when you are.
Similar homes
- $--3 bd2 ba1.8k sqft2434 Big Pine Dr, Holiday, FL 34691Auction
 Xome
Xome - $325,0003 bd2 ba1.3k sqft2619 ALBION STREET, HOLIDAY, FL 34691For Sale
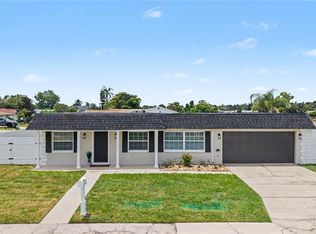
 MLS ID #TB8532928, Dominic Hand, FUTURE HOME REALTY INC. Stellar MLS
 - $450,0004 bd2 ba1.8k sqft3022 JACKSON DRIVE, HOLIDAY, FL 34691For Sale
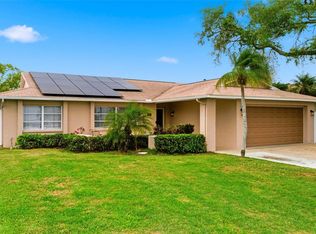 MLS ID #TB8487847, William Perez, LPT REALTY, LLC. Stellar MLS
 - $375,0003 bd2 ba1.6k sqft3601 COVINGTON DR, HOLIDAY, FL 34691For Sale
 MLS ID #TB8529457, Jeffrey Borham, PA, EXP REALTY LLC. Stellar MLS
 - $314,9002 bd2 ba1.1k sqft4114 SUNRAY DRIVE, HOLIDAY, FL 34691For SaleMLS ID #TB8532752, Sandra Ceballos, SILVER ROOTS REAL ESTATE GROUP. Stellar MLS
- $320,0003 bd3 ba1.4k sqft4116 OAKFIELD AVENUE, HOLIDAY, FL 34691For SaleMLS ID #TB8533362, Miguel Salinas, APPLE HOMES CORP. Stellar MLS
- $359,0003 bd2 ba1.6k sqft2906 WINDRIDGE DRIVE, HOLIDAY, FL 34691For SaleMLS ID #TB8406249, Christopher Grasso, BHHS FLORIDA PROPERTIES GROUP. Stellar MLS
- $245,0003 bd2 ba1.5k sqft3412 NIXON ROAD, HOLIDAY, FL 34691For SaleMLS ID #O6428899, Karen Albright, OPENDOOR BROKERAGE LLC. Stellar MLS
- $275,0003 bd3 ba1.7k sqft4138 STAR ISLAND DRIVE, HOLIDAY, FL 34691For SaleMLS ID #W7887434, Anthony Lord, REALNET FLORIDA REAL ESTATE. Stellar MLS
- $429,9994 bd3 ba2k sqft3148 Rock Valley Dr, Holiday, FL 34691For Sale By Owner
- $350,0003 bd2 ba1.8k sqft2542 SANDY HILL COURT, HOLIDAY, FL 34691For SaleMLS ID #TB8530935, Magdalena Paszkowski, HOMEFRONT REALTY. Stellar MLS
- $305,0004 bd3 ba1.5k sqft3424 TRUMAN DRIVE, HOLIDAY, FL 34691For SaleMLS ID #TB8531955, Diana Caycedo, FUTURE HOME REALTY INC. Stellar MLS
- $309,0003 bd3 ba1.3k sqft3814 SUNRAY DRIVE, HOLIDAY, FL 34691For SaleMLS ID #TB8447802, Kim Adams, RE/MAX ELITE REALTY. Stellar MLS
- $579,0003 bd4 ba2.3k sqft3020 SHEPPARDS CROOK COURT, HOLIDAY, FL 34691For SaleMLS ID #W7887101, STEVE DeMatos, RE/MAX ALLIANCE GROUP. Stellar MLS
- $410,0003 bd2 ba1.5k sqft2700 SIERRA VISTA WAY, HOLIDAY, FL 34691For SaleMLS ID #TB8463581, Maria Gallace Gerelus, LUXURY & BEACH REALTY INC. Stellar MLS
- $299,9003 bd2 ba1.5k sqft3438 MOOG ROAD, HOLIDAY, FL 34691For SaleMLS ID #TB8528276, Rossella Rotondo, EZ HOME CHOICE LLC. Stellar MLS
- $330,0002 bd2 ba1.7k sqft3114 SUMMERVALE DRIVE, HOLIDAY, FL 34691For SaleMLS ID #W7886624, Jennifer Tobey, PA, RE/MAX CHAMPIONS. Stellar MLS
- $279,9003 bd2 ba1.3k sqft3750 LIGHTHOUSE WAY, HOLIDAY, FL 34691For SaleMLS ID #O6426836, Robert Salmons, ENTERA REALTY LLC. Stellar MLS
- $364,9003 bd3 ba1.4k sqft3645 OVERLAND, HOLIDAY, FL 34691For SaleMLS ID #TB8516673, Taylor Sparling, SELECT PROPERTIES INC. Stellar MLS
- $248,9002 bd2 ba1.1k sqft3908 BADEN DRIVE, HOLIDAY, FL 34691For SaleMLS ID #W7887587, Christine Bislick, PREMIER PROPERTY SOLUTIONS. Stellar MLS
