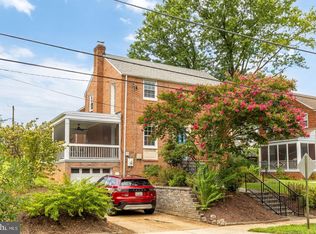
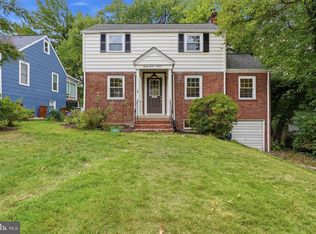
Nestled in the charming Cheverly community, this delightful 4-bedroom, 3-bathroom Colonial home exudes warmth and comfort. Built in 1946, its classic brick exterior invites you in, while the fully finished basement offers additional living space perfect for gatherings or relaxation. Step inside to discover a gourmet kitchen adorned with upgraded countertops and stainless steel appliances, seamlessly flowing into an open-concept dining area. Recessed lighting and wood floors enhance the home's elegant yet comfortable feel. Outside, enjoy the spacious deck and patio, ideal for summer barbecues or quiet evenings under the stars. The secure storage and play area make this home perfect for outdoor enjoyment, while the stone retaining walls add a touch of charm to the landscape. Cheverly is known for its vibrant community spirit, with nearby parks offering playgrounds and green spaces for recreation. Residents benefit from excellent public services and access to quality schools, making it a wonderful place to call home. With convenient on-street parking and a welcoming neighborhood, this property is a true gem waiting for you to create lasting memories. Experience the perfect blend of comfort and community in this inviting residence!
For sale
$599,000
2829 63rd Ave, Landover, MD 20785
4beds
1,734sqft
Single Family Residence
Built in 1946
5,204 Square Feet Lot
$588,800 Zestimate®
$345/sqft
$-- HOA
What's special
Classic brick exteriorRecessed lightingWood floorsStainless steel appliancesSpacious deck and patioStone retaining wallsOpen-concept dining area
- --
- on Zillow
- 94
- views
- 9
- saves
Likely to sell faster than
Zillow last checked:
Listing updated:
Listed by:
Ron Walton 240-997-5530,
Weichert, REALTORS 3015239050
Source: Bright MLS,MLS#: MDPG2225496
Facts & features
Interior
Bedrooms & bathrooms
- Bedrooms: 4
- Bathrooms: 3
- Full bathrooms: 3
- Main level bathrooms: 1
Rooms
- Room types: Primary Bedroom, Bedroom 2, Bedroom 1, Bathroom 1, Bathroom 2, Bathroom 3
Primary bedroom
- Features: Flooring - HardWood
- Level: Upper
Bedroom 1
- Features: Flooring - HardWood
- Level: Upper
Bedroom 2
- Features: Flooring - HardWood
- Level: Upper
Bathroom 1
- Level: Upper
Bathroom 2
- Level: Main
Bathroom 3
- Features: Flooring - Carpet
- Level: Lower
Bathroom 3
- Level: Lower
Heating
- Forced Air, Natural Gas
Cooling
- Central Air, Electric
Appliances
- Included: Microwave, Disposal, Dishwasher, Dryer, Washer, Stainless Steel Appliance(s), Oven/Range - Gas, Gas Water Heater
- Laundry: In Basement
Features
- Kitchen - Gourmet, Bar, Upgraded Countertops, Bathroom - Tub Shower, Combination Kitchen/Dining, Open Floorplan, Recessed Lighting
- Flooring: Carpet, Wood
- Basement: Finished
- Number of fireplaces: 1
Interior area
- Total structure area: 2,322
- Total interior livable area: 1,734 sqft
- Finished area above ground: 1,734
- Finished area below ground: 0
Property
Parking
- Parking features: On Street
- Has uncovered spaces: Yes
Accessibility
- Accessibility features: None
Features
- Levels: Two
- Stories: 2
- Patio & porch: Deck, Patio
- Exterior features: Play Equipment, Play Area, Storage, Stone Retaining Walls
- Pool features: None
Lot
- Size: 5,204 Square Feet
Details
- Additional structures: Above Grade, Below Grade
- Parcel number: 17020132043
- Zoning: RSF65
- Special conditions: Standard
Construction
Type & style
- Home type: SingleFamily
- Architectural style: Colonial
- Property subtype: Single Family Residence
Materials
- Brick
- Foundation: Concrete Perimeter
Condition
- New construction: No
- Year built: 1946
Utilities & green energy
- Sewer: Public Sewer
- Water: Public
Community & HOA
Community
- Subdivision: Cheverly
HOA
- Has HOA: No
Location
- Region: Landover
- Municipality: Cheverly
Financial & listing details
- Price per square foot: $345/sqft
- Tax assessed value: $398,300
- Annual tax amount: $7,918
- Date on market: 11/11/2026
- Listing agreement: Exclusive Right To Sell
- Listing terms: Cash,Conventional,FHA,VA Loan
- Ownership: Fee Simple
Estimated market value
$588,800
$559,000 - $618,000
$3,248/mo
Price history
| Date | Event | Price |
|---|---|---|
| 11/11/2026 | Listed for sale | $599,000+6.8%$345/sqft |
Source:  Bright MLS #MDPG2225496 Report a problem | ||
| 5/10/2024 | Sold | $561,000+2.2%$324/sqft |
Source: Bright MLS #MDPG2108720 Report a problem | ||
| 4/7/2024 | Pending sale | $549,000$317/sqft |
Source: Bright MLS #MDPG2108720 Report a problem | ||
| 4/4/2024 | Listed for sale | $549,000+48.4%$317/sqft |
Source: Bright MLS #MDPG2108720 Report a problem | ||
| 3/21/2024 | Listing removed | -- |
Source:  Long & Foster Broker Feed Report a problem | ||
| 3/8/2024 | Price change | $2,950-4.8%$2/sqft |
Source: Long & Foster Broker Feed Report a problem | ||
| 1/28/2024 | Listed for rent | $3,100$2/sqft |
Source: Long & Foster Broker Feed Report a problem | ||
| 11/28/2016 | Sold | $370,000+2.9%$213/sqft |
Source: Public Record Report a problem | ||
| 10/15/2016 | Price change | $359,500-7.6%$207/sqft |
Source: Keller Williams Capital Properties #PG9789398 Report a problem | ||
| 9/23/2016 | Price change | $389,000-2.5%$224/sqft |
Source: Long & Foster Real Estate, Inc. #PG9705170 Report a problem | ||
| 8/17/2016 | Listed for sale | $399,000$230/sqft |
Source: Long & Foster Real Estate, Inc. #PG9705170 Report a problem | ||
| 7/30/2016 | Pending sale | $399,000$230/sqft |
Source: Long and Foster Real Estate #PG9705170 Report a problem | ||
| 7/7/2016 | Listed for sale | $399,000+53.5%$230/sqft |
Source: iseemedia #pg9705170 Report a problem | ||
| 8/11/2010 | Sold | $259,900-13.4%$150/sqft |
Source: Public Record Report a problem | ||
| 5/9/2009 | Sold | $300,000+130.9%$173/sqft |
Source: Public Record Report a problem | ||
| 6/2/1995 | Sold | $129,900$75/sqft |
Source: Public Record Report a problem | ||
Public tax history
| Year | Property taxes | Tax assessment |
|---|---|---|
| 2026 | $7,734 | $398,300 +2.8% |
| 2025 | $7,734 +16.7% | $387,267 +2.9% |
| 2024 | $6,629 +6.2% | $376,233 +3% |
| 2023 | $6,241 +16.3% | $365,200 |
| 2022 | $5,364 +7.3% | $365,200 +6.9% |
| 2021 | $4,999 +2.2% | $341,733 +3.6% |
| 2020 | $4,891 +11.5% | $330,000 +11.8% |
| 2019 | $4,387 | $295,200 |
| 2018 | -- | $295,200 +6.3% |
| 2017 | $4,128 -9.1% | $277,800 +5.9% |
| 2016 | $4,541 | $262,233 +6.3% |
| 2015 | $4,541 | $246,667 +6.7% |
| 2014 | $4,541 | $231,100 |
| 2013 | -- | $231,100 |
| 2012 | -- | $231,100 -9.9% |
| 2011 | -- | $256,560 -4.3% |
| 2010 | -- | $268,030 |
| 2009 | -- | $268,030 -18.3% |
| 2008 | -- | $328,220 +19.9% |
| 2007 | -- | $273,730 +24.9% |
| 2006 | -- | $219,240 +33.1% |
| 2005 | -- | $164,750 +8% |
| 2004 | -- | $152,602 |
| 2003 | -- | $152,602 +18.9% |
| 2002 | -- | $128,310 +1.8% |
| 2001 | -- | $126,040 |
Find assessor info on the county website
Monthly payment
Est. payment
Payment breakdown
Explore the cost of this home by adjusting the details. Changes won't be saved.Climate risks
Neighborhood: 20785
Nearby schools
Schools provided by the listing agent
- District: Prince George's County Public Schools
Source: Bright MLS. This data may not be complete. We recommend contacting the local school district to confirm school assignments for this home.

Similar homes
- $--2 bd2 ba1.3k sqft8 Cheverly Cir, Landover, MD 20785AuctionAuction.com 2
- $489,0003 bd3 ba1.7k sqft2900 64th Ave, Landover, MD 20785For Sale
 MLS ID #MDPG2224786, Jen Angotti, Compass. Bright MLS
- $575,0004 bd4 ba2.5k sqft2716 Belleview Ave, Landover, MD 20785For Sale
 MLS ID #MDPG2216608, Jason Townsend, Real Broker, LLC. Bright MLS
- $650,0004 bd2 ba1.1k sqft3306 Belleview Ave, Landover, MD 20785For Sale
 MLS ID #MDPG2224578, Jimy Chavarria, Keller Williams Gateway LLC. Bright MLS
- $499,0003 bd3 ba2k sqft2709 Belleview Ave, Landover, MD 20785For SaleMLS ID #MDPG2223366, Susan Pruden, CENTURY 21 New Millennium. Bright MLS
- $410,0005 bd2 ba1k sqft6312 Kilmer St, Landover, MD 20785For SaleMLS ID #MDPG2225846, Carlos Mesa, Smart Realty, LLC. Bright MLS
- $525,0004 bd4 ba2.2k sqft2420 59th Pl, Landover, MD 20785For SaleMLS ID #MDPG2217024, Wemmy Collins, Redfin Corp. Bright MLS
- $449,0004 bd3 ba1.7k sqft2416 Lake Ave, Landover, MD 20785For SaleMLS ID #MDPG2222156, Aurore Michel, Keller Williams Realty. Bright MLS
- $485,0003 bd3 ba2.2k sqft2422 Parkway, Hyattsville, MD 20785For SaleMLS ID #MDPG2205524, Ermeess R Faris, Faris Homes. Bright MLS
- $399,0004 bd2 ba1.1k sqft6411 Kilmer St, Landover, MD 20785For SaleMLS ID #MDPG2220140, Mr. Timothy Robinson, KW United. Bright MLS
- $335,0004 bd2 ba1.2k sqft3116 63rd Pl, Landover, MD 20785For SaleMLS ID #MDPG2205464, Sharon Norris, Real Legacy. Bright MLS
- $464,9994 bd2 ba1.9k sqft6701 Dorman St, Hyattsville, MD 20784For SaleMLS ID #MDPG2224914, Ms. Melanie Davis, Samson Properties. Bright MLS
- $433,5003 bd2 ba2.2k sqft1714 61st Ave, Landover, MD 20785For SaleMLS ID #MDPG2206330, Mr. Joe Barnes Barnes, Long & Foster Real Estate, Inc.. Bright MLS
- $450,0005 bd3 ba896 sqft1528 Hunt Ave, Landover, MD 20785For SaleMLS ID #MDPG2223064, William Restrepo, Samson Properties. Bright MLS
- $415,0005 bd3 ba2.2k sqft6126 Otis St, Landover, MD 20785For SaleMLS ID #MDPG2218546, Daniel Garcia, RE/MAX Realty Group. Bright MLS
- $430,0004 bd3 ba1.9k sqft8103 Manson St, Landover, MD 20785For SaleMLS ID #MDPG2200550, Lina Guerra Flores, Elite Properties, Inc.. Bright MLS
- $325,0003 bd1 ba987 sqft6211 Osborn Rd, Landover, MD 20785For SaleMLS ID #MDPG2220712, Dana Zalowski, Corcoran McEnearney. Bright MLS
- $479,9004 bd2 ba1.9k sqft4842 67th Ave, Hyattsville, MD 20784For SaleMLS ID #MDPG2221910, Jannet Pacori, Spring Hill Real Estate, LLC.. Bright MLS
