Welcome to one of the most extraordinary locations on Seven Mile Island. JCM Development Proudly Presents - 283 6th Street, Avalon, NJ—an exceptional 6 bedroom 8 bath new construction residence that perfectly blends timeless coastal architecture with uncompromising luxury. Positioned in a truly irreplaceable setting, this spectacular home will offer unobstructed ocean views stretching as far as the eye can see that delivers breathtaking sunrises that will become part of your everyday lifestyle. Designed with both elegance and functionality in mind, this custom-built home will feature a private elevator servicing all levels, exquisite high-end kitchen cabinetry, high end subzero/wolf appliance package, numerous custom built-ins, custom millwork, premium finishes throughout, stunning Maibec cedar siding and MORE. Enter through a dramatic custom entryway that will create an unforgettable first impression, while a thoughtfully designed floor plan provides generous gathering spaces for family and guests. The first floor will offer an additional family room with seamless access to the private rear oasis, complete with a custom swimming pool and hot tub—perfect for entertaining or relaxing after a day at the beach. Buyers will also enjoy the unique opportunity to personalize interior finishes, creating a home that reflects their own style while benefiting from the renowned craftsmanship and attention to detail that JCM Development is known for. ACT NOW as offerings to own a one-of-a-kind waterfront sanctuary where luxury, privacy, and nature come together in perfect harmony rarely come to market. *Images shown are renderings and from a previously completed home built by the same builder and are provided solely to demonstrate the builder's craftsmanship, quality, and design style. The home being offered is currently under construction and finishes, materials, floor plans, dimensions, features, and specifications may differ. All information is subject to change without notice.*
New construction
$8,495,000
283 6th St, Avalon, NJ 08202
6beds
--sqft
Single Family Residence
Built in 2027
6,240 Square Feet Lot
$-- Zestimate®
$--/sqft
$-- HOA
What's special
Breathtaking sunrisesUnobstructed ocean viewsPremium finishes throughoutExquisite high-end kitchen cabinetryCustom millworkNumerous custom built-insDramatic custom entryway
- 115 days
- 618
- 15
Zillow last checked:
Listing updated:
Listed by:
Daniel (Jr) Bowersock 609-846-3398,
FERGUSON-DECHERT, INC
Source: CMCAOR,MLS#: 261781
Facts & features
Interior
Bedrooms & bathrooms
- Bedrooms: 6
- Bathrooms: 8
- Full bathrooms: 6
- Partial bathrooms: 2
Rooms
- Room types: Living Room, Kitchen, Dining Area
Heating
- Natural Gas
Cooling
- Central Air
Appliances
- Included: Range, Oven, Refrigerator, Washer, Dryer, Dishwasher, Gas Cooktop, Wine Cooler, Gas Water Heater, Instant Hot Water
- Laundry: Laundry Room
Features
- Bar, Elevator
- Basement: Crawl Space
- Has fireplace: Yes
- Fireplace features: Gas
Property
Parking
- Total spaces: 4
- Parking features: 4 car parking
Features
- Levels: Three Or More
- Stories: 3
- Patio & porch: Deck
- Exterior features: Outdoor Shower
- Has private pool: Yes
- Pool features: In Ground
- Has spa: Yes
- Spa features: Outdoor Hot Tub
- Fencing: Fenced
- Has view: Yes
- View description: Water
- Has water view: Yes
- Water view: Water
- Waterfront features: Waterfront
Lot
- Size: 6,240 Square Feet
- Dimensions: 52 x 120irr
- Features: Island
Details
- Parcel number: 01000050400064
Construction
Type & style
- Home type: SingleFamily
- Architectural style: Upside Down
- Property subtype: Single Family Residence
Materials
- Other
Condition
- New construction: Yes
- Year built: 2027
Utilities & green energy
- Sewer: City
- Water: City
Community & HOA
Community
- Security: Smoke Detector(s)
Location
- Region: Avalon
Financial & listing details
- Tax assessed value: $2,749,800
- Annual tax amount: $16,718
- Date on market: 7/2/2026
Estimated market value
Not available
Estimated sales range
Not available
Not available
Price history
| Date | Event | Price |
|---|---|---|
| 7/2/2026 | Listed for sale | $8,495,000+170.5% |
Source:  CMCAOR #261781 Report a problem CMCAOR #261781 Report a problem | ||
| 5/29/2026 | Sold | $3,140,000-12.7% |
Source: CMCAOR #250164 Report a problem | ||
| 1/21/2026 | Contingent | $3,595,000 |
Source: CMCAOR #250164 Report a problem | ||
| 8/28/2025 | Price change | $3,595,000-7.7% |
Source: CMCAOR #250164 Report a problem | ||
| 4/30/2025 | Price change | $3,895,000-9.3% |
Source: CMCAOR #250164 Report a problem | ||
| 1/22/2025 | Listed for sale | $4,295,000 |
Source: CMCAOR #250164 Report a problem | ||
| 10/21/2024 | Listing removed | $4,295,000 |
Source: CMCAOR #233343 Report a problem | ||
| 8/6/2024 | Listed for sale | $4,295,000-6.5% |
Source: CMCAOR #233343 Report a problem | ||
| 12/19/2023 | Listed for sale | $4,595,000+1637.2% |
Source: CMCAOR #233343 Report a problem | ||
| 4/12/1996 | Sold | $264,500 |
Source: Public Record Report a problem | ||
Public tax history
| Year | Property taxes | Tax assessment |
|---|---|---|
| 2026 | $16,719 -1% | $2,749,800 |
| 2025 | $16,884 | $2,749,800 |
| 2024 | $16,884 +0.8% | $2,749,800 |
| 2023 | $16,746 +11.3% | $2,749,800 |
| 2022 | $15,041 +4% | $2,749,800 |
| 2021 | $14,464 +3.1% | $2,749,800 |
| 2020 | $14,024 +11.9% | $2,749,800 |
| 2019 | $12,533 | $2,749,800 |
| 2018 | $12,533 -5% | $2,749,800 +14.7% |
| 2017 | $13,191 +1.7% | $2,398,400 |
| 2016 | $12,975 +1.1% | $2,398,400 |
| 2015 | $12,831 +1.7% | $2,398,400 |
| 2014 | $12,616 +3.3% | $2,398,400 |
| 2013 | $12,208 +1.8% | $2,398,400 |
| 2012 | $11,992 +12.2% | $2,398,400 |
| 2011 | $10,690 +4.1% | $2,398,400 -8.2% |
| 2010 | $10,272 +6.8% | $2,613,600 |
| 2009 | $9,618 +5.1% | $2,613,600 |
| 2008 | $9,148 +9.4% | $2,613,600 |
| 2007 | $8,364 | $2,613,600 |
| 2006 | -- | $2,613,600 +40.9% |
| 2005 | -- | $1,855,500 |
| 2004 | $8,350 | $1,855,500 +44.5% |
| 2003 | -- | $1,284,500 |
| 2002 | -- | $1,284,500 |
| 2001 | -- | $1,284,500 |
Find assessor info on the county website
Monthly payment
Est. payment
Payment breakdown
Explore the cost of this home by adjusting the details. Changes won't be saved.Climate risks
Neighborhood: 08202

Similar homes
- $7,900,0006 bd8 ba4.6k sqft3028 Avalon Ave, Avalon, NJ 08202For Sale
 MLS ID #262434, Craig J. Worton, COMPASS RE - Avalon Dune. CMCAOR
 - $8,250,0005 bd7 ba4.8k sqft4303 Dune Dr, Avalon, NJ 08202For Sale
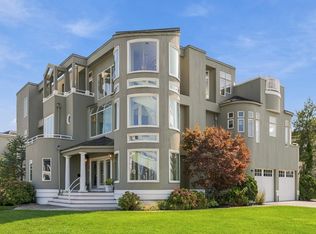 MLS ID #262792, William J Leahy, LONG & FOSTER REAL ESTATE, INC av. CMCAOR
 - $8,895,0006 bd7 ba3.7k sqft109 40th St, Avalon, NJ 08202For Sale
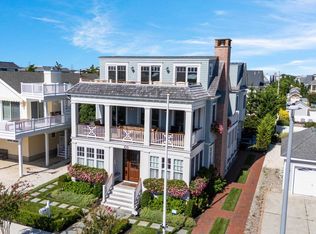 MLS ID #262642, Jake Callahan, FERGUSON-DECHERT, INC. CMCAOR
 - $5,999,0005 bd5 ba3k sqft93 11th St E, Avalon, NJ 08202For Sale
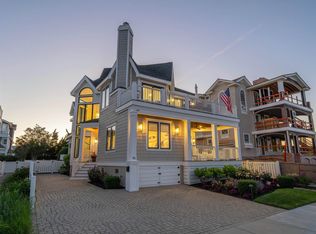 MLS ID #261803, Ryan Vince, Tim Kerr Sotheby's International Realty. CMCAOR
 - $8,950,0005 bd6 ba-- sqft104 S Thurlow Ave, Margate, NJ 08402New Construction
 MLS ID #613047, VINCENT NOVELLI, Compass Real Estate-Margate. SJSRMLS
 - $8,500,0005 bd7 ba-- sqft110 S Osborne Ave, Margate, NJ 08402For SaleMLS ID #606916, MARK NEUSTADTER, Soleil Sotheby's International Realty - A. SJSRMLS
