Impressive Quality Craftsmanship Cape Style home that shines w/ pride of ownership. Thoughtfully cared for with over 2,512 sq ft of living space, this solid & stately home offers room for the entire family. You will be wowed by the sweeping wrap-around composite porch that welcomes guests from the moment they arrive with plenty of room for rocking chairs & a porch swing. First floor features: living room adorned w/ wooden beams, floor to ceiling fieldstone fireplace, well appointed kitchen, dining area, updated full bath, 2 bedrooms & hardwood flooring. Head upstairs to find 2 OVERSIZED bedrooms w/ 3 large closets each & a half bath. Downstairs, the partially finished basement allows for additional flexible space prefect for a hobby area, home gym or rec room. Oversized 2 car garage leads to a large mudroom, back deck w/ electric retractable awning & utility sheds. The large 1+ Acre parcel offers boundless possibilities for gardening, entertaining or simply soaking in a quiet moment w/ nature. Whole house generator, owned solar panels, circular driveway, conveniently location near local amenities & major routes & so much more! You will not want to miss this one!
Under contract
$639,900
283 Hamlin St, Acushnet, MA 02743
4beds
2,512sqft
Single Family Residence
Built in 1966
1.02 Acres Lot
$633,300 Zestimate®
$255/sqft
$-- HOA
What's special
Well appointed kitchenUtility shedsCircular drivewayDining areaHardwood flooringLarge mudroom
- 15 days
- 1,676
- 114
Zillow last checked:
Listing updated:
Listed by:
Sonia Amaral 508-725-7034,
Coldwell Banker Realty - Marion 508-748-3044
Source: MLS PIN,MLS#: 73576205
Facts & features
Interior
Bedrooms & bathrooms
- Bedrooms: 4
- Bathrooms: 2
- Full bathrooms: 1
- 1/2 bathrooms: 1
Primary bedroom
- Level: First
Bedroom 2
- Level: First
Bedroom 3
- Level: Second
Bedroom 4
- Level: Second
Bathroom 1
- Level: First
Bathroom 2
- Level: Second
Dining room
- Level: First
Kitchen
- Level: First
Living room
- Level: First
Heating
- Baseboard, Oil
Cooling
- None
Appliances
- Included: Range, Dishwasher, Refrigerator, Washer, Dryer
- Laundry: In Basement
Features
- Flooring: Wood
- Basement: Full,Partially Finished
- Number of fireplaces: 1
Interior area
- Total structure area: 2,512
- Total interior livable area: 2,512 sqft
- Finished area above ground: 2,512
- Finished area below ground: 546
Property
Parking
- Total spaces: 8
- Parking features: Attached, Paved Drive, Off Street, Paved
- Attached garage spaces: 2
- Uncovered spaces: 6
Features
- Patio & porch: Porch, Deck - Composite, Patio
- Exterior features: Porch, Deck - Composite, Patio, Storage
Lot
- Size: 1.02 Acres
- Features: Level
Details
- Parcel number: 22.21C,2749907
- Zoning: 1
Construction
Type & style
- Home type: SingleFamily
- Architectural style: Cape
- Property subtype: Single Family Residence
Materials
- Foundation: Concrete Perimeter
Condition
- Year built: 1966
Utilities & green energy
- Electric: Circuit Breakers
- Sewer: Private Sewer
- Water: Public
Community & HOA
Community
- Features: Stable(s), Golf, Conservation Area, House of Worship, Private School, Public School
HOA
- Has HOA: No
Location
- Region: Acushnet
Financial & listing details
- Price per square foot: $255/sqft
- Tax assessed value: $549,300
- Annual tax amount: $5,740
- Date on market: 9/14/2026
- Road surface type: Paved
Estimated market value
$633,300
$602,000 - $665,000
$3,351/mo
Price history
| Date | Event | Price |
|---|---|---|
| 9/29/2026 | Contingent | $639,900$255/sqft |
Source: MLS PIN #73576205 Report a problem | ||
| 9/14/2026 | Listed for sale | $639,900$255/sqft |
Source: MLS PIN #73576205 Report a problem | ||
Public tax history
| Year | Property taxes | Tax assessment |
|---|---|---|
| 2025 | $5,574 +4.5% | $516,600 +10.5% |
| 2024 | $5,336 -1.1% | $467,700 +4% |
| 2023 | $5,395 +0.8% | $449,600 +11.5% |
| 2022 | $5,350 +7.2% | $403,200 +11.8% |
| 2021 | $4,990 +1.5% | $360,800 +2.3% |
| 2020 | $4,915 +5% | $352,600 +6.8% |
| 2019 | $4,679 +3.1% | $330,000 +4.9% |
| 2018 | $4,538 +2.7% | $314,700 +2.9% |
| 2017 | $4,417 -0.7% | $305,900 -0.1% |
| 2016 | $4,448 +8.5% | $306,100 +6.7% |
| 2015 | $4,098 +2.8% | $287,000 +0.4% |
| 2014 | $3,988 +3% | $285,900 -2.8% |
| 2013 | $3,873 +2.3% | $294,100 -3.1% |
| 2012 | $3,786 +1.3% | $303,600 -7.3% |
| 2011 | $3,737 +2.7% | $327,500 -5.8% |
| 2010 | $3,638 +2.5% | $347,500 -5.5% |
| 2009 | $3,550 +4.3% | $367,900 0% |
| 2008 | $3,404 +0.7% | $368,000 |
| 2007 | $3,382 +3.2% | $368,000 +8.2% |
| 2006 | $3,278 +2.5% | $340,000 +15.9% |
| 2005 | $3,197 +2.5% | $293,300 +10.6% |
| 2004 | $3,118 +18.7% | $265,100 +59.8% |
| 2003 | $2,626 +24.8% | $165,900 +2.3% |
| 2001 | $2,104 +10.7% | $162,100 +8.7% |
| 1996 | $1,900 | $149,147 |
Find assessor info on the county website
Monthly payment
Est. payment
Payment breakdown
Explore the cost of this home by adjusting the details. Changes won't be saved.Climate risks
Neighborhood: 02743
Similar homes
- $719,0003 bd2 ba2.9k sqft22 Southwind Way, Dartmouth, MA 02747For Sale
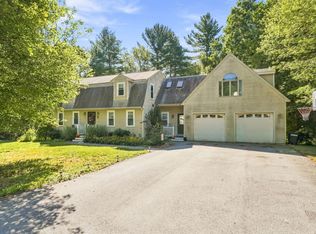 MLS ID #73577806, Christopher A Medeiros, Driftwood Realty. MLS PIN
 - $649,0003 bd2 ba1.6k sqft1533 Morton Ave, New Bedford, MA 02745For Sale
 MLS ID #73577859, Cheryl Perry, Lamacchia Realty, Inc. MLS PIN
 - $599,9003 bd2 ba1.5k sqft133 Walnut Plain Rd, Rochester, MA 02770For Sale
 MLS ID #73575456, Christina L. Martinez, Real Broker MA, LLC. MLS PIN
 - $645,0003 bd2 ba1.9k sqft53 Myles Standish Dr, Carver, MA 02330For Sale
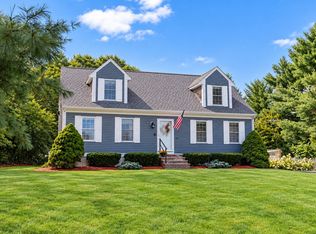 MLS ID #73577120, Clifford Peters, Gibson Sotheby's International Realty. MLS PIN
