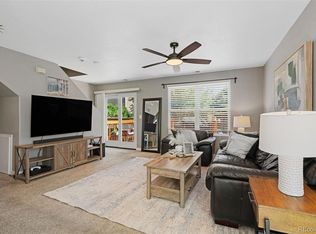
Luxury, Low-Maintenance Living. No STAIRS! (DOWN PAYMENT ASSIST) Discover the ease & comfort of spacious 1-level living in this beautifully designed home. 10 FT CEILINGS enhance the spaciousness of the entire home! The OPEN CONCEPT KITCHEN is the heart of the home, featuring an ENORMOUS ISLAND, abundant counter space, enough cabinetry & convenient large pantry for exceptional storage. Ideal for quiet nights or entertaining family & friends. All appliances as seen in the home included. Double oven stove. The kitchen flows seamlessly into the inviting living area, complete w/a cozy FIREPLACE & the adjacent dining space, all enhanced by beautiful, low-maintenance vinyl flooring. Step outside to your PRIVATE COVERED PATIO, the perfect spot to enjoy morning coffee, unwind with an evening glass of wine or practice your daily meditation. It feels as though you have an open backyard to yourself. BBQ & watch the snow fall at the same time! The spacious primary suite offers a walk-in closet, luxurious en-suite bathroom with ample storage & tasteful finishes. The generously sized 2nd bedroom provides plenty of closet space & flexibility for guests, an office, or additional living needs. The 2nd full bathroom is beautifully appointed w/a large walk-in shower, double-sink vanity & attractive tile flooring. An attached 2-car garage adds convenience & includes a RAMP for easy, step-free access. NO STAIRS, thoughtful accessibility features, abundant storage & a low-maintenance lifestyle, this home offers comfort, convenience & modern luxury all in one exceptional package. Plenty of extra space for STORAGE in the 4Foot tall CRAWL SPACE. Amenities include CLUB HOUSE and FITNESS center. Conveniently located Clubhouse is right behind the unit. WALKING PATH around the complex for your 10k steps or afternoon stroll. Quiet location & just a short drive to Prairie Center which offers plenty of shopping & restaurants. Fast Freeway access to I-76.Additional off street parking for guests.
For sale
Price cut: $1K (10/19)
$384,900
283 S 25th Avenue, Brighton, CO 80601
2beds
1,750sqft
Townhouse
Built in 2018
-- sqft lot
$384,200 Zestimate®
$220/sqft
$390/mo HOA
What's special
- 53 days
- 585
- 46
Zillow last checked:
Listing updated:
Listed by:
Mari Takeshita 303-941-6274 Mari@RealtorMari.com,
HomeSmart
Source: REcolorado as distributed by MLS GRID,MLS#: 5094120
Facts & features
Interior
Bedrooms & bathrooms
- Bedrooms: 2
- Bathrooms: 2
- Full bathrooms: 1
- 3/4 bathrooms: 1
- Main level bathrooms: 2
- Main level bedrooms: 2
Bedroom
- Description: Grand Primary Bedroom-Walk In Closet, Private Full Bathroom
- Features: Primary Suite
- Level: Main
- Area: 270 Square Feet
- Dimensions: 15 x 18
Bedroom
- Description: Spacious W/Roomy Closet
- Level: Main
- Area: 169 Square Feet
- Dimensions: 13 x 13
Bathroom
- Description: Full En Suite Bathroom
- Features: En Suite Bathroom, Primary Suite
- Level: Main
- Area: 40 Square Feet
- Dimensions: 5 x 8
Bathroom
- Description: Double Sinks And Walk In Shower With Beautiful Finishes.
- Level: Main
- Area: 55 Square Feet
- Dimensions: 5 x 11
Dining room
- Description: Large Dining Room W/Sliding Door. Opens To Covered Patio.
- Level: Main
- Area: 170 Square Feet
- Dimensions: 10 x 17
Kitchen
- Description: Huge Island! Granite Countertops, Stainless Steal Appliances. Walk-In Pantry. Plenty Of Cabinets Space.
- Level: Main
- Area: 171 Square Feet
- Dimensions: 9 x 19
Laundry
- Description: Includes Utility Sink.
- Level: Main
- Area: 56 Square Feet
- Dimensions: 7 x 8
Living room
- Description: Open Concept W/Fireplace
- Level: Main
- Area: 361 Square Feet
- Dimensions: 19 x 19
Heating
- Forced Air, Natural Gas
Cooling
- Central Air
Appliances
- Included: Convection Oven, Dishwasher, Disposal, Gas Water Heater, Microwave, Range, Refrigerator, Self Cleaning Oven
Features
- Ceiling Fan(s), Eat-in Kitchen, Granite Counters, High Ceilings, Kitchen Island, No Stairs, Open Floorplan, Pantry, Primary Suite, Smoke Free, Walk-In Closet(s)
- Flooring: Carpet, Laminate, Tile
- Windows: Double Pane Windows, Window Coverings
- Basement: Crawl Space
- Number of fireplaces: 1
- Fireplace features: Living Room
- Common walls with other units/homes: End Unit
Interior area
- Total structure area: 1,750
- Total interior livable area: 1,750 sqft
- Finished area above ground: 1,750
Video & virtual tour
Property
Parking
- Total spaces: 4
- Parking features: Garage - Attached
- Attached garage spaces: 2
- Details: Off Street Spaces: 2
Features
- Levels: One
- Stories: 1
- Patio & porch: Covered, Patio
- Exterior features: Lighting
Details
- Parcel number: 0156908109039
- Special conditions: Standard
Construction
Type & style
- Home type: Townhouse
- Property subtype: Townhouse
- Attached to another structure: Yes
Materials
- Frame
- Roof: Composition
Condition
- Year built: 2018
Utilities & green energy
- Sewer: Public Sewer
- Water: Public
- Utilities for property: Cable Available, Electricity Connected, Internet Access (Wired), Natural Gas Connected, Phone Available
Community & HOA
Community
- Security: Carbon Monoxide Detector(s), Smoke Detector(s)
- Subdivision: Cottonwood Country Houses
HOA
- Has HOA: Yes
- Amenities included: Clubhouse, Fitness Center
- Services included: Exterior Maintenance w/out Roof, Insurance, Irrigation, Maintenance Grounds, Sewer, Snow Removal, Trash, Water
- HOA fee: $390 monthly
- HOA name: Cottonwood HOA c/o Hammersmith Management Inc
- HOA phone: 303-980-0700
Location
- Region: Brighton
Financial & listing details
- Price per square foot: $220/sqft
- Tax assessed value: $451,000
- Annual tax amount: $3,405
- Date on market: 8/28/2026
- Listing terms: Cash,Conventional,FHA,VA Loan
- Exclusions: All Personal Items, Washer & Dryer.
- Ownership: Estate
- Electric utility on property: Yes
Estimated market value
$384,200
$365,000 - $403,000
$2,173/mo
Price history
| Date | Event | Price |
|---|---|---|
| 10/19/2026 | Price change | $384,900-0.3%$220/sqft |
Source:  REcolorado as distributed by MLS GRID #5094120 Report a problem REcolorado as distributed by MLS GRID #5094120 Report a problem | ||
| 10/16/2026 | Price change | $385,900-0.3%$221/sqft |
Source: REcolorado as distributed by MLS GRID #5094120 Report a problem | ||
| 10/14/2026 | Price change | $386,900-0.3%$221/sqft |
Source: REcolorado as distributed by MLS GRID #5094120 Report a problem | ||
| 10/12/2026 | Price change | $387,900-0.3%$222/sqft |
Source: REcolorado as distributed by MLS GRID #5094120 Report a problem | ||
| 10/9/2026 | Price change | $388,900-0.3%$222/sqft |
Source: REcolorado as distributed by MLS GRID #5094120 Report a problem | ||
| 10/2/2026 | Price change | $389,900-0.3%$223/sqft |
Source: REcolorado as distributed by MLS GRID #5094120 Report a problem | ||
| 9/30/2026 | Price change | $390,900-0.3%$223/sqft |
Source: REcolorado as distributed by MLS GRID #5094120 Report a problem | ||
| 9/28/2026 | Price change | $391,900-0.3%$224/sqft |
Source: REcolorado as distributed by MLS GRID #5094120 Report a problem | ||
| 9/25/2026 | Price change | $392,900-0.3%$225/sqft |
Source: REcolorado as distributed by MLS GRID #5094120 Report a problem | ||
| 9/23/2026 | Price change | $393,900-0.3%$225/sqft |
Source: REcolorado as distributed by MLS GRID #5094120 Report a problem | ||
| 9/21/2026 | Price change | $394,900-0.3%$226/sqft |
Source: REcolorado as distributed by MLS GRID #5094120 Report a problem | ||
| 9/18/2026 | Price change | $395,900-0.3%$226/sqft |
Source: REcolorado as distributed by MLS GRID #5094120 Report a problem | ||
| 9/16/2026 | Price change | $396,900-0.3%$227/sqft |
Source: REcolorado as distributed by MLS GRID #5094120 Report a problem | ||
| 9/14/2026 | Price change | $397,900-0.3%$227/sqft |
Source: REcolorado as distributed by MLS GRID #5094120 Report a problem | ||
| 9/9/2026 | Price change | $398,900-0.3%$228/sqft |
Source: REcolorado as distributed by MLS GRID #5094120 Report a problem | ||
| 8/28/2026 | Listed for sale | $399,900+14.3%$229/sqft |
Source: REcolorado as distributed by MLS GRID #5094120 Report a problem | ||
| 4/15/2019 | Sold | $350,000$200/sqft |
Source:  IRES as distributed by MLS GRID #868760 Report a problem IRES as distributed by MLS GRID #868760 Report a problem | ||
Public tax history
| Year | Property taxes | Tax assessment |
|---|---|---|
| 2025 | $3,090 +0.6% | $28,190 -10.2% |
| 2024 | $3,072 +9.4% | $31,390 |
| 2023 | $2,807 +6.3% | $31,390 +24% |
| 2022 | $2,641 | $25,310 -2.8% |
| 2021 | -- | $26,030 +220.6% |
| 2020 | $813 | $8,120 |
| 2019 | $813 +193.3% | $8,120 +194.2% |
| 2018 | $277 | $2,760 |
| 2017 | $277 | $2,760 |
| 2016 | -- | $2,760 |
| 2015 | $279 | $2,760 |
| 2014 | -- | $2,760 -49.9% |
| 2013 | -- | $5,510 |
| 2012 | -- | $5,510 |
| 2011 | -- | $5,510 -52.5% |
| 2010 | -- | $11,600 |
| 2009 | -- | $11,600 |
| 2008 | -- | $11,600 |
| 2007 | -- | $11,600 |
| 2006 | -- | $11,600 |
| 2005 | -- | $11,600 +37.9% |
| 2003 | -- | $8,410 |
Find assessor info on the county website
Monthly payment
Est. payment
Payment breakdown
Explore the cost of this home by adjusting the details. Changes won't be saved.Climate risks
Neighborhood: 80601
Nearby schools
Schools provided by the listing agent
- Elementary: Southeast
- Middle: Vikan
- High: Brighton
- District: School District 27-J
Source: REcolorado as distributed by MLS GRID. This data may not be complete. We recommend contacting the local school district to confirm school assignments for this home.
Similar homes
- $375,0003 bd2 ba1.2k sqft576 Tanager Street, Brighton, CO 80601For Sale

 MLS ID #4438710, Erica Hageman, RE/MAX Momentum. REcolorado as distributed by MLS GRID
 - $409,0003 bd2 ba1.6k sqft805 Pintail Avenue, Brighton, CO 80601For Sale
 MLS ID #8718501, Xochitl Sochee Gaytan, Brokers Guild Homes. REcolorado as distributed by MLS GRID
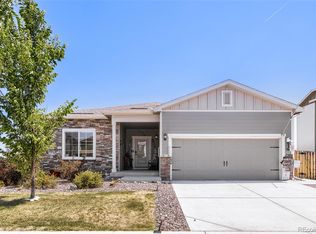
 - $349,9002 bd2 ba1.1k sqft882 Mockingbird Lane, Brighton, CO 80601For Sale
 MLS ID #4474558, Chad Nash, Coldwell Banker Global Luxury Denver. REcolorado as distributed by MLS GRID
 - $438,0003 bd2 ba1.3k sqft936 Hearthstone Avenue, Brighton, CO 80601For Sale
 MLS ID #6874698, Bill White, MB Hat Trick Properties. REcolorado as distributed by MLS GRID
 - $490,0003 bd4 ba2.2k sqft247 Harrow Court, Brighton, CO 80601For SaleMLS ID #9656865, Kyle Michel, RE/MAX Momentum. REcolorado as distributed by MLS GRID
- $399,9993 bd2 ba1.4k sqft727 Willow Drive, Brighton, CO 80603For SaleMLS ID #5469208, Stacia Shane, RE/MAX Momentum. REcolorado as distributed by MLS GRID
- $384,9003 bd2 ba1.3k sqft14843 E 119th Avenue, Brighton, CO 80603For SaleMLS ID #5657716, Robert Passafiume, Waypoint Realty. REcolorado as distributed by MLS GRID
- $400,0003 bd3 ba1.8k sqft15612 E 96th Way #33E, Commerce City, CO 80022For SaleMLS ID #3141058, Gamaliel Raigoza Herrera, PAK Home Realty. REcolorado as distributed by MLS GRID
- $350,0002 bd3 ba1.8k sqftRiverdale Park, Thornton, CO 80602For SaleMLS ID #9003174, Leslie Hanson, Integrity Real Estate Group. REcolorado as distributed by MLS GRID
- $390,0002 bd2 ba2.5k sqft12830 Jasmine Street #A, Thornton, CO 80602For SaleMLS ID #6856303, Mikhail Tevs, Coldwell Banker Realty 56. REcolorado as distributed by MLS GRID
- $366,0003 bd3 ba1.5k sqft17938 E 105th Avenue #48F, Commerce City, CO 80022For SaleMLS ID #7820427, Monika Wilner, HomeSmart. REcolorado as distributed by MLS GRID
- $339,9992 bd3 ba1.5k sqft9758 Laredo Street #28A, Commerce City, CO 80022For SaleMLS ID #5890048, Sherri Bond, Stellar Colorado Homes. REcolorado as distributed by MLS GRID
- $430,0003 bd4 ba2.5k sqftThe Greens at Buffalo Run, Commerce City, CO 80022For SaleMLS ID #9843220, Arlene Castro, iGo Realty. REcolorado as distributed by MLS GRID
- $450,0003 bd3 ba1.6k sqft2076 Chambers Road, Brighton, CO 80601For SaleMLS ID #4639729, Matthew King, Kentwood Boulder Valley. REcolorado as distributed by MLS GRID
- $350,0002 bd2 ba896 sqft12755 Ulster St, Thornton, CO 80602For Sale
 MLS ID #1070315, Jessica Kinney, Orchard Brokerage LLC. IRES as distributed by MLS GRID
 - $335,0002 bd4 ba1.8k sqft11250 Florence Street Bldg 22 #22C, Commerce City, CO 80640For SaleMLS ID #2426689, Jessica Zeleniak, J to Z Realty, LLC. REcolorado as distributed by MLS GRID
- $414,0003 bd3 ba1.5k sqft13634 Garfield Street #B, Thornton, CO 80602For SaleMLS ID #6838087, Rich Dolph, Compass - Denver. REcolorado as distributed by MLS GRID
- $424,9993 bd2 ba1.4k sqft317 Hunter Avenue, Brighton, CO 80603For SaleMLS ID #5296063, Lisa Marie Buesgens, Mitchell Platte Brokerage,LLC. REcolorado as distributed by MLS GRID
- $415,0002 bd3 ba1.4k sqft14972 E 116th Place, Commerce City, CO 80603For SaleMLS ID #9664777, Lindsey Parker, Keller Williams Preferred Realty. REcolorado as distributed by MLS GRID
- $450,0003 bd3 ba1.6k sqft759 Willow Drive, Lochbuie, CO 80603For SaleMLS ID #9653302, Lidia Suarez, Compass - Denver. REcolorado as distributed by MLS GRID
