Welcome to this ultimate 1975 Tahoe classic in Zephyr Heights, offering an impressive 5,500 square feet of potential designed for grand-scale entertaining, extended families, or a high-yield vacation rental. Positioned on a spacious lot with filtered lake views and a large fully fenced yard, this residence features a unique, custom floor plan with endless possibilities, awaiting your personal touch and updates. The sprawling home offers six oversized bedrooms, eight full bathrooms, and two half bathrooms, ensuring complete privacy and ultimate flexibility. The upper main level showcases a grand open great room with a cozy wood-burning fireplace, an expansive adjacent balcony, a kitchen designed for effortless hosting, and direct access to the attached oversized four-car garage with extra outdoor parking and abundant storage throughout. On the middle floor, you will find the generous primary suite complete with walk-in closets, a dedicated sitting area, a large soaking tub, and a private balcony to enjoy the mountain air, alongside four guest bedrooms and a private indoor wellness space complete with a large jacuzzi and custom steam room. Each guest bedroom includes its own private attached full bathroom, making them perfectly suited for a home office, gym, or customized retreat. Downstairs, the lower level features a massive game room with an enclosed laundry area and two additional suites. Offering tons of space, a prime location close to all Lake Tahoe attractions, and a price reflecting its upside potential, this property is ready for its next chapter and custom transformation.
Active
$2,250,000
283 S Martin Dr, Zephyr Cove, NV 89448
6beds
5,501sqft
Single Family Residence
Built in 1975
0.26 Acres Lot
$-- Zestimate®
$409/sqft
$-- HOA
What's special
Extra outdoor parkingPrivate indoor wellness spaceTwo additional suitesAttached oversized four-car garageAbundant storage throughoutCustom steam roomLarge fully fenced yard
- 4 days
- 497
- 26
Likely to sell faster than
Zillow last checked:
Listing updated:
Listed by:
Jon Kirkpatrick S.63587 818-571-6536,
Chase International - ZC
Source: NNRMLS,MLS#: 260012256
Facts & features
Interior
Bedrooms & bathrooms
- Bedrooms: 6
- Bathrooms: 10
- Full bathrooms: 8
- 1/2 bathrooms: 2
Heating
- Forced Air, Natural Gas
Appliances
- Included: Dishwasher, Disposal, Gas Cooktop, Gas Range, Oven, Refrigerator
- Laundry: Laundry Closet
Features
- Entrance Foyer, Smart Thermostat
- Flooring: Carpet, Ceramic Tile, Slate, Stone, Tile
- Windows: Aluminum Frames, Blinds, Double Pane Windows, Drapes, Metal Frames, Skylight(s), Window Coverings
- Basement: Unfinished,Basement - Walk-Out/Daylight
- Number of fireplaces: 1
- Common walls with other units/homes: No Common Walls
Interior area
- Total structure area: 5,501
- Total interior livable area: 5,501 sqft
Property
Parking
- Total spaces: 4
- Parking features: Additional Parking, Attached, Garage, Garage Door Opener
- Attached garage spaces: 4
Features
- Levels: Three Or More
- Stories: 3
- Patio & porch: Uncovered, Porch, Patio, Deck
- Exterior features: Balcony, Rain Gutters
- Has spa: Yes
- Spa features: See Remarks
- Fencing: Back Yard
- Has view: Yes
- View description: Mountain(s), Trees/Woods
Lot
- Size: 0.26 Acres
- Features: Gentle Sloping, Landscaped, Level, Sprinklers In Rear
Details
- Additional structures: None
- Parcel number: 131810416049
- Zoning: 200 SFR
Construction
Type & style
- Home type: SingleFamily
- Property subtype: Single Family Residence
Materials
- Unknown
- Foundation: Crawl Space, Slab
- Roof: Composition
Condition
- New construction: No
- Year built: 1975
Utilities & green energy
- Sewer: Public Sewer
- Water: Public
- Utilities for property: Cable Connected, Electricity Connected, Internet Available, Natural Gas Connected, Sewer Connected, Water Connected, Cellular Coverage, Water Meter Installed
Community & HOA
Community
- Security: Keyless Entry, Smoke Detector(s)
- Subdivision: Zephyr Heights
HOA
- Has HOA: No
Location
- Region: Zephyr Cove
Financial & listing details
- Price per square foot: $409/sqft
- Tax assessed value: $252,215
- Annual tax amount: $7,922
- Date on market: 9/23/2026
- Cumulative days on market: 5 days
- Listing terms: Cash,Conventional
Estimated market value
Not available
Estimated sales range
Not available
Not available
Price history
| Date | Event | Price |
|---|---|---|
| 9/23/2026 | Listed for sale | $2,250,000+16.9%$409/sqft |
Source:  NNRMLS #260012256 Report a problem NNRMLS #260012256 Report a problem | ||
| 6/15/2021 | Sold | $1,925,000-1.3%$350/sqft |
Source: Public Record Report a problem | ||
| 1/19/2021 | Price change | $1,950,000-11.2%$354/sqft |
Source: Chase International - ZC #200011550 Report a problem | ||
| 9/22/2020 | Price change | $2,195,000-8.4%$399/sqft |
Source: Chase International #200011550 Report a problem | ||
| 8/21/2020 | Listed for sale | $2,395,000+4.1%$435/sqft |
Source: Chase International - ZC #200011550 Report a problem | ||
| 5/15/2014 | Listing removed | $2,300,000$418/sqft |
Source: DJT Real Real Estate Co. #130012227 Report a problem | ||
| 10/16/2013 | Listed for sale | $2,300,000$418/sqft |
Source: DJT Real Real Estate Co. #130012227 Report a problem | ||
Public tax history
| Year | Property taxes | Tax assessment |
|---|---|---|
| 2025 | $8,033 +4.4% | $252,215 -1.4% |
| 2024 | $7,698 +8% | $255,733 +3.5% |
| 2023 | $7,127 +8% | $247,028 +17.6% |
| 2022 | $6,599 +0.9% | $210,042 +0.5% |
| 2021 | $6,540 | $208,962 +4% |
| 2020 | -- | $200,951 |
| 2019 | $6,312 | $200,951 +2.8% |
| 2018 | $6,312 +3.5% | $195,451 -0.9% |
| 2017 | $6,098 | $197,141 +2.1% |
| 2016 | $6,098 +2.6% | $193,155 |
| 2015 | $5,944 +3.4% | $193,155 +4.1% |
| 2014 | $5,747 | $185,473 +4.4% |
| 2013 | -- | $177,599 -4.1% |
| 2012 | -- | $185,179 -23.1% |
| 2011 | -- | $240,835 -9.5% |
| 2010 | -- | $266,063 -1% |
| 2009 | -- | $268,730 +1.2% |
| 2008 | -- | $265,653 +1.6% |
| 2007 | -- | $261,491 +0.7% |
| 2006 | -- | $259,749 +44.1% |
| 2005 | $4,060 +7.3% | $180,201 +16.7% |
| 2004 | $3,784 | $154,473 -1.1% |
| 2003 | -- | $156,239 |
Find assessor info on the county website
Monthly payment
Est. payment
Payment breakdown
Explore the cost of this home by adjusting the details. Changes won't be saved.Climate risks
Neighborhood: 89448
Nearby schools
Schools provided by the listing agent
- Elementary: Zephyr Cove
- Middle: Whittell High School - Grades 7 + 8
- High: Whittell - Grades 9-12
Source: NNRMLS. This data may not be complete. We recommend contacting the local school district to confirm school assignments for this home.
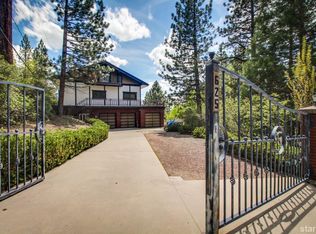
Similar homes
- $2,195,0005 bd6 ba4.1k sqft611 Jerry Dr, Zephyr Cove, NV 89448Active
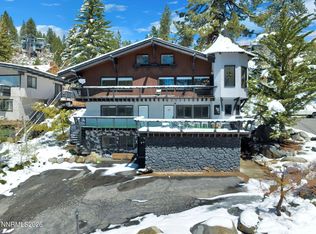
 MLS ID #260004465, Anthony Laurian, Coldwell Banker Select ZC. NNRMLS
 - $2,495,0005 bd5 ba2.8k sqft628 Riven Rock Rd, Zephyr Cove, NV 89448Active
 MLS ID #260010430, Eric Gonzales, RE/MAX Professionals-Reno. NNRMLS
 - $2,875,0006 bd6 ba5k sqft240 McFaul Way, Zephyr Cove, NV 89448Active
 MLS ID #260011738, Fawne Triggs, Chase International - ZC. NNRMLS
 - $1,998,0004 bd3 ba2.8k sqft312 Seminole Way, Zephyr Cove, NV 89448Active
 MLS ID #260010998, Gregory Ochoa, Mountain Luxury Properties. NNRMLS
 - $3,150,0006 bd7 ba5.4k sqft695 Lakeview Dr, Zephyr Cove, NV 89448ActiveMLS ID #260010587, Craig Zager, Coldwell Banker Select ZC. NNRMLS
- $2,488,0005 bd5 ba3.8k sqft1092 Deer Cliff Dr, Zephyr Cove, NV 89448ActiveMLS ID #260008212, Alan Canas, Engel & Volkers Lake Tahoe. NNRMLS
- $1,980,0006 bd4 ba3.3k sqft332 Barton Ct, Stateline, NV 89449ActiveMLS ID #260005473, Rhonda Keen, Compass. NNRMLS
- $3,200,0004 bd2 ba3.3k sqft426 Lakeview Ave, Zephyr Cove, NV 89448ActiveMLS ID #260012008, Scott Roberts, Chase International - ZC. NNRMLS
- $2,400,0004 bd4 ba3.6k sqft224 American Eagle Ct, Genoa, NV 89411ActiveMLS ID #260011701, Jon Kirkpatrick, Chase International - ZC. NNRMLS
- $2,190,0003 bd3 ba3.2k sqft2414 Centennial Dr, Genoa, NV 89411ActiveMLS ID #260005289, Chad Coons, Gillmor Coons Real Estate. NNRMLS
- $2,150,0003 bd4 ba4.5k sqft212 Trail Ct, Genoa, NV 89411ActiveMLS ID #260002381, Eline Nosek, RE/MAX Gold-Carson City. NNRMLS
- $1,575,0005 bd4 ba3k sqft210 Beverly Rd, Stateline, NV 89449ActiveMLS ID #260010564, Michael Wondka, Chase International - ZC. NNRMLS
- $1,559,0003 bd3 ba3.5k sqft400 Bavarian Dr, Carson City, NV 89705ActiveMLS ID #260012405, David Shriver, Coldwell Banker Select RE CC. NNRMLS
- $1,575,0006 bd4 ba3.9k sqft353 Sherwood Dr, Stateline, NV 89449ActiveMLS ID #260002136, Ellen Camacho, Sierra Sotheby's Int'l. Realty. NNRMLS
- $1,350,0006 bd4 ba2.8k sqft314 Barton Dr, Stateline, NV 89449ActiveMLS ID #260008068, Fawne Triggs, Chase International - ZC. NNRMLS
- $1,850,0004 bd3 ba2.9k sqft173 Hall Ct, Stateline, NV 89449ActiveMLS ID #250052402, Tommy Cortopassi, Chase International - ZC. NNRMLS
- $2,350,0004 bd3 ba5.9k sqft281 Sierra Country Cir, Gardnerville, NV 89460ActiveMLS ID #260008474, Jason Lococo, Dickson Realty - Gardnerville. NNRMLS
- $1,600,0004 bd4 ba3.1k sqft1654 Kiss Ln, Minden, NV 89423ActiveMLS ID #260012259, Michael Koerner, eXp. NNRMLS
