Step into this beautifully crafted 4 BDRM, 3-bath CBS home built in 2001, where space, style, and standout features come together effortlessly. This 2,313 square feet of living space features an open-concept layout with a spacious great room, elegant formal dining area, and a large, modern kitchen designed for both everyday living and entertaining.
You'll love the upgraded details throughout, including rounded-corner walls, floating wood flooring, and multiple sets of French doors that flood the home with natural light.
Outdoors, also makes this home shine: a massive 47-foot, screened porch overlooks a tranquil waterfall flowing from the spa/jacuzzi, your personal oasis.
Situated on nearly half an acre with city water, plus a 2-car garage, this property delivers both space and convenience with undeniable curb appeal.
Pending
$450,000
2830 Landry Ave SE, Palm Bay, FL 32909
4beds
2,313sqft
:
Get pre-qualified$2,864/mo
Single Family Residence
Built in 2001
0.46 Acres Lot
$446,700 Zestimate®
$195/sqft
$-- HOA
What's special
Heated in-ground poolOpen-concept layoutElegant formal dining areaUndeniable curb appealRounded-corner wallsFloating wood flooringLarge modern kitchen
- 35 days |
- 360 |
- 35 |
Likely to sell faster than
Zillow last checked:
Listing updated:
Listed by:
Michele Looney 321-508-4402,
Arium Real Estate, LLC
Source: Space Coast AOR,MLS#: 1080373
Facts & features
Interior
Bedrooms & bathrooms
- Bedrooms: 4
- Bathrooms: 3
- Full bathrooms: 3
Heating
- Central, Electric, Hot Water
Cooling
- Central Air
Appliances
- Included: Dishwasher, Disposal, Dryer, Electric Cooktop, Electric Oven, Electric Water Heater, Microwave, Refrigerator, Washer
- Laundry: Electric Dryer Hookup, Washer Hookup
Features
- Breakfast Bar, Ceiling Fan(s), Kitchen Island, Open Floorplan, Split Bedrooms, Vaulted Ceiling(s), Walk-In Closet(s)
- Flooring: Laminate
- Windows: Skylight(s)
- Has fireplace: No
Interior area
- Total structure area: 2,751
- Total interior livable area: 2,313 sqft
Video & virtual tour
Property
Parking
- Total spaces: 2
- Parking features: Garage, Garage Door Opener
- Garage spaces: 2
Features
- Levels: One
- Stories: 1
- Patio & porch: Covered, Front Porch, Patio, Screened
- Has private pool: Yes
- Pool features: Fenced, In Ground, Screen Enclosure, Waterfall
- Fencing: Wood
Lot
- Size: 0.46 Acres
- Features: Sprinklers In Front, Sprinklers In Rear
Details
- Additional structures: Shed(s)
- Additional parcels included: 2951292
- Parcel number: 293733Kq02056.00006.00
- Zoning description: Residential
- Special conditions: Standard
Construction
Type & style
- Home type: SingleFamily
- Property subtype: Single Family Residence
Materials
- Block, Concrete, Stucco
- Roof: Shingle
Condition
- New construction: No
- Year built: 2001
Utilities & green energy
- Sewer: Septic Tank
- Water: Public
- Utilities for property: Cable Available, Cable Connected, Electricity Connected, Water Connected
Community & HOA
Community
- Security: Smoke Detector(s)
- Subdivision: Port Malabar Unit 46
HOA
- Has HOA: No
Location
- Region: Palm Bay
Financial & listing details
- Price per square foot: $195/sqft
- Tax assessed value: $353,540
- Annual tax amount: $1,950
- Date on market: 6/19/2026
- Listing terms: Cash,Conventional,FHA,VA Loan
- Road surface type: Paved
Estimated market value
$446,700
$424,000 - $469,000
$2,889/mo
Price history
| Date | Event | Price |
|---|---|---|
| 6/27/2026 | Pending sale | $450,000$195/sqft |
Source: Space Coast AOR #1080373 Report a problem | ||
| 6/19/2026 | Listed for sale | $450,000+60.7%$195/sqft |
Source: Space Coast AOR #1080373 Report a problem | ||
| 7/30/2004 | Sold | $280,000$121/sqft |
Source: Public Record Report a problem | ||
Public tax history
| Year | Property taxes | Tax assessment |
|---|---|---|
| 2025 | $1,950 +2.8% | $144,270 +2.9% |
| 2024 | $1,897 +2.9% | $140,210 +3% |
| 2023 | $1,844 +4.8% | $136,130 +3% |
| 2022 | $1,758 -1.6% | $132,170 +3% |
| 2021 | $1,787 +2.2% | $128,330 +1.4% |
| 2020 | $1,749 -10.7% | $126,560 +2.3% |
| 2019 | $1,959 | $123,720 +1.9% |
| 2018 | $1,959 +2.3% | $121,420 +2.1% |
| 2017 | $1,915 -1.3% | $118,930 +2.1% |
| 2016 | $1,939 +14.8% | $116,490 +0.7% |
| 2015 | $1,690 -2.2% | $115,690 +0.8% |
| 2014 | $1,728 | $114,780 -0.2% |
| 2013 | -- | $114,980 +3.4% |
| 2012 | $1,677 -7.7% | $111,200 -4.9% |
| 2011 | $1,817 -10.5% | $116,970 -13.6% |
| 2010 | $2,032 -20.9% | $135,430 -19.3% |
| 2009 | $2,570 -19.6% | $167,850 -20.1% |
| 2008 | $3,197 -15.3% | $210,000 -6.3% |
| 2007 | $3,774 -8.9% | $224,000 -5.3% |
| 2005 | $4,145 +75% | $236,540 +44.8% |
| 2004 | $2,368 -3% | $163,300 +20.2% |
| 2003 | $2,442 +26.3% | $135,870 +30.5% |
| 2002 | $1,933 +1636.9% | $104,080 +2068.3% |
| 2001 | $111 +22.4% | $4,800 +20% |
| 2000 | $91 | $4,000 |
Find assessor info on the county website
Monthly payment
Est. payment
Payment breakdown
Explore the cost of this home by adjusting the details. Changes won't be saved.Climate risks
Neighborhood: 32909
Nearby schools
GreatSchools rating
- 5/10Sunrise Elementary SchoolGrades: PK-6Distance: 1.3 mi
- 3/10Southwest Middle SchoolGrades: 7-8Distance: 4.8 mi
- 3/10Bayside High SchoolGrades: 9-12Distance: 3 mi
Schools provided by the listing agent
- Elementary: Sunrise
- Middle: Southwest
- High: Bayside
Source: Space Coast AOR. This data may not be complete. We recommend contacting the local school district to confirm school assignments for this home.
- $290,0003 bd2 ba1.7k sqft2824 Landry Ave SE, Palm Bay, FL 32909Sold

- $271,7003 bd2 ba1.3k sqft2845 Dietrich Ave SE, Palm Bay, FL 32909Off Market
- $275,1003 bd2 ba1.3k sqft2835 Dietrich Ave SE, Palm Bay, FL 32909Off Market

- $395,2003 bd2 ba2.4k sqft2846 Landry Ave SE, Palm Bay, FL 32909Off Market
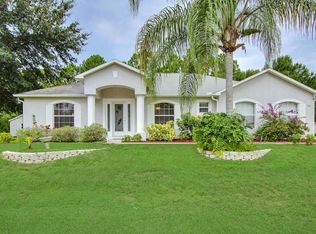
- $293,5004 bd2 ba1.7k sqft1201 Destiny St SE, Palm Bay, FL 32909Off Market
- $331,40010,018 Square Feet2827 Dietrich Ave SE, Palm Bay, FL 32909Off Market
- $425,0003 bd2 ba1.8k sqft2851 Dietrich Ave SE, Palm Bay, FL 32909Sold
- $324,9004 bd2 ba2k sqft2820 Landry Ave SE, Palm Bay, FL 32909Sold
A local agent can set up tours, give advice and negotiate with sellers.
Similar homes
- $434,9004 bd2 ba2k sqft3015 Hackensack Ave SE, Palm Bay, FL 32909For Sale
 MLS ID #1079807, Vanessia Richards. Space Coast AOR
 - $410,0004 bd3 ba2.2k sqft256 Brandy Creek Cir SE, Palm Bay, FL 32909For Sale
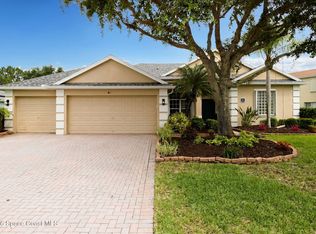 MLS ID #1079048, Margarett Klein. Space Coast AOR
 - $435,0004 bd3 ba2.3k sqft992 Coquina St SE, Palm Bay, FL 32909For Sale
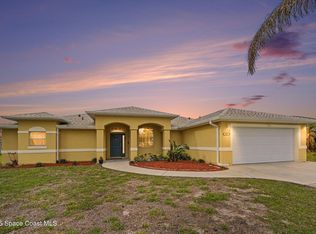 MLS ID #1074095, Marina Witmer. Space Coast AOR
 - $399,9903 bd2 ba1.4k sqft1211 Amish Pl SE, Palm Bay, FL 32909For Sale
 MLS ID #1081201, Corey A Jenkins. Space Coast AOR
 - $499,9004 bd3 ba2.3k sqft1401 Palau St SE, Palm Bay, FL 32909For SaleMLS ID #1068943, Vera L Koon. Space Coast AOR
- $529,9004 bd3 ba2.1k sqft2071 Thornwood Dr SE, Palm Bay, FL 32909For SaleMLS ID #1082044, Carrie L Cross. Space Coast AOR
- $395,0003 bd2 ba1.4k sqft1211 Rainbow Rd SE, Palm Bay, FL 32909For SaleMLS ID #1079781, Barbara Ann Wilson. Space Coast AOR
- $325,0003 bd2 ba1.5k sqft907 Hattaras Ter SE, Palm Bay, FL 32909For SaleMLS ID #1083121, Elena Lynch. Space Coast AOR
- $520,0003 bd2 ba2.4k sqft321 Brightwater Dr SE, Palm Bay, FL 32909For SaleMLS ID #1069951, Angelique Tatum. Space Coast AOR
- $430,0004 bd3 ba2.6k sqft818 Boeing St NE, Palm Bay, FL 32907For SaleMLS ID #1076573, Samantha J Fields. Space Coast AOR
- $389,9003 bd2 ba2k sqft536-530 Fort Pierce St SW, Palm Bay, FL 32908For SaleMLS ID #1081572, Cheryl L Smith. Space Coast AOR
- $475,0003 bd2 ba1.6k sqft120 Nesbitt St NE, Palm Bay, FL 32907For SaleMLS ID #1082760, Eugene Crockett Jr.. Space Coast AOR
- $369,9003 bd2 ba2.1k sqft785 Parsons Cir SE, Palm Bay, FL 32909For SaleMLS ID #1075329, Miguel A Rios. Space Coast AOR
- $339,9003 bd2 ba1.6k sqft271 Hammock Rd SE, Palm Bay, FL 32909For SaleMLS ID #1081484, Crystal Coats. Space Coast AOR
- $419,9005 bd3 ba2.3k sqft1121 Morgan Cir NE, Palm Bay, FL 32905For SaleMLS ID #1081721, Bernadette G Nakashima. Space Coast AOR
- $359,9003 bd2 ba1.7k sqft938 Commerce Rd SE, Palm Bay, FL 32909For SaleMLS ID #1071635, Sharon L Maynard. Space Coast AOR
- $311,9003 bd2 ba1.8k sqft3254 Wasilla Ave SE, Palm Bay, FL 32909For SaleMLS ID #1076561, Michelle Baldwin. Space Coast AOR
- $320,0004 bd2 ba1.7k sqft1428 Rankin Ave SE, Palm Bay, FL 32909For SaleMLS ID #1075104, Ruby Fallas. Space Coast AOR
- $425,0003 bd2 ba1.7k sqft595 Lang Rd SW, Palm Bay, FL 32908For SaleMLS ID #1075559, Austin R Reese. Space Coast AOR
- $335,0004 bd2 ba1.8k sqft860 Airport Ave SE, Palm Bay, FL 32909For SaleMLS ID #1081553, Crystal Bradbrook. Space Coast AOR
