Exceptional opportunity for multi-generational living on 3.44 acres in Whiteville. This spacious 4 bedroom, 4 bath home offers over 4000 sq ft of living area with a flexible floor plan designed to accommodate a variety of living arrangements. A private in-law suite with kitchenette provides ideal space for extended family, aging parents, adult children, guests, or a home office setup while still maintaining privacy. The home features a remodeled kitchen, upgraded baths, and generous living spaces throughout. Outside, enjoy the privacy of a gated entrance, mature trees, scenic views, and a heated kennel. Properties offering this much space and versatility for multi-generational living are difficult to find in today's market.
For sale
$400,000
2830 Us Highway 64, Whiteville, TN 38075
4beds
4,197sqft
Single Family Residence
Built in 1961
3.44 Acres Lot
$386,400 Zestimate®
$95/sqft
$-- HOA
What's special
Gated entranceHeated kennelUpgraded bathsMature treesScenic viewsRemodeled kitchenGenerous living spaces throughout
- 55 days |
- 139 |
- 7 |
Likely to sell faster than
Zillow last checked:
Listing updated:
Listed by:
Gina Inlow,
Inlow Real Estate 901-606-1744
Source: MAAR,MLS#: 10224601
Facts & features
Interior
Bedrooms & bathrooms
- Bedrooms: 4
- Bathrooms: 4
- Full bathrooms: 4
Primary bedroom
- Area: 342
- Dimensions: 19 x 18
Dining room
- Features: Separate Dining Room
- Area: 228
- Dimensions: 19 x 12
Living room
- Features: Separate Living Room, Separate Den
- Area: 351
- Dimensions: 13 x 27
Den
- Area: 540
- Dimensions: 27 x 20
Heating
- Central
Cooling
- Central Air
Features
- 1 or More BR Down, Square Feet Source: AutoFill (MAARdata) or Public Records (Cnty Assessor Site)
- Flooring: Part Hardwood
- Number of fireplaces: 1
Interior area
- Total interior livable area: 4,197 sqft
Property
Parking
- Total spaces: 2
- Parking features: Driveway/Pad, Workshop in Garage
- Covered spaces: 2
- Has uncovered spaces: Yes
Features
- Stories: 2
- Patio & porch: Patio
- Exterior features: Storage
- Has private pool: Yes
- Pool features: Above Ground
Lot
- Size: 3.44 Acres
- Dimensions: 3.75 ac
- Features: Some Trees, Level
Details
- Parcel number: 045 048.00
Construction
Type & style
- Home type: SingleFamily
- Architectural style: Contemporary
- Property subtype: Single Family Residence
Materials
- Wood/Composition
Condition
- New construction: No
- Year built: 1961
Community & HOA
Community
- Subdivision: None
Location
- Region: Whiteville
Financial & listing details
- Price per square foot: $95/sqft
- Annual tax amount: $1,735
- Price range: $400K - $400K
- Date on market: 6/23/2026
- Cumulative days on market: 475 days
Estimated market value
$386,400
$367,000 - $406,000
$4,047/mo
Price history
| Date | Event | Price |
|---|---|---|
| 8/18/2026 | Listed for sale | $400,000$95/sqft |
Source:  MAAR #10224601 Report a problem MAAR #10224601 Report a problem | ||
| 7/14/2026 | Pending sale | $400,000$95/sqft |
Source: MAAR #10224601 Report a problem | ||
| 6/23/2026 | Listed for sale | $400,000-30.4%$95/sqft |
Source: MAAR #10224601 Report a problem | ||
| 6/22/2026 | Listing removed | $575,000$137/sqft |
Source: MAAR #10208323 Report a problem | ||
| 5/19/2026 | Listed for sale | $575,000$137/sqft |
Source: MAAR #10208323 Report a problem | ||
| 5/8/2026 | Pending sale | $575,000$137/sqft |
Source: MAAR #10208323 Report a problem | ||
| 4/8/2026 | Price change | $575,000-4.2%$137/sqft |
Source: MAAR #10208323 Report a problem | ||
| 1/12/2026 | Price change | $600,000-4.6%$143/sqft |
Source: MAAR #10208323 Report a problem | ||
| 10/23/2025 | Listed for sale | $629,000+67.7%$150/sqft |
Source: MAAR #10208323 Report a problem | ||
| 10/16/2025 | Listing removed | $375,000$89/sqft |
Source: MAAR #10207506 Report a problem | ||
| 10/10/2025 | Listed for sale | $375,000-42.3%$89/sqft |
Source: MAAR #10207506 Report a problem | ||
| 10/8/2025 | Listing removed | $650,000$155/sqft |
Source: MAAR #10204990 Report a problem | ||
| 9/4/2025 | Listed for sale | $650,000$155/sqft |
Source: MAAR #10204990 Report a problem | ||
| 9/4/2025 | Listing removed | $650,000$155/sqft |
Source: MAAR #10191169 Report a problem | ||
| 7/8/2025 | Price change | $650,000-6.5%$155/sqft |
Source: MAAR #10191169 Report a problem | ||
| 5/20/2025 | Price change | $695,000-12.6%$166/sqft |
Source: MAAR #10191169 Report a problem | ||
| 3/4/2025 | Listed for sale | $795,000$189/sqft |
Source: MAAR #10191169 Report a problem | ||
Public tax history
Tax history is unavailable.
Monthly payment
Est. payment
Payment breakdown
Explore the cost of this home by adjusting the details. Changes won't be saved.Climate risks
Neighborhood: 38075
Nearby schools
GreatSchools rating
- 4/10Whiteville Elementary SchoolGrades: PK-8Distance: 0.3 mi
- 4/10Central High SchoolGrades: 9-12Distance: 8.9 mi
- $467,300-- bd3 ba4.1k sqft2830 Highway 64, Whiteville, TN 38075Off Market
- $285,900-- bd2 ba2.1k sqft2820 Highway 64, Whiteville, TN 38075Off Market
- $2,200-- bd-- ba-- sqft2820 Us Highway 64, Whiteville, TN 38075Off Market
- $379,000-- bd2 ba1.9k sqft2730 Highway 100, Whiteville, TN 38075Off Market
- $322,100-- bd0 ba3.6k sqft2690 Highway 64, Whiteville, TN 38075Off Market
- $15,0001 acre2645 Us Highway 64, Whiteville, TN 38075Off Market
- $114,500-- bd-- ba1.5k sqft145 Union Springs Rd, Whiteville, TN 38075Off Market
- $194,200-- bd2 ba1.3k sqft20 Apple Tree Cv, Whiteville, TN 38075Off Market
A local agent can set up tours, give advice and negotiate with sellers.
Similar homes
- $440,5005 bd4 ba3.8k sqft915 Clifftview Rd, Bolivar, TN 38008For Sale
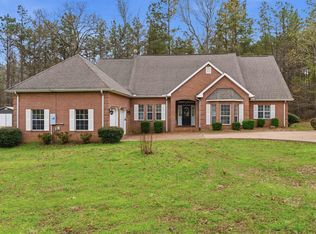 MLS ID #10217414, Robert L Sain, Bolivar Ins & R/E Agency Inc.. MAAR
 - $471,9004 bd3 ba2.6k sqft350 Country Club Rd, Somerville, TN 38068For Sale
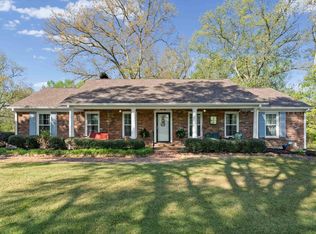 MLS ID #10218431, Ray N Duke, Crye-Leike, Inc., REALTORS. MAAR
 - $424,9005 bd2 ba3.5k sqft1735 Stafford Dr, Somerville, TN 38068For Sale
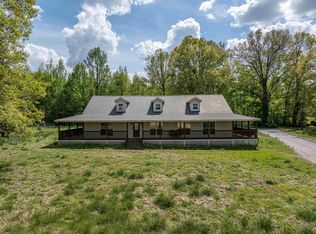 MLS ID #10219133, Kesha Hamilton, Keller Williams. MAAR
 - $399,0005 bd4 ba2.8k sqft3025 Highway 222, Somerville, TN 38068For Sale
 MLS ID #10222571, Kayla E Huff, eXp Realty, LLC. MAAR
 - $455,0004 bd3 ba2.4k sqft115 Deerfield Cv, Somerville, TN 38068For SaleMLS ID #10225269, Angie Kelley, Compass RE. MAAR
- $499,0005 bd4 ba2.8k sqft470 Hotel St, Williston, TN 38076For SaleMLS ID #10226825, Jacob Bussenger, REMAX Experts. MAAR
- $415,0003 bd2 ba2.3k sqft35 Janis Marie Cv, Oakland, TN 38060For SaleMLS ID #10226781, Ginny L Tibbels, REMAX Experts. MAAR
- $549,0004 bd3 ba3.8k sqft3779 Dancyville Rd, Stanton, TN 38069For Sale
 MLS ID #3297900, Chinna Prude. RealTracs MLS as distributed by MLS GRID
 - $365,0004 bd3 ba2.5k sqft70 Charles Cir, Somerville, TN 38068For SaleMLS ID #10224466, Tracie Benetz, Emmett Baird Realty, LLC. MAAR
- $450,0003 bd3 ba2.2k sqft330 Wildflower Dr, Somerville, TN 38068For SaleMLS ID #10218217, Scott Perryman, The Porter Group. MAAR
- $349,9005 bd3 ba2.8k sqft7109 Highway 70 W, Brownsville, TN 38012For SaleMLS ID #2503562, Joey L Conner, BHGRE Conner Brownsville. CWTAR
- $579,0003 bd3 ba2.5k sqft815 Glade Springs Dr, Somerville, TN 38068For SaleMLS ID #10222170, Jason Wallace, Keller Williams Realty. MAAR
- $585,0004 bd4 ba2.4k sqft15680 Highway 64, Somerville, TN 38068For SaleMLS ID #10216557, Julie G Jenkins, REMAX Experts. MAAR
- $515,0005 bd3 ba2.3k sqft325 Forrest Hill Rd, Bolivar, TN 38008For SaleMLS ID #2601395, Mary Lawson, Nest Realty. CWTAR
- $495,0004 bd3 ba3.2k sqft302 S East St, Somerville, TN 38068For SaleMLS ID #10219970, Ginny L Tibbels, REMAX Experts. MAAR
- $544,0004 bd3 ba3.4k sqft85 Cedar Hill Cv, Somerville, TN 38068For SaleMLS ID #10215665, Stephanie L Arender, Crye-Leike, Inc., REALTORS. MAAR
- $529,9005 bd4 ba2.8k sqft60 Creek Side Dr, Somerville, TN 38068For SaleMLS ID #10227894, Liz Clark, Keller Williams. MAAR
- $219,0004 bd2 ba2.9k sqft111 Leighton Co Line Rd, Denmark, TN 38391For SaleMLS ID #2601814, Cody Wheeler, Crye-Leike Elite. CWTAR
- $224,9993 bd20 ba2.1k sqft724 Paula St, Bolivar, TN 38008For SaleMLS ID #2601077, Stephanie Cox, MERRIWEATHER REAL ESTATE GROUP. CWTAR
- $465,0004 bd3 ba2.6k sqft10 Inez Cv, Somerville, TN 38068For SaleMLS ID #10223748, Aubrey D Tilson, Crye-Leike, Inc., REALTORS. MAAR
