OPEN HOUSE SATURDAY, JULY 18, 10 AM- 1 PM.
Completely renovated and move-in ready, this beautifully updated 3-bedroom, 2-bath bungalow offers the perfect blend of modern finishes, thoughtful design, and an unbeatable location.
Professionally renovated by a licensed builder, this home showcases quality craftsmanship and attention to detail throughout. The stunning kitchen features white cabinetry, quartz countertops, a stylish black backsplash, new stainless steel appliances, and a black touchless faucet. The flexible floor plan includes a desirable first-floor primary bedroom with a walk-in closet, plus two additional bedrooms upstairs.
The finished basement adds valuable living space with luxury vinyl flooring, modern finishes, and a fully renovated bathroom complete with a tiled walk-in shower—ideal for entertaining, a family room, home gym, or guest space.
Nearly every major update has already been completed, including newer siding, windows, roof, HVAC, central air, updated kitchen and bathrooms, a new Trex front porch and steps, and new kitchen appliances, allowing the next owner to move right in with peace of mind.
Outside, enjoy a spacious yard, a detached 2-car garage, and the convenience of being just two houses from a neighborhood park featuring pickleball and basketball courts. You’re also just a short walk to the shops, restaurants, cafes, and community events in vibrant downtown Berkley.
This isn’t just another renovated home—it’s one that has been thoughtfully updated with quality, longevity, and everyday living in mind. If you’ve been looking for a home where the work has already been done, this is one you won’t want to miss.
Pending
$289,900
28304 Glasgow St, Southfield, MI 48076
3beds
1,842sqft
:
Get pre-qualified$2,219/mo
Single Family Residence
Built in 1953
0.26 Acres Lot
$290,900 Zestimate®
$157/sqft
$-- HOA
What's special
- 16 days |
- 2,158 |
- 147 |
Zillow last checked:
Listing updated:
Listed by:
Amy M Winn 248-231-2881,
Prime + Property 734-548-9418
Source: Realcomp II,MLS#: 20261053251
Facts & features
Interior
Bedrooms & bathrooms
- Bedrooms: 3
- Bathrooms: 2
- Full bathrooms: 2
Primary bedroom
- Level: Entry
- Area: 153
- Dimensions: 9 X 17
Bedroom
- Level: Second
- Area: 120
- Dimensions: 10 X 12
Bedroom
- Level: Second
- Area: 108
- Dimensions: 12 X 9
Other
- Level: Entry
Other
- Level: Basement
Other
- Level: Entry
- Area: 36
- Dimensions: 6 X 6
Laundry
- Level: Basement
- Area: 48
- Dimensions: 8 X 6
Heating
- Forced Air, Natural Gas
Cooling
- Ceiling Fans, Central Air
Appliances
- Included: Dishwasher, Disposal, Dryer, Free Standing Gas Oven, Free Standing Gas Range, Free Standing Refrigerator, Microwave, Stainless Steel Appliances, Washer
Features
- Basement: Finished,Full
- Has fireplace: Yes
- Fireplace features: Electric, Living Room
Interior area
- Total interior livable area: 1,842 sqft
- Finished area above ground: 1,089
- Finished area below ground: 753
Property
Parking
- Total spaces: 2
- Parking features: Two Car Garage, Detached, Driveway, Electricityin Garage, Garage Faces Front, Garage Door Opener
- Garage spaces: 2
Features
- Levels: Two
- Stories: 2
- Entry location: GroundLevelwSteps
- Pool features: None
- Fencing: Back Yard,Fenced
Lot
- Size: 0.26 Acres
- Dimensions: 80 x 140
Details
- Parcel number: 2413180002
- Special conditions: Short Sale No,Standard
Construction
Type & style
- Home type: SingleFamily
- Architectural style: Bungalow,Cape Cod
- Property subtype: Single Family Residence
Materials
- Vinyl Siding
- Foundation: Basement, Poured
- Roof: Asphalt
Condition
- Platted Sub
- New construction: No
- Year built: 1953
- Major remodel year: 2021
Utilities & green energy
- Electric: Circuit Breakers
- Sewer: Sewer At Street
- Water: Waterat Street
- Utilities for property: Above Ground Utilities, Cable Available
Community & HOA
Community
- Security: Carbon Monoxide Detectors, Smoke Detectors
- Subdivision: BONNIE ACRESNO 1
HOA
- Has HOA: No
Location
- Region: Southfield
Financial & listing details
- Price per square foot: $157/sqft
- Tax assessed value: $87,970
- Annual tax amount: $5,486
- Date on market: 7/17/2026
- Cumulative days on market: 16 days
- Listing agreement: Exclusive Agency
- Listing terms: Cash,Conventional
Estimated market value
$290,900
$276,000 - $305,000
$2,132/mo
Price history
| Date | Event | Price |
|---|---|---|
| 7/21/2026 | Pending sale | $289,900$157/sqft |
Source:  Realcomp II #20261053251 Report a problem Realcomp II #20261053251 Report a problem | ||
| 7/17/2026 | Listed for sale | $289,900+267%$157/sqft |
Source: Realcomp II #20261053251 Report a problem | ||
| 9/23/2020 | Sold | $79,000-6.9%$43/sqft |
Source: Public Record Report a problem | ||
| 7/24/2020 | Price change | $84,900-5.6%$46/sqft |
Source: Resource Michigan LLC #2200051115 Report a problem | ||
| 7/15/2020 | Listed for sale | $89,900$49/sqft |
Source: Resource Michigan LLC #2200051115 Report a problem | ||
| 7/15/2020 | Pending sale | $89,900$49/sqft |
Source: Resource Michigan LLC #2200051115 Report a problem | ||
| 7/5/2020 | Listed for sale | $89,900$49/sqft |
Source: Resource Michigan LLC #2200051115 Report a problem | ||
Public tax history
| Year | Property taxes | Tax assessment |
|---|---|---|
| 2025 | -- | $92,210 +4.8% |
| 2024 | -- | $87,970 +11.5% |
| 2023 | -- | $78,890 +14.4% |
| 2022 | -- | $68,970 +23.6% |
| 2021 | -- | $55,790 +14.1% |
| 2020 | -- | $48,880 +8% |
| 2019 | -- | $45,240 +20% |
| 2018 | -- | $37,690 +18.4% |
| 2015 | -- | $31,840 +22.4% |
| 2014 | -- | $26,020 -2.9% |
| 2011 | -- | $26,790 -43.3% |
| 2010 | -- | $47,290 |
| 2009 | -- | $47,290 -17.2% |
| 2003 | -- | $57,100 +19.6% |
| 2002 | -- | $47,750 +49.2% |
| 2001 | $2,292 +2.2% | $32,000 +3.2% |
| 2000 | $2,242 | $31,010 |
Find assessor info on the county website
Monthly payment
Est. payment
Payment breakdown
Explore the cost of this home by adjusting the details. Changes won't be saved.Climate risks
Neighborhood: 48076
Nearby schools
GreatSchools rating
- NAVandenberg Elementary SchoolGrades: 1-5Distance: 0.6 mi
- 2/10Glenn W. Levey Middle SchoolGrades: 6-8Distance: 4.9 mi
- 4/10Southfield High School for the Arts and TechnologyGrades: 9-12Distance: 3.3 mi
- $204,3004 bd1 ba1k sqft28316 Glasgow St, Southfield, MI 48076Off Market
- $167,5003 bd1 ba912 sqft28124 Glasgow St, Southfield, MI 48076Off Market
- $204,5003 bd1 ba1k sqft28305 Pierce St, Southfield, MI 48076Off Market
- $184,8003 bd1 ba912 sqft28120 Glasgow St, Southfield, MI 48076Off Market

- $195,7003 bd1 ba1.2k sqft28315 Pierce St, Southfield, MI 48076Off Market
- $151,2002 bd1 ba1.3k sqft28291 Pierce Ave, Southfield, MI 48076Off Market
- $176,9003 bd1 ba1k sqft28315 Glasgow St, Southfield, MI 48076Off Market
- $215,5003 bd2 ba1.4k sqft28125 Glasgow St, Southfield, MI 48076Off Market
A local agent can set up tours, give advice and negotiate with sellers.
Similar homes
- $299,0003 bd2 ba2k sqft27626 Lexington Pkwy, Southfield, MI 48076For Sale
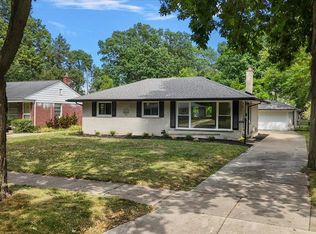
 MLS ID #20261057399, Elizabeth Essad, DOBI Real Estate. Realcomp II
 - $275,0002 bd2 ba1.6k sqft30129 Fairfax St, Southfield, MI 48076For Sale
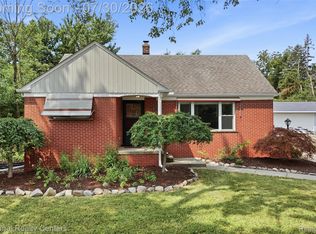 MLS ID #20261057044, Tammie Lowery, National Realty Centers, Inc. Realcomp II
 - $279,9004 bd2 ba1.3k sqft28521 Sutherland St, Southfield, MI 48076For Sale
 MLS ID #20261044539, Maggie Shisha, Max Broock Realtors. Realcomp II
 - $--4 bd2 ba1.6k sqft29760 Fall River Rd, Southfield, MI 48076AuctionAuction.com 2
- $293,9004 bd3 ba1.9k sqft30782 Fairfax St, Southfield, MI 48076For SaleMLS ID #20261053234, Dmitriy Selektor, EXP Realty Main. Realcomp II
- $250,0003 bd2 ba1.5k sqft27391 Spring Arbor Dr, Southfield, MI 48076For SaleMLS ID #20261042618, Letisha Gaulden, Coldwell Banker Professionals-Birm. Realcomp II
- $299,9953 bd2 ba2.2k sqft28025 Sunset Blvd W, Lathrup Village, MI 48076For SaleMLS ID #20251047230, Lashawn Peterson, EXP Realty Main. Realcomp II
- $254,9993 bd2 ba1.2k sqft28286 Red Leaf Ln, Southfield, MI 48076For SaleMLS ID #20261046730, Mario Alu, EXP Realty Shelby Twp. Realcomp II
- $259,9003 bd2 ba1.5k sqft29293 Marshall St, Southfield, MI 48076For SaleMLS ID #20261053850, Erica N Jones, Jones Realty Brokerage LLC. Realcomp II
- $279,9004 bd3 ba2.5k sqft29249 Everett St, Southfield, MI 48076For SaleMLS ID #20261049737, Philip Lang, Lang Real Estate. Realcomp II
- $300,0003 bd1 ba1.7k sqft3841 Bacon Ave, Berkley, MI 48072For SaleMLS ID #20261059079, Matthew Abro, Silverstone Real Estate, LLC. Realcomp II
- $229,9993 bd2 ba1.6k sqft19007 Webster Ave, Southfield, MI 48076For SaleMLS ID #20261057161, Rondre Brooks, New Way Realty Partners. Realcomp II
- $285,0003 bd3 ba2.1k sqft20120 N Covington Pkwy, Southfield, MI 48076For SaleMLS ID #20251010464, Miranda N Morrow, National Realty Centers, Inc. Realcomp II
- $309,0003 bd2 ba1.9k sqft18635 San Diego Blvd, Lathrup Village, MI 48076For SaleMLS ID #20261003015, Jon Ruud, Keller Williams Home. Realcomp II
- $260,0003 bd2 ba2.3k sqft29316 Southgate Dr, Southfield, MI 48076For SaleMLS ID #20261027075, Valerie A Gunn, Keller Williams Home. Realcomp II
- $--3 bd2 ba1.7k sqft18185 New Jersey Dr, Southfield, MI 48075AuctionAuction.com 2
- $345,0004 bd3 ba2.2k sqft16360 E Rutherland St, Southfield, MI 48076For Sale
 MLS ID #26035686, Daniel Wickman, Redfin Corporation. MichRIC
 - $249,9993 bd1 ba1.4k sqft28032 Fairfax St, Southfield, MI 48076For SaleMLS ID #20261036401, Bashar Jani, Community Choice Realty Inc. Realcomp II
- $225,0003 bd1 ba1k sqft28083 Stuart Ave, Southfield, MI 48076For SaleMLS ID #26030529, Melissa Degen, Remerica United Realty. MichRIC
- $244,0003 bd3 ba1.2k sqft28494 Everett St, Southfield, MI 48076For Sale By Owner
