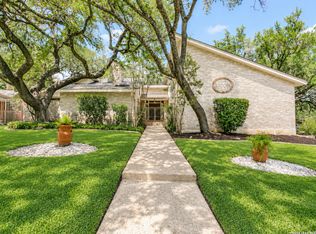
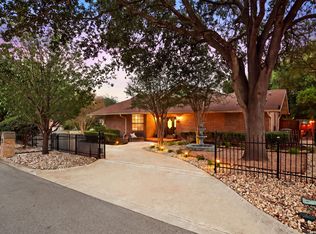
Welcome to this spacious home in the desirable Whispering Oaks subdivision, offering an impressive 9 bedrooms and 5 full bathrooms with plenty of room to accommodate a variety of living arrangements. The open floor plan features multiple living areas, providing flexibility for entertaining, relaxing, and everyday living. A converted garage offers additional versatility and can be used as a private guest suite, maid's quarters, or extended living space to suit your needs. With its generous bedroom count, functional layout, and adaptable spaces, this property presents a unique opportunity for those seeking ample room and flexibility. Don't miss the opportunity to make this versatile Whispering Oaks property your own!
For sale
Price cut: $20K (11/4)
$599,999
2831 WHISPER VIEW ST, San Antonio, TX 78230
7beds
3,501sqft
Single Family Residence
Built in 1973
0.28 Acres Lot
$574,400 Zestimate®
$171/sqft
$-- HOA
What's special
Converted garageOpen floor planPrivate guest suiteAdaptable spacesExtended living spaceGenerous bedroom countFunctional layout
- 13 days
- 337
- 17
Likely to sell faster than
Zillow last checked:
Listing updated:
Listed by:
Sonali Mehta TREC #665433 (210) 883-5671,
Dillingham & Toone Real Estate
Source: LERA MLS,MLS#: 2026301
Facts & features
Interior
Bedrooms & bathrooms
- Bedrooms: 7
- Bathrooms: 5
- Full bathrooms: 5
Primary bedroom
- Features: Walk-In Closet(s), Ceiling Fan(s), Full Bath
- Area: 288
- Dimensions: 24 x 12
Bedroom 2
- Area: 132
- Dimensions: 12 x 11
Bedroom 3
- Area: 100
- Dimensions: 10 x 10
Bedroom 4
- Area: 165
- Dimensions: 15 x 11
Bedroom 5
- Area: 195
- Dimensions: 15 x 13
Primary bathroom
- Features: Tub/Shower Separate, Double Vanity
- Area: 108
- Dimensions: 12 x 9
Family room
- Area: 308
- Dimensions: 22 x 14
Kitchen
- Area: 156
- Dimensions: 13 x 12
Living room
- Area: 168
- Dimensions: 14 x 12
Office
- Area: 96
- Dimensions: 12 x 8
Heating
- Central, 3+ Units, Electric, Natural Gas
Cooling
- Three+ Central
Appliances
- Included: Range, Refrigerator, Dishwasher, Gas Water Heater
- Laundry: Main Level, Washer Hookup, Dryer Connection
Features
- Three Living Area, Liv/Din Combo, Eat-in Kitchen, Auxillary Kitchen, Two Eating Areas, Study/Library, Utility Room Inside, Secondary Bedroom Down, Open Floorplan, Maid's Quarters, Walk-In Closet(s), Master Downstairs, Ceiling Fan(s), Chandelier
- Flooring: Ceramic Tile, Vinyl
- Windows: Window Coverings
- Has basement: No
- Number of fireplaces: 1
- Fireplace features: Living Room
Interior area
- Total interior livable area: 3,501 sqft
Property
Parking
- Parking features: Converted Garage
- Has garage: Yes
Features
- Levels: Two
- Stories: 2
- Pool features: None, Community
Lot
- Size: 0.28 Acres
Details
- Parcel number: 141390090080
Construction
Type & style
- Home type: SingleFamily
- Property subtype: Single Family Residence
Materials
- Brick, 4 Sides Masonry, Stucco, Siding
- Foundation: Slab
- Roof: Composition
Condition
- Pre-Owned
- New construction: No
- Year built: 1973
Community & HOA
Community
- Features: Playground
- Security: Smoke Detector(s)
- Subdivision: Whispering Oaks
Location
- Region: San Antonio
Financial & listing details
- Price per square foot: $171/sqft
- Tax assessed value: $495,000
- Annual tax amount: $11,681
- Price range: $600K - $600K
- Date on market: 10/26/2026
- Cumulative days on market: 14 days
- Listing terms: Conventional,FHA,VA Loan,1st Seller Carry,Cash
Estimated market value
$574,400
$546,000 - $603,000
$3,880/mo
Price history
| Date | Event | Price |
|---|---|---|
| 11/4/2026 | Price change | $599,999-3.2%$171/sqft |
Source:  LERA MLS #2026301 Report a problem | ||
| 10/26/2026 | Listed for sale | $619,999$177/sqft |
Source: LERA MLS #2026301 Report a problem | ||
| 10/13/2026 | Listing removed | $6,875$2/sqft |
Source: Zillow Rentals Report a problem | ||
| 6/30/2024 | Listed for rent | $6,875$2/sqft |
Source: Zillow Rentals Report a problem | ||
| 6/22/2024 | Listing removed | -- |
Source: Zillow Rentals Report a problem | ||
| 5/31/2024 | Listed for rent | $6,875$2/sqft |
Source: Zillow Rentals Report a problem | ||
| 6/18/2021 | Sold | -- |
Source: LERA MLS #1533811 Report a problem | ||
Public tax history
| Year | Property taxes | Tax assessment |
|---|---|---|
| 2026 | -- | $495,000 -2.6% |
| 2025 | $11,634 -5.9% | $508,000 -11.7% |
| 2024 | $12,365 | $575,410 +2.5% |
| 2023 | -- | $561,210 +27.5% |
| 2022 | $10,892 +25% | $440,000 +10.5% |
| 2021 | $8,711 | $398,200 +10% |
| 2020 | $8,711 +6.2% | $362,000 +6.5% |
| 2019 | $8,201 | $340,000 +4.9% |
| 2018 | $8,201 +2.3% | $324,000 |
| 2017 | $8,018 +5.2% | $324,000 +5% |
| 2016 | $7,620 +5.6% | $308,600 +1.6% |
| 2015 | $7,213 | $303,780 +5.9% |
| 2014 | $7,213 | $286,990 +10% |
| 2013 | -- | $260,900 -7.7% |
| 2012 | -- | $282,580 -2.2% |
| 2011 | -- | $288,920 -1.2% |
| 2010 | -- | $292,420 -3% |
| 2009 | -- | $301,500 -3.7% |
| 2008 | -- | $313,020 +20.3% |
| 2007 | -- | $260,110 +7.6% |
| 2006 | -- | $241,820 +14.9% |
| 2005 | -- | $210,500 |
| 2004 | -- | -- |
| 2003 | -- | -- |
| 2002 | -- | -- |
| 2001 | -- | -- |
| 2000 | -- | -- |
Find assessor info on the county website
Monthly payment
Est. payment
Payment breakdown
Explore the cost of this home by adjusting the details. Changes won't be saved.Climate risks
Neighborhood: Whispering Oaks
Nearby schools
Schools provided by the listing agent
- Elementary: Colonies North
- Middle: Hobby William P.
- High: Clark
- District: Northside
Source: LERA MLS. This data may not be complete. We recommend contacting the local school district to confirm school assignments for this home.
- $--7 bd4 ba3k sqft2831 Whisper View St #A, San Antonio, TX 78230Off Market

- $--2 bd1 ba900 sqft2831 Whisper View St #B, San Antonio, TX 78230Off Market

- $476,3004 bd3 ba2.7k sqft2823 Whisper View St, San Antonio, TX 78230Off Market
- $460,6005 bd3 ba2.8k sqft11414 Whisper Valley St, San Antonio, TX 78230Off Market
Similar homes
- $600,0004 bd3 ba3.2k sqft3451 HUNTERS RUN ST, San Antonio, TX 78230For Sale
 MLS ID #2028292, Caroline Ramsay TREC #650234, Keller Williams Legacy. LERA MLS
- $599,0005 bd4 ba3.1k sqft2751 Whisper Path, San Antonio, TX 78230For Sale
 MLS ID #2001432, Bianca Caridine TREC #838528, AXIS Brokerage. LERA MLS
- $600,0004 bd4 ba3.8k sqft1802 PAISLEY ST, San Antonio, TX 78231For Sale
 MLS ID #2028431, Shana Kounse TREC #635872, Keller Williams Heritage. LERA MLS
- $559,9005 bd5 ba3.3k sqft10804 LANDS RUN ST, San Antonio, TX 78230For Sale
 MLS ID #2028245, Jared English TREC #561973, Congress Realty, Inc. LERA MLS
- $589,0005 bd2 ba2.1k sqft11011 Whispering Wind, San Antonio, TX 78230For SaleMLS ID #2009135, John Blig TREC #591158, John Blig Real Estate Broker. LERA MLS
- $725,0004 bd3 ba3.5k sqft3227 OLD BLUE RIDGE ST, San Antonio, TX 78230For SaleMLS ID #2028369, Derrell Skillman TREC #639690, Redfin Corporation. LERA MLS
- $600,0004 bd3 ba2.8k sqft13030 HUNTERS BREEZE ST, San Antonio, TX 78230For SaleMLS ID #2022123, Christina Cardenas TREC #762511, Niva Realty. LERA MLS
- $624,7006 bd5 ba3.8k sqft3915 Hunters Crest St, San Antonio, TX 78230For SaleMLS ID #2014784, Scott Malouff TREC #658231, Keller Williams Heritage. LERA MLS
- $599,9004 bd4 ba3.2k sqft15 Villa Verde, San Antonio, TX 78230For SaleMLS ID #2019635, Hector Mendes TREC #496747, San Antonio Elite Realty. LERA MLS
- $585,0004 bd3 ba2.6k sqft2523 HOLLOW VILLAGE DR, San Antonio, TX 78231For SaleMLS ID #2028783, Cedric Dequin TREC #645118, Phyllis Browning Company. LERA MLS
- $665,0005 bd4 ba3.4k sqft3223 OLD BLUE RIDGE ST, San Antonio, TX 78230For SaleMLS ID #1995155, Alexandra Rodriguez TREC #635693, Piazza Realty Group, LLC. LERA MLS
- $549,0004 bd3 ba3.1k sqft3715 CASTLE CREST ST, San Antonio, TX 78230For SaleMLS ID #1995000, Lynn Boyd TREC #428116, Phyllis Browning Company. LERA MLS
- $689,0004 bd4 ba3.4k sqft2711 Mossgrove Park, San Antonio, TX 78230For SaleMLS ID #2024746, Kendra Townsend TREC #661141, Jason Mitchell Real Estate Tex. LERA MLS
- $410,0004 bd3 ba2.7k sqft11506 Whisper Cir, San Antonio, TX 78230Active
 MLS ID #9068097, Weiting Yu, Texas Ally Real Estate Group. Unlock MLS
- $689,9004 bd4 ba3.3k sqft13137 Hunters Ledge, San Antonio, TX 78230For SaleMLS ID #2020879, Kellie Daniels TREC #505116, Coldwell Banker D'Ann Harper, REALTOR. LERA MLS
- $640,0004 bd4 ba3.2k sqft13111 Creek Briar, San Antonio, TX 78230For SaleMLS ID #2016876, Cindy Padilla TREC #825292, Walzel Properties - Corporate Office. LERA MLS
- $520,0005 bd4 ba2.8k sqft9207 Old Homestead, San Antonio, TX 78230For SaleMLS ID #1999484, Craig Browning TREC #606186, Phyllis Browning Company. LERA MLS
- $520,0004 bd4 ba3k sqft13711 Shavano Mist, San Antonio, TX 78230For SaleMLS ID #2025881, Charmayne Dickerson TREC #723681, LPT Realty, LLC. LERA MLS
- $514,5005 bd3 ba2.5k sqft3719 JOHN ALDEN DR, San Antonio, TX 78230For SaleMLS ID #2021566, Denise Becerra TREC #651037, LPT Realty, LLC. LERA MLS
- $540,0004 bd3 ba2.9k sqft13423 Vista Del Mar, San Antonio, TX 78216For SaleMLS ID #2026901, Sharla Jones TREC #553880, Kuper Sotheby's Int'l Realty. LERA MLS
