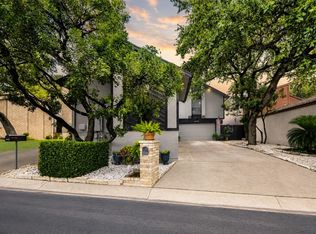
Step into a home full of character and possibilities! This unique property features dual primary suites, offering flexibility for multi-generational living or guest accommodations. The converted garage serves as a fully handicap-accessible suite, complete with an open bathroom, private living area, and French doors that lead directly to the pool, patio, and kitchen-perfect for seamless indoor-outdoor living. Upstairs, you'll find a spacious primary retreat with carpet, custom built-ins, and a wall of windows overlooking your private backyard. The home is filled with charm, from the custom wrought iron double front doors to the abundance of natural light streaming through expansive windows and French doors along the back of the home. Enjoy entertaining with your private pool featuring a diving board and slide, plus a second-story patio that offers a peaceful view of the backyard. A convenient poolside changing room with full bath adds to the functionality and thoughtful layout of the home. This one-of-a-kind property blends vintage charm with endless potential-ready for you to make it your own. This home is a fixer-upper with incredible potential, making it a great opportunity for buyers ready to add their personal touch and bring new life to a truly distinctive property. Schedule your showing today and envision the possibilities!
Pending
Price cut: $30K (6/22)
$270,000
10804 LANDS RUN ST, San Antonio, TX 78230
5beds
3,307sqft
:
Get pre-qualified$1,943/mo
Single Family Residence
Built in 1968
9,539 Square Feet Lot
$-- Zestimate®
$82/sqft
$-- HOA
What's special
Custom built-insOpen bathroomFully handicap-accessible suiteDual primary suitesSpacious primary retreat
- 107 days |
- 9,092 |
- 803 |
Zillow last checked:
Listing updated:
Listed by:
Susana Williams TREC #784945 (210) 997-4444,
White Line Realty LLC
Source: LERA MLS,MLS#: 1956099
Facts & features
Interior
Bedrooms & bathrooms
- Bedrooms: 5
- Bathrooms: 5
- Full bathrooms: 4
- 1/2 bathrooms: 1
Primary bedroom
- Area: 234
- Dimensions: 13 x 18
Bedroom 2
- Area: 108
- Dimensions: 12 x 9
Bedroom 3
- Area: 121
- Dimensions: 11 x 11
Bedroom 4
- Area: 154
- Dimensions: 11 x 14
Bedroom 5
- Area: 154
- Dimensions: 11 x 14
Primary bathroom
- Features: Tub/Shower Separate, Double Vanity, Soaking Tub
- Area: 108
- Dimensions: 18 x 6
Dining room
- Area: 180
- Dimensions: 10 x 18
Family room
- Area: 160
- Dimensions: 10 x 16
Kitchen
- Area: 153
- Dimensions: 9 x 17
Living room
- Area: 252
- Dimensions: 18 x 14
Heating
- Central, Natural Gas
Cooling
- Central Air, Wall/Window Unit(s)
Appliances
- Included: Microwave
- Laundry: Main Level, Washer Hookup, Dryer Connection
Features
- Three Living Area, Separate Dining Room, Eat-in Kitchen, Two Eating Areas, Utility Room Inside, Walk-In Closet(s), Master Downstairs, Ceiling Fan(s), Chandelier, Solid Counter Tops
- Flooring: Carpet, Ceramic Tile, Laminate
- Has basement: No
- Number of fireplaces: 1
- Fireplace features: Dining Room
Interior area
- Total interior livable area: 3,307 sqft
Property
Parking
- Parking features: Converted Garage
- Has garage: Yes
Accessibility
- Accessibility features: 2+ Access Exits, Accessible Entrance, Grab Bars in Bathroom(s)
Features
- Levels: Two
- Stories: 2
- Has private pool: Yes
- Pool features: In Ground, Pool/Spa Combo, Diving Board, Other
Lot
- Size: 9,539 Square Feet
Details
- Parcel number: 140070100030
Construction
Type & style
- Home type: SingleFamily
- Property subtype: Single Family Residence
Materials
- Brick, Wood Siding, Siding
- Foundation: Slab
- Roof: Composition
Condition
- Pre-Owned
- New construction: No
- Year built: 1968
Utilities & green energy
- Sewer: Sewer System
- Water: Water System
Community & HOA
Community
- Features: None
- Subdivision: Colonies North
Location
- Region: San Antonio
Financial & listing details
- Price per square foot: $82/sqft
- Tax assessed value: $408,530
- Annual tax amount: $9,356
- Price range: $270K - $270K
- Date on market: 4/8/2026
- Cumulative days on market: 107 days
- Listing terms: Conventional,FHA,Cash
Estimated market value
Not available
Estimated sales range
Not available
$4,587/mo
Price history
| Date | Event | Price |
|---|---|---|
| 7/21/2026 | Pending sale | $270,000$82/sqft |
Source:  LERA MLS #1956099 Report a problem LERA MLS #1956099 Report a problem | ||
| 7/15/2026 | Contingent | $270,000$82/sqft |
Source: LERA MLS #1956099 Report a problem | ||
| 6/22/2026 | Price change | $270,000-10%$82/sqft |
Source: LERA MLS #1956099 Report a problem | ||
| 6/10/2026 | Price change | $300,000-14.3%$91/sqft |
Source: LERA MLS #1956099 Report a problem | ||
| 5/20/2026 | Price change | $350,000-12.3%$106/sqft |
Source: LERA MLS #1956099 Report a problem | ||
| 4/29/2026 | Price change | $399,000-6.1%$121/sqft |
Source: LERA MLS #1956099 Report a problem | ||
| 4/17/2026 | Price change | $425,000-5.6%$129/sqft |
Source: LERA MLS #1956099 Report a problem | ||
| 4/8/2026 | Listed for sale | $450,000+12.8%$136/sqft |
Source: LERA MLS #1956099 Report a problem | ||
| 1/13/2026 | Sold | -- |
Source: Public Record Report a problem | ||
| 10/29/2025 | Listing removed | $3,300$1/sqft |
Source: Zillow Rentals Report a problem | ||
| 10/8/2025 | Listed for rent | $3,300-8.3%$1/sqft |
Source: Zillow Rentals Report a problem | ||
| 7/30/2025 | Listing removed | $3,599$1/sqft |
Source: Zillow Rentals Report a problem | ||
| 7/9/2025 | Listed for rent | $3,599+41.1%$1/sqft |
Source: Zillow Rentals Report a problem | ||
| 6/14/2025 | Listing removed | $2,550$1/sqft |
Source: Zillow Rentals Report a problem | ||
| 6/3/2025 | Price change | $2,550-3.8%$1/sqft |
Source: Zillow Rentals Report a problem | ||
| 5/25/2025 | Listed for rent | $2,650-30.3%$1/sqft |
Source: Zillow Rentals Report a problem | ||
| 3/31/2025 | Listing removed | $3,800$1/sqft |
Source: Zillow Rentals Report a problem | ||
| 3/1/2025 | Listed for rent | $3,800$1/sqft |
Source: Zillow Rentals Report a problem | ||
| 9/6/2024 | Sold | -- |
Source: LERA MLS #1741877 Report a problem | ||
| 8/9/2024 | Contingent | $399,000$121/sqft |
Source: LERA MLS #1741877 Report a problem | ||
| 7/30/2024 | Listed for sale | $399,000$121/sqft |
Source: LERA MLS #1741877 Report a problem | ||
| 7/18/2024 | Contingent | $399,000$121/sqft |
Source: LERA MLS #1741877 Report a problem | ||
| 6/28/2024 | Price change | $399,000-4.8%$121/sqft |
Source: LERA MLS #1741877 Report a problem | ||
| 6/24/2024 | Listed for sale | $419,000$127/sqft |
Source: LERA MLS #1741877 Report a problem | ||
| 6/17/2024 | Contingent | $419,000$127/sqft |
Source: LERA MLS #1741877 Report a problem | ||
| 5/24/2024 | Price change | $419,000-4.6%$127/sqft |
Source: LERA MLS #1741877 Report a problem | ||
| 4/9/2024 | Listed for sale | $439,000$133/sqft |
Source: LERA MLS #1741877 Report a problem | ||
| 6/8/2020 | Sold | -- |
Source: LERA MLS #44006_1454374 Report a problem | ||
Public tax history
| Year | Property taxes | Tax assessment |
|---|---|---|
| 2025 | $9,356 +247.4% | $408,530 +6.6% |
| 2024 | $2,693 | $383,288 +10% |
| 2023 | -- | $348,444 +10% |
| 2022 | -- | $316,767 +10% |
| 2021 | $7,527 | $287,970 -0.9% |
| 2020 | $7,527 -1.5% | $290,730 -0.7% |
| 2019 | $7,639 | $292,810 +2.3% |
| 2018 | $7,639 +11.3% | $286,230 +11.8% |
| 2017 | $6,862 +13.5% | $256,010 +13.7% |
| 2016 | $6,046 +15.1% | $225,140 +6.9% |
| 2015 | $5,255 | $210,590 +8.1% |
| 2014 | $5,255 | $194,730 +8.1% |
| 2013 | -- | $180,210 +8.6% |
| 2012 | -- | $166,000 -2.6% |
| 2011 | -- | $170,380 -1.4% |
| 2010 | -- | $172,820 +1.3% |
| 2009 | -- | $170,660 -2.4% |
| 2008 | -- | $174,930 +2.2% |
| 2007 | -- | $171,160 +4.9% |
| 2006 | -- | $163,120 +7.6% |
| 2005 | -- | $151,550 |
| 2004 | -- | -- |
| 2003 | -- | -- |
| 2002 | -- | -- |
| 2001 | -- | -- |
| 2000 | -- | -- |
Find assessor info on the county website
Monthly payment
Est. payment
Payment breakdown
Explore the cost of this home by adjusting the details. Changes won't be saved.Climate risks
Neighborhood: Vance Jackson
Nearby schools
GreatSchools rating
- 4/10Howsman Elementary SchoolGrades: PK-5Distance: 0.4 mi
- 6/10Hobby Middle SchoolGrades: 6-8Distance: 0.9 mi
- 6/10Clark High SchoolGrades: 9-12Distance: 2.1 mi
Schools provided by the listing agent
- Elementary: Howsman
- Middle: Hobby William P.
- High: Clark
- District: Northside
Source: LERA MLS. This data may not be complete. We recommend contacting the local school district to confirm school assignments for this home.
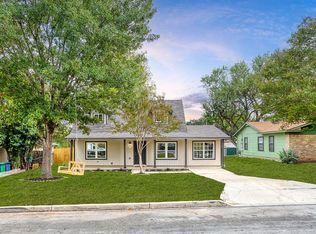
- $--4 bd2 ba1.5k sqft8222 White Oak, San Antonio, TX 78230Sold
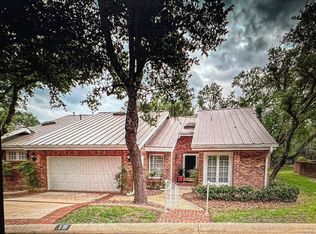
- $475,0002 bd2 ba1.5k sqft19 Villa Jardin, San Antonio, TX 78230For Sale By Owner
- $316,5003 bd2 ba1.9k sqft4043 Legend Ranch Dr Rent To Own #O, San Antonio, TX 78230Off Market
- $296,4003 bd2 ba1.7k sqft10519 Tioga Dr #12, San Antonio, TX 78230Off Market
- $283,3003 bd2 ba1.5k sqft3215 Quakertown Dr #1, San Antonio, TX 78230Off Market
- $345,4003 bd3 ba2.6k sqft3519 Sugarhill Dr, San Antonio, TX 78230Off Market
- $288,2003 bd2 ba2.1k sqft3511 Sugarhill Dr, San Antonio, TX 78230Off Market
- $268,8004 bd2 ba1.9k sqft10714 Tioga Dr, San Antonio, TX 78230Off Market
A local agent can set up tours, give advice and negotiate with sellers.
Similar homes
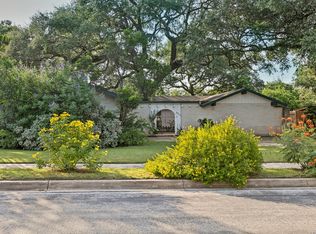
- $330,0003 bd2 ba1.7k sqft3315 Litchfield St, San Antonio, TX 78230For Sale
 MLS ID #2003203, Dylan Thomas TREC #701275, Davidson Properties, Inc.. LERA MLS
 - $299,9004 bd2 ba1.8k sqft4110 BAY OAKS DR, San Antonio, TX 78240For Sale
 MLS ID #1998471, Catherine Naiser TREC #534225, Keller Williams City-View. LERA MLS
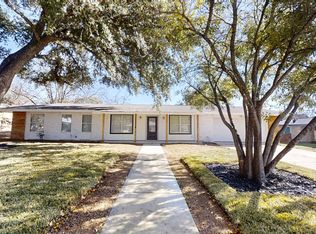
 - $339,5004 bd2 ba1.7k sqft11214 JANET LEE DR, San Antonio, TX 78230For Sale
 MLS ID #1755222, Zachary Taylor TREC #535649, RE/MAX North-San Antonio. LERA MLS
 - $345,0003 bd3 ba1.9k sqft3479 Wellsprings Dr, San Antonio, TX 78230For Sale
 MLS ID #88280385, Matthew Gallagher, NB Elite Realty. HAR
 - $299,0004 bd2 ba2k sqft615 SERENADE DR, San Antonio, TX 78216For SaleMLS ID #1966165, Jennifer Jefferson TREC #786651, eXp Realty. LERA MLS
- $299,0003 bd2 ba2.2k sqft5514 Horizon Dr, San Antonio, TX 78228For SaleMLS ID #1972575, Kristie Benavidez TREC #749389, JB Goodwin, REALTORS. LERA MLS
- $230,0004 bd3 ba1.9k sqft8810 Pertshire St, San Antonio, TX 78254For SaleMLS ID #88693944, Erick Harbert, Realty Right. HAR
- $280,0003 bd2 ba1.7k sqft145 Addax Dr, San Antonio, TX 78213For SaleMLS ID #1996456, Jeffrey Garza TREC #648429, Redbird Realty LLC. LERA MLS
- $285,0003 bd2 ba1.9k sqft6827 COUNTRY HL, San Antonio, TX 78240For SaleMLS ID #1993005, Thomas Lee TREC #406907, Starbright Realty. LERA MLS
- $364,9005 bd3 ba2.1k sqft5423 PRINCESS DIANE ST, San Antonio, TX 78229For SaleMLS ID #2002043, Amanda Alderete TREC #742140, Brohill Realty Ltd. LERA MLS
- $300,0004 bd2 ba2k sqft243 MAPLEWOOD LN, San Antonio, TX 78216For SaleMLS ID #1956806, Rosantina Kelch-Delbosque TREC #394515, The Real Estate Team. LERA MLS
- $265,0003 bd3 ba1.6k sqft6331 Tally Gate, San Antonio, TX 78240For SaleMLS ID #1953899, Steven Garza TREC #564531, eXp Realty. LERA MLS
- $298,9003 bd2 ba1.7k sqft11930 Holm Oaks, San Antonio, TX 78249For SaleMLS ID #1968164, Malinda Hernandez TREC #604002, Central Metro Realty. LERA MLS
- $315,0004 bd2 ba2.1k sqft6112 Rue Sophie St, San Antonio, TX 78238For SaleMLS ID #1997339, Lillie Handy Dominguez TREC #635771, eXp Realty. LERA MLS
- $255,0003 bd3 ba1.6k sqft8507 TIMBER CREST ST, San Antonio, TX 78250For SaleMLS ID #1995018, Michael Schultz TREC #612159, Keller Williams Heritage. LERA MLS
- $249,9004 bd2 ba2.1k sqft6430 RIDGE FOREST DR, San Antonio, TX 78233For SaleMLS ID #1956451, Marisela Mutchler TREC #737479, NB Elite Realty. LERA MLS
- $278,0004 bd3 ba2.5k sqft8602 Widgeon, San Antonio, TX 78245For SaleMLS ID #1997151, Inez Alvarez TREC #711840, Premier Realty Group Platinum. LERA MLS
- $299,0004 bd2 ba2.7k sqft15326 Winter Mist, San Antonio, TX 78247For SaleMLS ID #1965962, Troy Hoessly TREC #428839, Home Team of America. LERA MLS
- $314,9004 bd3 ba1.9k sqft6302 Scrub Jay, San Antonio, TX 78240For SaleMLS ID #1970033, Reynaldo Vasquez TREC #634488, Keller Williams Legacy. LERA MLS
- $340,0005 bd4 ba2.4k sqft7130 QUIET RIDGE WALK, San Antonio, TX 78250For SaleMLS ID #1999500, Ronald Henry TREC #597935, Just Focus Real Estate. LERA MLS
