Country View Neighborhood On Beautiful Cul-De-Sac Street! Great Open Floor Plan With High Ceilings, Bay Windows Plus Fireplace * New Interior Paint & Luxury Vinyl Plank Flooring in 2026 (NO Carpeting), New Dimensional Roof Shingles in 2020, New Heating & Air Conditioning System in 2021, Updated Kitchen in 2019 With Solid Countertops, Resurfaced Cabinet Fronts, New Water Heater 2020 & MORE! * Solar Panels Are Owned (No Lien or Balanced Owed). Large Covered Rear Patio * Great Location Close To Medical Center, USAA, UTSA & All The Conveniences * Desirable Northside Schools * No Mandatory HOA Fees.
Pending
$285,000
6827 COUNTRY HL, San Antonio, TX 78240
3beds
1,945sqft
:
Get pre-qualified$2,031/mo
Single Family Residence
Built in 1983
6,054 Square Feet Lot
$-- Zestimate®
$147/sqft
$-- HOA
What's special
New interior paintGreat open floor planHigh ceilingsLuxury vinyl plank flooringBay windowsSolar panels are ownedBeautiful cul-de-sac street
- 57 days |
- 293 |
- 29 |
Zillow last checked:
Listing updated:
Listed by:
Thomas Lee TREC #406907 (210) 771-0639,
Starbright Realty
Source: LERA MLS,MLS#: 1993005
Facts & features
Interior
Bedrooms & bathrooms
- Bedrooms: 3
- Bathrooms: 2
- Full bathrooms: 2
Primary bedroom
- Features: Walk-In Closet(s), Full Bath
- Area: 272
- Dimensions: 17 x 16
Bedroom 2
- Area: 132
- Dimensions: 12 x 11
Bedroom 3
- Area: 120
- Dimensions: 12 x 10
Primary bathroom
- Features: Shower Only, Double Vanity
- Area: 84
- Dimensions: 14 x 6
Dining room
- Area: 240
- Dimensions: 16 x 15
Kitchen
- Area: 285
- Dimensions: 19 x 15
Living room
- Area: 285
- Dimensions: 19 x 15
Heating
- Central, Electric
Cooling
- Central Air
Appliances
- Included: Microwave, Range, Disposal, Dishwasher, Plumbed For Ice Maker, Vented Exhaust Fan, Electric Water Heater
- Laundry: Main Level, Washer Hookup, Dryer Connection
Features
- One Living Area, Liv/Din Combo, Eat-in Kitchen, Two Eating Areas, Utility Room Inside, 1st Floor Lvl/No Steps, High Ceilings, Open Floorplan, High Speed Internet, All Bedrooms Downstairs, Master Downstairs, Ceiling Fan(s), Solid Counter Tops
- Flooring: Ceramic Tile, Vinyl
- Windows: Window Coverings
- Has basement: No
- Number of fireplaces: 1
- Fireplace features: One, Living Room
Interior area
- Total interior livable area: 1,945 sqft
Property
Parking
- Total spaces: 2
- Parking features: Two Car Garage, Attached
- Attached garage spaces: 2
Accessibility
- Accessibility features: No Carpet, No Steps Down, Level Lot, First Floor Bath, Full Bath/Bed on 1st Flr, First Floor Bedroom
Features
- Levels: One
- Stories: 1
- Patio & porch: Patio, Covered
- Pool features: None
- Fencing: Privacy
Lot
- Size: 6,054 Square Feet
- Dimensions: 55 x 110
- Features: Cul-De-Sac, Level, Curbs, Sidewalks, Streetlights, Fire Hydrant w/in 500'
- Residential vegetation: Mature Trees, Mature Trees (ext feat)
Details
- Parcel number: 169400080390
Construction
Type & style
- Home type: SingleFamily
- Property subtype: Single Family Residence
Materials
- Stone, Vinyl Siding
- Foundation: Slab
- Roof: Composition
Condition
- Pre-Owned
- New construction: No
- Year built: 1983
Utilities & green energy
- Electric: CPS
- Sewer: SAWS, Sewer System
- Water: SAWS, Water System
- Utilities for property: Cable Available, City Garbage service
Community & HOA
Community
- Features: None
- Security: Smoke Detector(s)
- Subdivision: Country View
Location
- Region: San Antonio
Financial & listing details
- Price per square foot: $147/sqft
- Tax assessed value: $267,570
- Annual tax amount: $6,127
- Price range: $285K - $285K
- Date on market: 6/18/2026
- Cumulative days on market: 58 days
- Listing terms: Conventional,FHA,VA Loan,Cash
- Road surface type: Paved
Estimated market value
Not available
Estimated sales range
Not available
Not available
Price history
| Date | Event | Price |
|---|---|---|
| 8/7/2026 | Pending sale | $285,000$147/sqft |
Source:  LERA MLS #1993005 Report a problem LERA MLS #1993005 Report a problem | ||
| 7/31/2026 | Contingent | $285,000$147/sqft |
Source: LERA MLS #1993005 Report a problem | ||
| 6/18/2026 | Listed for sale | $285,000+42.6%$147/sqft |
Source: LERA MLS #1993005 Report a problem | ||
| 6/27/2019 | Sold | -- |
Source: LERA MLS #1371510 Report a problem | ||
| 6/6/2019 | Price change | $199,900-4.6%$103/sqft |
Source: IH 10 Realty #1371510 Report a problem | ||
| 5/5/2019 | Price change | $209,500-2.3%$108/sqft |
Source: IH 10 Realty #1371510 Report a problem | ||
| 4/11/2019 | Price change | $214,500-2.3%$110/sqft |
Source: IH 10 Realty #1371510 Report a problem | ||
| 3/21/2019 | Listed for sale | $219,500+46.4%$113/sqft |
Source: IH 10 Realty #1371510 Report a problem | ||
| 9/3/2009 | Listing removed | $149,901$77/sqft |
Source: Bradfield Properties Realtors #766489 Report a problem | ||
| 5/28/2009 | Sold | -- |
Source: LERA MLS #766489 Report a problem | ||
| 4/25/2009 | Listed for sale | $149,901$77/sqft |
Source: Bradfield Properties Realtors #766489 Report a problem | ||
Public tax history
| Year | Property taxes | Tax assessment |
|---|---|---|
| 2025 | $6,128 +1.1% | $267,570 +1.1% |
| 2024 | $6,062 -0.8% | $264,740 -0.5% |
| 2023 | $6,113 -5.4% | $266,150 +2% |
| 2022 | $6,462 | $261,050 +23.8% |
| 2021 | -- | $210,860 +6.4% |
| 2020 | -- | $198,210 +5.3% |
| 2019 | $4,911 | $188,240 +5.9% |
| 2018 | $4,911 +19.6% | $177,760 +7% |
| 2017 | $4,106 +1.2% | $166,060 +1.3% |
| 2016 | $4,056 +17.7% | $163,907 +10% |
| 2015 | $3,447 | $149,006 +10% |
| 2014 | $3,447 | $135,460 +8.2% |
| 2013 | -- | $125,200 +1.4% |
| 2012 | -- | $123,490 -1.1% |
| 2011 | -- | $124,870 -2.2% |
| 2010 | -- | $127,620 +2.3% |
| 2009 | -- | $124,730 -2.9% |
| 2008 | -- | $128,469 +10% |
| 2007 | -- | $116,790 +8.6% |
| 2006 | -- | $107,540 +7% |
| 2005 | -- | $100,490 |
| 2004 | -- | -- |
| 2003 | -- | -- |
| 2002 | -- | -- |
| 2001 | -- | -- |
| 2000 | -- | -- |
Find assessor info on the county website
Monthly payment
Est. payment
Payment breakdown
Explore the cost of this home by adjusting the details. Changes won't be saved.Climate risks
Neighborhood: Alamo Farmsteads-Babcock Road
Nearby schools
GreatSchools rating
- 6/10Thornton Elementary SchoolGrades: PK-5Distance: 0.7 mi
- 4/10Rudder Middle SchoolGrades: 6-8Distance: 0.5 mi
- 5/10Marshall High SchoolGrades: 9-12Distance: 2.1 mi
Schools provided by the listing agent
- Elementary: Thornton
- Middle: Rudder
- High: Marshall
- District: Northside
Source: LERA MLS. This data may not be complete. We recommend contacting the local school district to confirm school assignments for this home.
- $270,2003 bd2 ba2.1k sqft6823 Country Hl, San Antonio, TX 78240Off Market
- $--3 bd2 ba1.5k sqft6831 Country Hl, San Antonio, TX 78240Sold
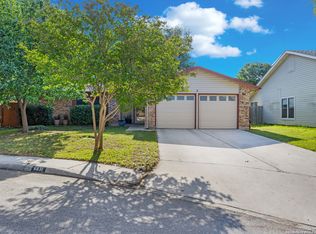
- $266,9003 bd2 ba1.9k sqft6819 Country Hl, San Antonio, TX 78240Off Market
- $239,8003 bd2 ba1.5k sqft6826 Country Hvn, San Antonio, TX 78240Off Market
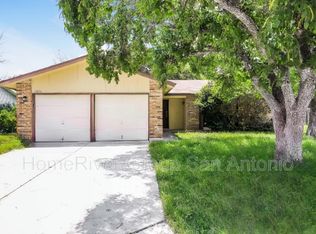
- $234,5003 bd2 ba1.3k sqft6818 Country Hvn, San Antonio, TX 78240Off Market
- $254,8003 bd2 ba1.9k sqft6818 Country Hvn, San Antonio, TX 78240Off Market
- $277,4003 bd2 ba1.8k sqft6835 Country Hl, San Antonio, TX 78240Off Market
- $271,7003 bd2 ba2k sqft6830 Country Hl, San Antonio, TX 78240Off Market
A local agent can set up tours, give advice and negotiate with sellers.
Similar homes
- $299,9993 bd3 ba1.7k sqft9219 BIG BETHEL DR, San Antonio, TX 78240For Sale

 MLS ID #1963851, Pedro Marquez TREC #839661, Real Broker, LLC. LERA MLS
 - $269,8333 bd2 ba1.5k sqft6239 Welles Brook Dr, San Antonio, TX 78240For Sale
 MLS ID #1969154, Jason Szakel TREC #728156, Levi Rodgers Real Estate Group. LERA MLS
 - $298,0003 bd3 ba1.5k sqft11206 WOODWATERS WAY, San Antonio, TX 78249For Sale
 MLS ID #2006771, Channon Lamb TREC #845838, BHHS Don Johnson Realtors - SA. LERA MLS
 - $270,0003 bd2 ba1.6k sqft6154 John Chapman, San Antonio, TX 78240For Sale
 MLS ID #1961041, Jennifer Bowman TREC #655875, JB Goodwin, REALTORS. LERA MLS
 - $275,0003 bd2 ba1.7k sqft7502 Beaver Tree, San Antonio, TX 78249For SaleMLS ID #1970319, Robert Saenz TREC #553208, Xsellence Realty. LERA MLS
- $315,0004 bd3 ba2k sqft6151 WOOD BYU, San Antonio, TX 78249For SaleMLS ID #2006939, Justin Abt TREC #753485, Pride Realty Group. LERA MLS
- $289,9003 bd2 ba1.7k sqft8342 TIMBERWILDE ST, San Antonio, TX 78250For SaleMLS ID #1994226, Tracy Milam TREC #635634, 5th Stream Realty. LERA MLS
- $220,0003 bd3 ba1.6k sqft5007 Kenton Trace, San Antonio, TX 78240For SaleMLS ID #2005337, Martin Ahumada TREC #706870, ERA Brokers Consolidated. LERA MLS
- $255,0003 bd2 ba1.2k sqft7310 Chainfire Cir, San Antonio, TX 78249For SaleMLS ID #1999581, Federico Volkmer TREC #670481, Keller Williams City-View. LERA MLS
- $284,9003 bd3 ba1.3k sqft8922 Silent Cross, San Antonio, TX 78250For SaleMLS ID #1973453, Ryan Hillyer TREC #585020, Jadestone Real Estate. LERA MLS
- $259,0003 bd2 ba1.3k sqft8915 Brightwater St, San Antonio, TX 78254For SaleMLS ID #2005738, Shane Neal TREC #608871, eXp Realty. LERA MLS
- $363,9004 bd3 ba2.6k sqft6434 Maverick Oak Dr, San Antonio, TX 78240For SaleMLS ID #2006635, Elsa Hurtado TREC #718685, Premier Realty Group Platinum. LERA MLS
- $323,5004 bd2 ba1.9k sqft13834 E Hillside Dr, San Antonio, TX 78249For SaleMLS ID #1964586, Maria Martinez TREC #423841, Premier Realty Group Platinum. LERA MLS
- $289,0003 bd3 ba2.1k sqft11003 Andover Peak, San Antonio, TX 78254For SaleMLS ID #1973324, Charles Wasson TREC #660409, Laughy Hilger Group Real Estate. LERA MLS
- $285,0004 bd2 ba2.1k sqft4906 El Gusto, San Antonio, TX 78233For SaleMLS ID #1992294, Scott Malouff TREC #658231, Keller Williams Heritage. LERA MLS
- $258,5003 bd3 ba1.5k sqft9315 Gillcross Way, San Antonio, TX 78250For SaleMLS ID #1958453, Paola Seifer TREC #620280, Kuper Sotheby's Int'l Realty. LERA MLS
- $369,9003 bd2 ba2k sqft11914 BRIARPATH ST, San Antonio, TX 78249For SaleMLS ID #1992898, Eliodoro Perez TREC #678858, Levi Rodgers Real Estate Group. LERA MLS
- $265,0004 bd2 ba1.6k sqft4143 BRETTON RDG, San Antonio, TX 78217For SaleMLS ID #2007150, Stephen Guzek TREC #533665, Lifestyles Realty Central Texas Inc. LERA MLS
- $269,0003 bd2 ba1.7k sqft145 Addax Dr, San Antonio, TX 78213For SaleMLS ID #1996456, Jeffrey Garza TREC #648429, Redbird Realty LLC. LERA MLS
- $249,9003 bd3 ba1.7k sqft11218 Ancient Coach, San Antonio, TX 78213For SaleMLS ID #1993056, Karyn Stephan TREC #564090, Equity PMG. LERA MLS
