Beautifully maintained home in the gated Bedico Trace community, conveniently located off Hwy. 22 on the St. Tammany/Tangipahoa Parish line. This home features an open split-floor plan with newly installed luxury vinyl plank flooring throughout the main living areas and tile in the bathrooms.
The newly renovated kitchen offers granite countertops, stainless steel appliances, and plenty of space for cooking and entertaining. The flexible floor plan flows seamlessly into the spacious living and dining areas, making it ideal for both everyday living and hosting guests.
Step outside to enjoy the deluxe covered back porch overlooking an oversized lot—perfect for relaxing or entertaining. Additional highlights include Flood Zone X designation, lower Tangipahoa Parish taxes, and all the conveniences of Madisonville living. Residents of Bedico Trace also enjoy beautifully maintained community amenities, including a playground conveniently located on the left side of the subdivision.
Active
Price cut: $15K (7/28)
$325,000
28319 Rose Oak St, Ponchatoula, LA 70454
4beds
2,007sqft
:
Get pre-qualified$2,051/mo
Single Family Residence
Built in 2007
-- sqft lot
$322,100 Zestimate®
$162/sqft
$33/mo HOA
What's special
Flexible floor planStainless steel appliancesOpen split-floor planGranite countertopsDeluxe covered back porchOversized lotNewly renovated kitchen
- 14 days |
- 316 |
- 16 |
Likely to sell faster than
Zillow last checked:
Listing updated:
Listed by:
Gianna Troncoso 985-789-5210,
KPG Realty, LLC 985-629-3500,
Brent Cordell 985-373-6417,
KPG Realty, LLC
Source: GSREIN,MLS#: 2567427
Facts & features
Interior
Bedrooms & bathrooms
- Bedrooms: 4
- Bathrooms: 2
- Full bathrooms: 2
Primary bedroom
- Description: Flooring: Carpet
- Level: First
- Dimensions: 14.9X14.4
Bedroom
- Description: Flooring: Carpet
- Level: First
- Dimensions: 13.9X9.6
Bedroom
- Description: Flooring: Carpet
- Level: First
- Dimensions: 10X12
Bedroom
- Description: Flooring: Carpet
- Level: Second
- Dimensions: 13.6X18.5
Breakfast room nook
- Description: Flooring: Tile
- Level: First
- Dimensions: 10X11
Dining room
- Description: Flooring: Laminate,Simulated Wood
- Level: First
- Dimensions: 10X10
Kitchen
- Description: Flooring: Tile
- Level: First
- Dimensions: 10X13
Living room
- Description: Flooring: Wood
- Level: First
- Dimensions: 14X18
Heating
- Central
Cooling
- Central Air, 1 Unit
Appliances
- Included: Cooktop, Dishwasher, Microwave, Oven, Range
Features
- Ceiling Fan(s), Granite Counters, Stainless Steel Appliances
- Has fireplace: Yes
- Fireplace features: Wood Burning
Interior area
- Total structure area: 2,765
- Total interior livable area: 2,007 sqft
Property
Parking
- Total spaces: 3
- Parking features: Attached, Garage, Three or more Spaces, Garage Door Opener
- Has attached garage: Yes
Features
- Levels: One and One Half
- Stories: 1.5
- Patio & porch: Concrete, Covered, Patio, Porch
- Exterior features: Fence, Porch, Patio
- Pool features: None
Lot
- Dimensions: 83 x 262 x 34 x 1
- Features: Outside City Limits, Oversized Lot
Details
- Parcel number: 7045428319ROSEOAKST12
- Special conditions: None
Construction
Type & style
- Home type: SingleFamily
- Architectural style: Traditional
- Property subtype: Single Family Residence
Materials
- Brick, Stucco, Vinyl Siding
- Foundation: Slab
- Roof: Shingle
Condition
- Excellent
- Year built: 2007
Utilities & green energy
- Sewer: Public Sewer
- Water: Public
Community & HOA
Community
- Security: Security System, Smoke Detector(s)
- Subdivision: Bedico Trace
HOA
- Has HOA: Yes
- HOA fee: $396 annually
Location
- Region: Ponchatoula
Financial & listing details
- Price per square foot: $162/sqft
- Tax assessed value: $189,963
- Annual tax amount: $1,158
- Date on market: 7/13/2026
Estimated market value
$322,100
$306,000 - $338,000
$2,096/mo
Price history
| Date | Event | Price |
|---|---|---|
| 7/28/2026 | Price change | $325,000-4.4%$162/sqft |
Source:  GSREIN #2567427 Report a problem GSREIN #2567427 Report a problem | ||
| 7/13/2026 | Listed for sale | $340,000+36%$169/sqft |
Source: GSREIN #2567427 Report a problem | ||
| 2/18/2020 | Listing removed | $250,000$125/sqft |
Source: KELLER WILLIAMS REALTY SERVICES #2240674 Report a problem | ||
| 12/16/2019 | Price change | $250,000-2%$125/sqft |
Source: KELLER WILLIAMS REALTY SERVICES #2231849 Report a problem | ||
| 11/22/2019 | Listed for sale | $255,000$127/sqft |
Source: KELLER WILLIAMS REALTY SERVICES #2231849 Report a problem | ||
| 5/1/2008 | Sold | -- |
Source: Public Record Report a problem | ||
Public tax history
| Year | Property taxes | Tax assessment |
|---|---|---|
| 2025 | $1,158 +1% | $18,996 |
| 2024 | $1,146 -0.3% | $18,996 +0.7% |
| 2023 | $1,150 | $18,871 |
| 2022 | $1,150 +0.1% | $18,871 |
| 2021 | $1,149 0% | $18,871 |
| 2020 | $1,149 +0.2% | $18,871 |
| 2019 | $1,146 -39.9% | $18,871 |
| 2018 | $1,908 +65.8% | $18,871 |
| 2017 | $1,151 +0% | $18,871 |
| 2016 | $1,150 | $18,871 -0.8% |
| 2015 | $1,150 +4.9% | $19,026 |
| 2014 | $1,097 | $19,026 |
| 2013 | $1,097 -4.5% | $19,026 |
| 2012 | $1,149 -21.1% | $19,026 -12% |
| 2011 | $1,456 -0.5% | $21,614 |
| 2010 | $1,463 +0.2% | $21,614 |
| 2009 | $1,460 | $21,614 +517.5% |
| 2008 | -- | $3,500 |
| 2007 | $362 | $3,500 |
Find assessor info on the county website
Monthly payment
Est. payment
Payment breakdown
Explore the cost of this home by adjusting the details. Changes won't be saved.Climate risks
Neighborhood: 70454
Nearby schools
GreatSchools rating
- 2/10Martha Vinyard Elementary SchoolGrades: 5-6Distance: 3.6 mi
- 4/10Ponchatoula Junior High SchoolGrades: 7-8Distance: 4.9 mi
- 5/10Ponchatoula High SchoolGrades: 9-12Distance: 3.3 mi
- $1,200-- bd-- ba-- sqftWinchester Rd, Cresaptown, MD 21502Off Market
- $5,958-- bd-- ba-- sqft74212 Wyndotte Rd, Road, LA 70454Off Market
- $180,600-- bd-- ba1.3k sqft124 Hoover St, Ponchatoula, LA 70454Off Market
- $21,6008 Acres145 Hoover St, Ponchatoula, LA 70454Off Market
- $107,6002 bd1 ba950 sqft17076 E Coleman Ave, Ponchatoula, LA 70454Off Market
- $305,300-- bd-- ba1.6k sqft22029 H & S, Ponchatoula, LA 70454Off Market
- $7,656-- bd-- ba-- sqft18485 Highway 440, Ponchatoula, LA 70454Off Market
- $8,6402 Acres124 Hoover St, Ponchatoula, LA 70454Off Market
- $189,9000.45 Acres570 Kathleen St, Ponchatoula, LA 70454Off Market
A local agent can set up tours, give advice and negotiate with sellers.
A local lender can help you make sure your offer is ready when you are.
Similar homes
- $320,0004 bd3 ba2.2k sqft197 Marionbelle Dr, Ponchatoula, LA 70454For Sale
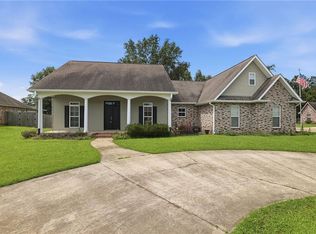
 MLS ID #2566422, Stephanie Schulte, Keller Williams Realty Services. GSREIN
 - $315,0003 bd2 ba1.8k sqft39557 White Sand Ln, Ponchatoula, LA 70454For Sale
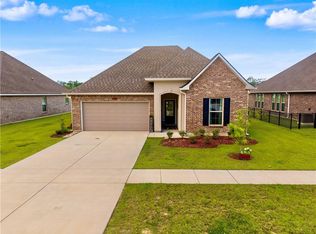 MLS ID #2567315, Natalia Wagner, REACH Real Estate Solutions. GSREIN
 - $385,0003 bd2 ba2.1k sqft20191 Weinberger Rd, Ponchatoula, LA 70454For Sale
 MLS ID #2568944, Megan Stevens, LEONE GNO REALTY LLC. GSREIN
 - $324,9004 bd2 ba2.4k sqft18380 Esterbrook Rd, Ponchatoula, LA 70454For Sale
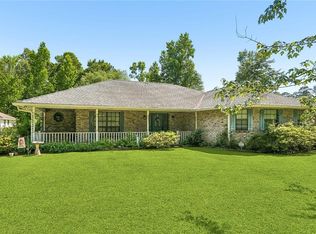 MLS ID #2557023, Brent Drude, Coldwell Banker TEC HAMMOND. GSREIN
 - $229,5003 bd2 ba1.5k sqft40206 Pecan Allee Ext, Ponchatoula, LA 70454For SaleMLS ID #2568793, Marcus Buring, Northwood Realty Company, LLC. GSREIN
- $289,0004 bd2 ba2.3k sqft39329 Old Sawmill Rd, Ponchatoula, LA 70454For SaleMLS ID #2565218, Jeannie Crayton, NextHome Real Estate Professionals. GSREIN
- $331,9004 bd3 ba2.1k sqft38505 Maddy Ln, Ponchatoula, LA 70454For SaleMLS ID #2543751, Mike Williams, RE/MAX Partners. GSREIN
- $299,9004 bd3 ba2k sqft40197 Sedwick Ln, Ponchatoula, LA 70454New ConstructionMLS ID #2564073, Melissa Duncan, D.R.Horton Realty of Louisiana. GSREIN
- $239,9004 bd2 ba2.7k sqft20053 Esterbrook Rd, Ponchatoula, LA 70454For SaleMLS ID #2567699, Katelyn Pfister, Berkshire Hathaway HomeServices Preferred, REALTOR. GSREIN
- $288,9004 bd2 ba1.8k sqft40202 Hastings Ct, Ponchatoula, LA 70454New ConstructionGSREIN
- $313,9004 bd3 ba2k sqft40628 Cara Mae St, Slidell, LA 70454New ConstructionGSREIN
- $295,0004 bd2 ba1.8k sqft39615 Fairhope Dr, Ponchatoula, LA 70454For SaleMLS ID #2569366, Alshoun Bridges, Crescent Sotheby's International Realty. GSREIN
- $254,9004 bd2 ba2k sqft40559 Cara Mae St, Slidell, LA 70454New ConstructionGSREIN
- $230,0003 bd2 ba1.3k sqft39622 Island Trace Blvd, Ponchatoula, LA 70454For SaleMLS ID #2566136, Suzanne Butler, K Company Realty. GSREIN
- $281,9004 bd2 ba1.8k sqft40171 Hastings Ct, Ponchatoula, LA 70454New ConstructionGSREIN
- $299,9004 bd3 ba2k sqft41020 Waxmyrtle Rd, Ponchatoula, LA 70454New ConstructionGSREIN
- $272,5004 bd2 ba1.9k sqft39452 Brighton Point Dr, Ponchatoula, LA 70454For SaleMLS ID #2565347, Felix Forjet, Thrive Real Estate LLC. GSREIN
- $289,9002 bd2 ba1.1k sqft18647 Weinberger Rd, Ponchatoula, LA 70454For SaleMLS ID #2562407, Claudia Salvant, Geaux South Realty LLC. GSREIN
- $325,0004 bd2 ba1.7k sqft21278 Weinberger Rd, Ponchatoula, LA 70454New ConstructionMLS ID #2521890, Will Frederick, Keller Williams Realty Services. GSREIN
- $285,0004 bd2 ba1.8k sqft40133 Cypress View Rd, Ponchatoula, LA 70454For Sale
 MLS ID #2026012893, Nicole Hornsby-Harrison, Keller Williams Realty Services. ROAM MLS
