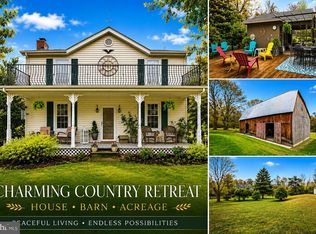
Step into a piece of local history with this enchanting 1914 Victorian home located on historic Old Village Road, where turn-of-the-century character meets some modern updates. From the moment you arrive, the magnificent wraparound porch—adorned with or decorative fretwork and Queen Anne Victorian conical turret roof—invites you in. Inside, sunlit interiors feature bright, airy bay windows and rich, beautifully preserved hardwood floors that flow throughout spacious, welcoming rooms. The grand dining room serves as a captivating centerpiece for gatherings, anchored by exposed beam ceilings and a large brick fireplace with an ornate mantel. Epdates thoughtful to the home's historic integrity have been made, including high-efficiency window installations alongside a fully modernized kitchen. Upper level continues the charm with beautiful hardwood floors and a nice flow. Expansive primary bedroom with updated bathroom and spacious walk in closet. Two additional large bedrooms, an nicely remodeled shared bathroom, a possible 4th bedroom that would be perfect as a nursery, and a small office space complete the upper level. Step outside to a spacious, level yard framed by mature trees and tasteful landscaping, this property offers a peaceful outdoor retreat that backs directly to scenic farming fields and a walking/riding trail. Completing the outdoor features is a oversized 2-car garage with plenty of extra room for a workshop or project space. Offering the perfect harmony of historic grace, expansive space, and contemporary convenience, this warm and inviting home is truly ready for its next chapter.
For sale
$549,900
28335 Old Village Rd, Mechanicsville, MD 20659
4beds
2,546sqft
Single Family Residence
Built in 1914
1.09 Acres Lot
$-- Zestimate®
$216/sqft
$-- HOA
What's special
Small office spaceNicely remodeled shared bathroomTasteful landscapingPeaceful outdoor retreatGrand dining roomSpacious level yardMature trees
- 17 days
- 2,051
- 167
Likely to sell faster than
Zillow last checked:
Listing updated:
Listed by:
Tracey Summers 240-298-8917,
CENTURY 21 New Millennium 3018622169
Source: Bright MLS,MLS#: MDSM2033722
Facts & features
Interior
Bedrooms & bathrooms
- Bedrooms: 4
- Bathrooms: 3
- Full bathrooms: 2
- 1/2 bathrooms: 1
- Main level bathrooms: 1
Basement
- Area: 0
Heating
- Other, Oil
Cooling
- Ceiling Fan(s), Central Air, Electric
Appliances
- Included: Water Heater
Features
- Bathroom - Walk-In Shower, Exposed Beams, Kitchen Island, Walk-In Closet(s), Ceiling Fan(s), Family Room Off Kitchen
- Flooring: Wood
- Has basement: No
- Number of fireplaces: 1
- Fireplace features: Wood Burning
Interior area
- Total structure area: 2,546
- Total interior livable area: 2,546 sqft
- Finished area above ground: 2,546
- Finished area below ground: 0
Property
Parking
- Total spaces: 2
- Parking features: Garage Faces Front, Detached, Driveway
- Garage spaces: 2
- Has uncovered spaces: Yes
Accessibility
- Accessibility features: None
Features
- Levels: Two
- Stories: 2
- Pool features: None
Lot
- Size: 1.09 Acres
Details
- Additional structures: Above Grade, Below Grade
- Parcel number: 1905022975
- Zoning: RL
- Special conditions: Standard
Construction
Type & style
- Home type: SingleFamily
- Architectural style: Colonial,Victorian
- Property subtype: Single Family Residence
Materials
- Frame
- Foundation: Crawl Space
Condition
- Excellent
- New construction: No
- Year built: 1914
Utilities & green energy
- Sewer: Septic Exists
- Water: Well
Community & HOA
Community
- Subdivision: None Available
HOA
- Has HOA: No
Location
- Region: Mechanicsville
Financial & listing details
- Price per square foot: $216/sqft
- Tax assessed value: $320,967
- Annual tax amount: $2,915
- Date on market: 9/25/2026
- Listing agreement: Exclusive Right To Sell
- Ownership: Fee Simple
Estimated market value
Not available
Estimated sales range
Not available
Not available
Price history
| Date | Event | Price |
|---|---|---|
| 9/25/2026 | Listed for sale | $549,900+59.4%$216/sqft |
Source:  Bright MLS #MDSM2033722 Report a problem Bright MLS #MDSM2033722 Report a problem | ||
| 11/8/2010 | Sold | $345,000-6.5%$136/sqft |
Source: Public Record Report a problem | ||
| 7/3/2010 | Listed for sale | $368,950-1.4%$145/sqft |
Source: Long & Foster Real Estate #SM7363279 Report a problem | ||
| 6/26/2009 | Listing removed | $374,000$147/sqft |
Source: Long & Foster Real Estate, Inc. #SM6948303 Report a problem | ||
| 12/31/2008 | Listed for sale | $374,000$147/sqft |
Source: Long and Foster Real Estate #SM6948303 Report a problem | ||
Public tax history
| Year | Property taxes | Tax assessment |
|---|---|---|
| 2025 | $166 -94% | $303,733 +6% |
| 2024 | $2,750 +4.4% | $286,500 +4.4% |
| 2023 | $2,635 +4.6% | $274,500 -4.2% |
| 2022 | $2,519 +4.8% | $286,500 +14.4% |
| 2021 | $2,404 +0.9% | $250,500 +0.9% |
| 2020 | $2,383 +0.9% | $248,300 -0.9% |
| 2019 | $2,362 +0.9% | $250,500 +2.7% |
| 2018 | $2,341 -0.7% | $243,900 +0.3% |
| 2017 | $2,357 -18.2% | $243,233 +0.3% |
| 2016 | $2,881 | $242,567 +0.3% |
| 2015 | $2,881 | $241,900 |
| 2014 | $2,881 | $241,900 |
| 2013 | -- | $241,900 -9.9% |
| 2012 | -- | $268,600 |
| 2011 | -- | $268,600 |
| 2010 | -- | $268,600 -16.1% |
| 2009 | -- | $320,290 +16.5% |
| 2008 | -- | $275,032 +19.7% |
| 2007 | -- | $229,776 +24.5% |
| 2006 | -- | $184,520 +7.4% |
| 2005 | -- | $171,802 +8% |
| 2004 | -- | $159,086 +8.7% |
| 2003 | -- | $146,370 +2% |
| 2002 | -- | $143,480 +2.1% |
| 2001 | -- | $140,590 |
Find assessor info on the county website
Monthly payment
Est. payment
Payment breakdown
Explore the cost of this home by adjusting the details. Changes won't be saved.Climate risks
Neighborhood: 20659
Nearby schools
Schools provided by the listing agent
- District: St. Mary's County Public Schools
Source: Bright MLS. This data may not be complete. We recommend contacting the local school district to confirm school assignments for this home.
- $129,7002 bd1 ba732 sqft28275 Old Village Rd, Mechanicsville, MD 20659Off Market
- $330,300-- bd1 ba1.2k sqft28306 Old Village Rd, Mechanicsville, MD 20659Off Market
- $409,100-- bd1 ba2.4k sqft28315 Old Village Rd, Mechanicsville, MD 20659Off Market
- $225,000-- bd1 ba1.7k sqft28328 Old Village Rd, Mechanicsville, MD 20659Sold
Similar homes
- $632,9005 bd4 ba3.2k sqft28920 Livingston Dr, Mechanicsville, MD 20659For Sale

 MLS ID #MDSM2033950, Gail Nyman, RE/MAX United Real Estate. Bright MLS
 - $650,0003 bd2 ba1.8k sqft29270 Lilly Way, Mechanicsville, MD 20659For Sale
 MLS ID #MDSM2029980, Connie Fitzgerald, RE/MAX One. Bright MLS
 - $589,0004 bd3 ba2.2k sqft3781 Red Berry Dr, Port Republic, MD 20676For Sale
 MLS ID #MDCA2030952, Danielle Sloan, Samson Properties. Bright MLS
 - $--3 bd2 ba1.3k sqft30380 White Dr, Charlotte Hall, MD 20622Auction
 Auction.com 2
 - $425,0005 bd3 ba1.8k sqft39084 Chaptico Rd, Mechanicsville, MD 20659For SaleMLS ID #MDSM2033922, Matt Davis, RE/MAX One. Bright MLS
- $599,9004 bd3 ba2.6k sqft8995 Hillary Ct, La Plata, MD 20646For SaleMLS ID #MDCH2059994, April Davis, Berkshire Hathaway HomeServices PenFed Realty. Bright MLS
- $520,0004 bd3 ba2.4k sqft9150 Cedar St, La Plata, MD 20646For SaleMLS ID #MDCH2060240, Frank Mcknew, RE/MAX Realty Group. Bright MLS
- $475,0004 bd3 ba2.1k sqft11395 Gail Ct, La Plata, MD 20646For SaleMLS ID #MDCH2059558, Mary Chambers, JPAR Real Estate Professionals. Bright MLS
- $565,0003 bd3 ba2k sqft8320 Wheatley Rd, La Plata, MD 20646For SaleMLS ID #MDCH2058120, Terri Vaira-James, EXP Realty, LLC. Bright MLS
- $490,0003 bd3 ba2.5k sqft5865 Mackall Rd, Saint Leonard, MD 20685For SaleMLS ID #MDCA2030884, marco wong, REMAX Platinum Realty. Bright MLS
- $650,0004 bd4 ba2.7k sqft5586 McBride Pl, Hughesville, MD 20637For SaleMLS ID #MDCH2059382, Jennifer Young, Keller Williams Realty. Bright MLS
- $539,0003 bd2 ba2.6k sqft105 Cornwall Ct, La Plata, MD 20646For SaleMLS ID #MDCH2060020, Lisa Wills, RE/MAX One. Bright MLS
- $525,0004 bd3 ba2.5k sqft1955 Wilson Rd, Huntingtown, MD 20639For SaleMLS ID #MDCA2030510, Jeanine Paxton, RE/MAX One. Bright MLS
- $569,9904 bd4 ba3k sqft5210 Knights Bridge Ct, Saint Leonard, MD 20685For SaleMLS ID #MDCA2030010, Robert Schou, EXP Realty, LLC. Bright MLS
- $585,0004 bd3 ba2.5k sqft2440 Abigail Ct, Prince Frederick, MD 20678For SaleMLS ID #MDCA2029048, Janet Jacobs, CENTURY 21 New Millennium. Bright MLS
- $649,9004 bd3 ba3.1k sqft40 Goldstein Rd, Prince Frederick, MD 20678New ConstructionMLS ID #MDCA2030922, KADIE Gertz, RE/MAX One. Bright MLS
- $525,0004 bd3 ba2.4k sqft205 Port Tobacco Rd, La Plata, MD 20646For SaleMLS ID #MDCH2058394, Jacki Gee-Ferko, Straight Source Real Estate Brokers, LLC. Bright MLS
- $575,0004 bd3 ba2.3k sqft1009 Wales Dr, La Plata, MD 20646For SaleMLS ID #MDCH2058382, Wanda Jenkins-Countee, Berkshire Hathaway HomeServices PenFed Realty. Bright MLS
