Buyers funding fell through. Tucked away from the main road in a quiet, established community, this thoughtfully upgraded townhome offers the kind of everyday comfort and rare amenities that are genuinely hard to find at this price point. With approximately 1,700 square feet of well-appointed living space, the home has been outfitted with premium upgrades already done for you - including an on-demand water heater and a high-capacity Evolve 44K water softener, delivering soft, clean water the moment you turn on the tap. Every window in the home, including the sliding glass door, has been replaced by All Side Window Company and carries a lifetime warranty - a detail that delivers lasting peace of mind long after closing. Inside, countertops with a granite-looking finish and stainless steel appliances make the kitchen move-in ready from day one. Step outside to a private backyard retreat featuring mature trees, and a storage shed included in the sale - a functional and peaceful outdoor space with a recently painted deck that is increasingly rare in townhome living. The community itself is a true standout. A serene community pond, fruit trees, mature landscaping, and two playgrounds create an environment that feels established and welcoming. The HOA covers water, sewer, front yard maintenance, and snow removal - so your winters are genuinely low maintenance. RV parking is also available for those who need it. All of this just minutes from shopping centers and local dining, yet set quietly off the main road where the pace slows down the moment you arrive. The upgrades are done. The details are there. This one is ready for you.Assumable FHA loan. Interest rate is 2.75%!!!! Don't miss out! Payout the equity of $150,000 to have sub 3% rate
Accepting backups
Price increase: $5K (8/9)
$380,000
2835 S Keltic Ct, West Valley City, UT 84128
4beds
1,720sqft
:
Get pre-qualifiedN/A
Townhouse
Built in 1997
2,613 Square Feet Lot
$379,800 Zestimate®
$221/sqft
$209/mo HOA
What's special
Serene community pondMature landscapingTwo playgroundsFruit treesStainless steel appliancesOn-demand water heater
- 96 days |
- 39 |
- 3 |
Zillow last checked:
Listing updated:
Listed by:
Sasha Murphy,
Real Broker, LLC
Source: UtahRealEstate.com,MLS#: 2156538
Facts & features
Interior
Bedrooms & bathrooms
- Bedrooms: 4
- Bathrooms: 2
- Full bathrooms: 1
- 3/4 bathrooms: 1
Rooms
- Room types: Updated Kitchen
Primary bedroom
- Level: Second
Heating
- Forced Air, Central
Cooling
- Central Air
Appliances
- Included: Disposal, Free-Standing Range
- Laundry: Electric Dryer Hookup, Gas Dryer Hookup
Features
- Walk-In Closet(s), Floor Drains
- Flooring: Carpet, Laminate, Tile
- Doors: Sliding Doors
- Windows: Blinds, Part, Double Pane Windows
- Basement: Full,Walk-Out Access,Basement Entrance
- Has fireplace: No
Interior area
- Total structure area: 1,720
- Total interior livable area: 1,720 sqft
- Finished area above ground: 1,160
- Finished area below ground: 476
Property
Parking
- Total spaces: 2
- Parking features: Carport
- Carport spaces: 2
Features
- Stories: 3
- Fencing: Full
- Frontage length: 6
Lot
- Size: 2,613 Square Feet
- Dimensions: 6.0 x 0.0 x 0.0
- Features: Curb & Gutter, Sprinkler: Auto-Full
- Residential vegetation: Landscaping: Full
Details
- Parcel number: 1426227131
- Zoning description: Single-Family
Construction
Type & style
- Home type: Townhouse
- Property subtype: Townhouse
Materials
- Brick
- Roof: Asphalt,Pitched
Condition
- Blt./Standing
- New construction: No
- Year built: 1997
Utilities & green energy
- Sewer: Public Sewer, Sewer: Public
- Water: Culinary
- Utilities for property: Natural Gas Connected, Electricity Connected, Sewer Connected, Water Connected
Community & HOA
Community
- Features: Sidewalks
- Subdivision: Balmoral Townhomes P
HOA
- Has HOA: Yes
- Amenities included: Playground, Sewer Paid, Snow Removal, Trash, Water
- Services included: Sewer, Trash, Water
- HOA fee: $209 monthly
Location
- Region: West Valley City
Financial & listing details
- Price per square foot: $221/sqft
- Tax assessed value: $358,200
- Annual tax amount: $2,357
- Date on market: 5/8/2026
- Listing terms: Cash,Conventional,FHA,VA Loan
- Exclusions: Microwave, Range, Refrigerator, Storage Shed(s)
- Acres allowed for irrigation: 0
- Electric utility on property: Yes
- Road surface type: Paved
Estimated market value
$379,800
$361,000 - $399,000
$2,366/mo
Price history
| Date | Event | Price |
|---|---|---|
| 8/9/2026 | Price change | $380,000+1.3%$221/sqft |
Source:  UtahRealEstate.com #2156538 Report a problem UtahRealEstate.com #2156538 Report a problem | ||
| 6/30/2026 | Price change | $375,000-2.6%$218/sqft |
Source: UtahRealEstate.com #2156538 Report a problem | ||
| 6/13/2026 | Price change | $385,000-2.3%$224/sqft |
Source: UtahRealEstate.com #2156538 Report a problem | ||
| 6/2/2026 | Price change | $394,000-1.3%$229/sqft |
Source: UtahRealEstate.com #2156538 Report a problem | ||
| 5/8/2026 | Listed for sale | $399,000+50.6%$232/sqft |
Source: UtahRealEstate.com #2156538 Report a problem | ||
| 12/17/2020 | Sold | -- |
Source: Agent Provided Report a problem | ||
| 10/26/2020 | Listed for sale | $265,000+76.8%$154/sqft |
Source: Paradise Real Estate #1709536 Report a problem | ||
| 1/7/2015 | Listing removed | $149,900$87/sqft |
Source: Keller Williams South Valley #1269540 Report a problem | ||
| 11/21/2014 | Listed for sale | $149,900-0.1%$87/sqft |
Source: Keller Williams South Valley #1269540 Report a problem | ||
| 5/6/2010 | Listing removed | $150,000$87/sqft |
Source: Vflyer #923690 Report a problem | ||
| 1/7/2010 | Sold | -- |
Source: Agent Provided Report a problem | ||
| 1/6/2010 | Listed for sale | $150,000$87/sqft |
Source: Vflyer #923690 Report a problem | ||
| 12/12/2009 | Listing removed | $150,000$87/sqft |
Source: Paul Willden #923690 Report a problem | ||
| 11/14/2009 | Price change | $150,000-3.2%$87/sqft |
Source: Paul Willden #923690 Report a problem | ||
| 11/7/2009 | Listed for sale | $154,900$90/sqft |
Source: Paul Willden #923690 Report a problem | ||
Public tax history
| Year | Property taxes | Tax assessment |
|---|---|---|
| 2025 | $2,289 +5.4% | $197,010 +8.1% |
| 2024 | $2,171 +4% | $182,325 +8.7% |
| 2023 | $2,088 -2% | $167,805 -2.3% |
| 2022 | $2,131 +12.7% | $171,765 +25.4% |
| 2021 | $1,892 +10.7% | $137,005 +17.3% |
| 2020 | $1,709 +2.4% | $116,765 +6.2% |
| 2019 | $1,668 +10.6% | $110,000 +12.6% |
| 2018 | $1,509 -1.7% | $97,680 -39.7% |
| 2017 | $1,534 +11.5% | $161,900 +7.1% |
| 2016 | $1,375 +7.3% | $151,100 +8.8% |
| 2015 | $1,281 +3.6% | $138,900 +7.8% |
| 2014 | $1,237 | $128,900 +5.3% |
| 2013 | -- | $122,400 +8.4% |
| 2012 | -- | $112,900 -9.2% |
| 2011 | -- | $124,300 -2.8% |
| 2010 | -- | $127,900 -2.8% |
| 2009 | -- | $131,600 -9.8% |
| 2008 | $980 | $145,900 -1.6% |
| 2007 | -- | $148,200 +22.9% |
| 2006 | -- | $120,600 +0.6% |
| 2005 | -- | $119,900 +11.6% |
| 2002 | -- | $107,400 -0.9% |
| 2001 | -- | $108,400 +3% |
| 2000 | -- | $105,200 |
Find assessor info on the county website
Monthly payment
Est. payment
Payment breakdown
Explore the cost of this home by adjusting the details. Changes won't be saved.Climate risks
Neighborhood: 84128
Nearby schools
GreatSchools rating
- 4/10West Valley SchoolGrades: PK-6Distance: 0.6 mi
- 6/10Hunter Junior High SchoolGrades: 7-8Distance: 1.5 mi
- 3/10Cyprus High SchoolGrades: 9-12Distance: 3.8 mi
Schools provided by the listing agent
- Elementary: West Valley
- Middle: Matheson
- High: Hunter
- District: Granite
Source: UtahRealEstate.com. This data may not be complete. We recommend contacting the local school district to confirm school assignments for this home.
- $362,8003 bd2 ba1.1k sqft2837 S Keltic Ct, West Valley City, UT 84128Off Market
- $372,9003 bd1 ba1.1k sqft2829 S Keltic Ct, West Valley City, UT 84128Off Market
- $367,7004 bd2 ba1.7k sqft2841 S Keltic Ct, West Valley City, UT 84128Off Market

- $355,1003 bd2 ba1.1k sqft2825 S Keltic Ct, West Valley City, UT 84128Off Market
- $350,8003 bd1 ba1.1k sqft2843 S Keltic Ct, West Valley City, UT 84128Off Market
- $350,2003 bd3 ba1.7k sqft2823 S Keltic Ct, West Valley City, UT 84128Off Market
- $369,1003 bd3 ba1.7k sqft2832 S Archmore Ct, West Valley City, UT 84128Off Market
- $370,1003 bd2 ba1.7k sqft2819 S Keltic Ct, West Valley City, UT 84128Off Market
A local agent can set up tours, give advice and negotiate with sellers.
Similar homes
- $406,0004 bd2 ba1.7k sqft5920 W 3500 S, West Valley, UT 84128For Sale

 MLS ID #2173652, Rebecca E. Hansen, RANLife Real Estate Inc. UtahRealEstate.com
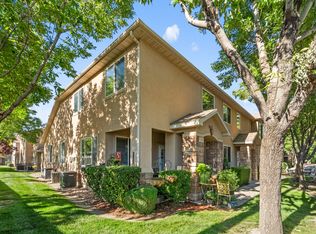
 - $365,0002 bd3 ba1.5k sqft3478 S Ashby View Cv, West Valley City, UT 84128For Sale
 MLS ID #2166919, Rosanne Riley, EXIT Realty Legacy. UtahRealEstate.com
 - $419,9003 bd2 ba1.3k sqft6341 W 3100 S, West Valley City, UT 84128For Sale
 MLS ID #2169882, Tyler Maughan, EXP Realty, LLC. UtahRealEstate.com
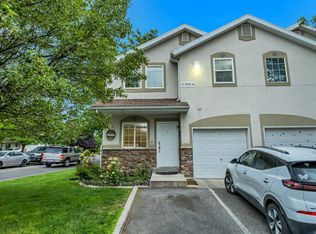
 - $370,0004 bd3 ba1.7k sqft3707 S Messina Ct Unit A, West Valley, UT 84119For Sale
 MLS ID #2167943, Blair Allen, Kelly Right Real Estate of Utah, LLC. UtahRealEstate.com
 - $374,9004 bd3 ba1.7k sqft3697 S Van Dyck Ct Unit D, West Valley, UT 84119For SaleMLS ID #2152757, Grant Evans, Coldwell Banker Realty (Provo-Orem-Sundance). UtahRealEstate.com
- $369,9994 bd2 ba1.6k sqft4118 S Middlepark Ln, West Valley City, UT 84119For SaleMLS ID #2158122, Matthew Box, Box Realty, LLC. UtahRealEstate.com
- $361,0003 bd3 ba1.2k sqft3699 S Botticelli Ct Unit A, West Valley, UT 84119For SaleMLS ID #2166278, Robert Embley, Salt Lake Realty Group. UtahRealEstate.com
- $425,0003 bd2 ba1.3k sqft4971 W Choctaw Ave, West Valley City, UT 84120For SaleMLS ID #2175196, Ronna Christian, Coldwell Banker Realty (Union Heights). UtahRealEstate.com
- $425,0004 bd4 ba2.1k sqft5049 S Scarsdale Ct, Salt Lake City, UT 84129For SaleMLS ID #2177059, DJ Jones, The Agency Salt Lake City. UtahRealEstate.com
- $385,0003 bd3 ba1.9k sqft7902 S Dove Creek Ln, West Jordan, UT 84081For SaleMLS ID #2167411, Launie Belnap, Presidio Real Estate (South Valley). UtahRealEstate.com
- $514,9004 bd2 ba1.8k sqft6828 W 3870 S, West Valley City, UT 84128For SaleMLS ID #2175077, Joshua Thorpe, Fusion Realty Group LLC. UtahRealEstate.com
- $365,0003 bd3 ba1.1k sqft4794 Udine Ct, West Jordan, UT 84084For SaleMLS ID #2164499, Chad Thomas, Private Property Broker LLC. UtahRealEstate.com
- $419,9983 bd3 ba2.1k sqft7861 Cool Creek Way, West Jordan, UT 84088For SaleMLS ID #2174622, Tyler Higgins, Century 21 Everest (Centerville). UtahRealEstate.com
- $450,0004 bd2 ba1.7k sqft4452 S 4800 W, West Valley City, UT 84120For SaleMLS ID #2170565, Peter Nguyen, Realtypath LLC. UtahRealEstate.com
- $375,0003 bd3 ba1.4k sqft4576 W 11800 S, South Jordan, UT 84009For SaleMLS ID #2174363, Destiny Besner, Whiskey River Real Estate Services. UtahRealEstate.com
- $529,9003 bd1 ba2.3k sqft3076 S Alderstone Bay, West Valley City, UT 84128For SaleMLS ID #2156979, Jolene Lehman, Jefferson Street Properties, LLC. UtahRealEstate.com
- $451,9993 bd2 ba1.7k sqft3953 S 4000 W, West Valley City, UT 84120For SaleMLS ID #2174164, Lacey Loop, Unity Group Real Estate LLC. UtahRealEstate.com
- $379,9002 bd2 ba1.2k sqft5389 S New Hampton Dr W, Salt Lake City, UT 84123For SaleMLS ID #2168205, Leslie Neebling, Coldwell Banker Realty (Salt Lake-Sugar House). UtahRealEstate.com
- $434,5004 bd4 ba2k sqft5196 W Dove Creek Ln, West Jordan, UT 84081For SaleMLS ID #2165555, David A Brunet, Homie. UtahRealEstate.com
- $474,0004 bd4 ba2.2k sqft2726 W Stockwell Ct, Salt Lake City, UT 84129For SaleMLS ID #2172092, Kyle Barratt, R and R Realty LLC. UtahRealEstate.com
