Under contract-accepting backup offers. Virtually Staged. Welcome home to this beautifully updated 3 bedroom, 2 bathroom residence with a 2 car garage in Wesley Chapel. Move in ready with no HOA fees and a long list of recent improvements! Freshly painted inside and out (2026), the home also features a brand-new roof (2026), water heater (2026), and wood-look tile flooring throughout (2026). There are elegant 4½-inch baseboards throughout as well. Backing up to a wooded conservation area with no rear neighbors, you'll enjoy added privacy and tranquil views. Inside, the spacious living and dining areas seamlessly connect, making entertaining a breeze. The kitchen offers abundant cabinet and counter space, stainless steel appliances, and newly installed granite countertops (2026). Matching granite countertops have also been added to both bathrooms (2026), providing a cohesive and updated look throughout. All bedrooms offer plenty of living space and the primary bedroom has a walk-in closet and an ensuite bathroom with two vanities/sinks and a walk in shower. Conveniently located near shopping, dining, entertainment, and major roadways, this home is just minutes from the Shops at Wiregrass, making it easy to enjoy everything Wesley Chapel has to offer. Come and check this one out today!
Under contract
Price cut: $10K (7/11)
$365,000
28353 TANGLEWOOD DRIVE, WESLEY CHAPEL, FL 33543
3beds
1,544sqft
:
Get pre-qualified$2,438/mo
Single Family Residence
Built in 1982
8,400 Square Feet Lot
$-- Zestimate®
$236/sqft
$-- HOA
What's special
Newly installed granite countertopsBrand-new roofWood-look tile flooring throughoutStainless steel appliances
- 48 days |
- 897 |
- 83 |
Likely to sell faster than
Zillow last checked:
Listing updated:
Listed by:
Levi Stubbs 813-598-6841,
GREEN STAR REALTY, INC. 813-598-6841,
Tracy Stubbs 813-802-9323,
GREEN STAR REALTY, INC.
Source: Stellar MLS,MLS#: TB8517261 Originating MLS: Suncoast Tampa
Originating MLS: Suncoast Tampa
Facts & features
Interior
Bedrooms & bathrooms
- Bedrooms: 3
- Bathrooms: 2
- Full bathrooms: 2
Primary bedroom
- Features: Walk-In Closet(s)
- Level: First
- Area: 182 Square Feet
- Dimensions: 14x13
Kitchen
- Level: First
- Area: 100 Square Feet
- Dimensions: 10x10
Living room
- Level: First
- Area: 224 Square Feet
- Dimensions: 14x16
Heating
- Central, Heat Pump
Cooling
- Central Air
Appliances
- Included: Dishwasher, Electric Water Heater, Range, Refrigerator
- Laundry: Electric Dryer Hookup, Washer Hookup
Features
- Eating Space In Kitchen, Open Floorplan, Primary Bedroom Main Floor, Stone Counters, Walk-In Closet(s)
- Flooring: Tile
- Doors: Sliding Doors
- Has fireplace: No
Interior area
- Total structure area: 2,337
- Total interior livable area: 1,544 sqft
Property
Parking
- Total spaces: 2
- Parking features: Driveway
- Attached garage spaces: 2
- Has uncovered spaces: Yes
Features
- Levels: One
- Stories: 1
- Patio & porch: Rear Porch, Screened
- Exterior features: Sidewalk
- Has view: Yes
- View description: Trees/Woods
Lot
- Size: 8,400 Square Feet
- Features: Sidewalk
- Residential vegetation: Mature Landscaping
Details
- Parcel number: 2026310020000000430
- Zoning: MPUD
- Special conditions: None
Construction
Type & style
- Home type: SingleFamily
- Property subtype: Single Family Residence
Materials
- Block, Stucco
- Foundation: Slab
- Roof: Shingle
Condition
- New construction: No
- Year built: 1982
Utilities & green energy
- Sewer: Public Sewer
- Water: Public
- Utilities for property: Cable Available, Electricity Connected, Public, Sewer Connected, Water Connected
Community & HOA
Community
- Pet fee: $0 monthly
- Subdivision: TANGLEWOOD VILLAGE
HOA
- Has HOA: No
Location
- Region: Zephyrhills
Financial & listing details
- Price per square foot: $236/sqft
- Tax assessed value: $294,086
- Annual tax amount: $1,836
- Date on market: 6/10/2026
- Cumulative days on market: 48 days
- Listing terms: Cash,Conventional,FHA,VA Loan
- Ownership: Fee Simple
- Total actual rent: 0
- Electric utility on property: Yes
- Road surface type: Paved
Estimated market value
Not available
Estimated sales range
Not available
Not available
Price history
| Date | Event | Price |
|---|---|---|
| 7/14/2026 | Contingent | $365,000$236/sqft |
Source:  Stellar MLS #TB8517261 Report a problem Stellar MLS #TB8517261 Report a problem | ||
| 7/11/2026 | Price change | $365,000-2.7%$236/sqft |
Source: Stellar MLS #TB8517261 Report a problem | ||
| 6/10/2026 | Listed for sale | $375,000+66.7%$243/sqft |
Source: Stellar MLS #TB8517261 Report a problem | ||
| 5/4/2026 | Sold | $225,000+171.7%$146/sqft |
Source: Public Record Report a problem | ||
| 11/19/1996 | Sold | $82,800$54/sqft |
Source: Public Record Report a problem | ||
Public tax history
| Year | Property taxes | Tax assessment |
|---|---|---|
| 2024 | $1,788 +4% | $121,120 |
| 2023 | $1,720 +15% | $121,120 +3% |
| 2022 | $1,496 +2.5% | $117,600 +6.1% |
| 2021 | $1,459 +1.9% | $110,860 +1.4% |
| 2020 | $1,431 +2.3% | $109,330 +2.3% |
| 2019 | $1,400 | $106,880 +1.9% |
| 2018 | $1,400 +2.3% | $104,888 |
| 2017 | $1,368 +0.8% | $104,888 +4.2% |
| 2016 | $1,357 +5.9% | $100,618 +0.7% |
| 2015 | $1,281 +3% | $99,919 -14.4% |
| 2014 | $1,244 | $116,765 +14.2% |
| 2013 | -- | $102,258 +0.9% |
| 2012 | -- | $101,299 -9.5% |
| 2011 | -- | $111,894 -6.3% |
| 2010 | -- | $119,422 +3.4% |
| 2009 | -- | $115,441 -27.7% |
| 2008 | -- | $159,643 -7.9% |
| 2007 | -- | $173,269 +13.5% |
| 2006 | -- | $152,633 +26.5% |
| 2005 | -- | $120,626 +15.7% |
| 2004 | -- | $104,259 +3.4% |
| 2003 | -- | $100,846 +14.1% |
| 2002 | -- | $88,418 +10.7% |
| 2000 | -- | $79,852 |
| 1999 | -- | $79,852 |
Find assessor info on the county website
Monthly payment
Est. payment
Payment breakdown
Explore the cost of this home by adjusting the details. Changes won't be saved.Climate risks
Neighborhood: Williamsburg West
Nearby schools
GreatSchools rating
- 7/10Sand Pine Elementary SchoolGrades: PK-5Distance: 0.8 mi
- 9/10Dr. John Long Middle SchoolGrades: 6-8Distance: 1.8 mi
- 6/10Wiregrass Ranch High SchoolGrades: 9-12Distance: 1.3 mi
Schools provided by the listing agent
- Elementary: Sand Pine Elementary-PO
- Middle: John Long Middle-PO
- High: Wiregrass Ranch High-PO
Source: Stellar MLS. This data may not be complete. We recommend contacting the local school district to confirm school assignments for this home.
- $284,9002 bd2 ba1.3k sqft28359 Tanglewood Dr, Zephyrhills, FL 33543Off Market
- $303,3002 bd2 ba1.3k sqft28337 Tanglewood Dr, Zephyrhills, FL 33543Off Market
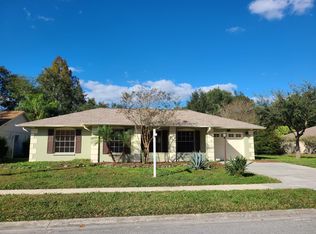
- $324,8003 bd2 ba1.5k sqft28407 Tanglewood Dr, Zephyrhills, FL 33543Off Market
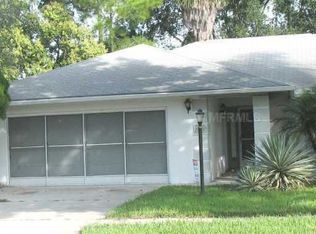
- $309,2002 bd2 ba1.5k sqft28400 Tanglewood Dr, Zephyrhills, FL 33543Off Market
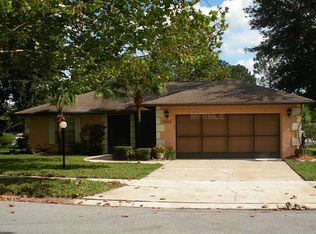
- $333,6003 bd2 ba1.5k sqft28329 Tanglewood Dr, Zephyrhills, FL 33543Off Market
- $327,6003 bd2 ba1.5k sqft28329R Tanglewood Dr, Wesley Chapel, FL 33543Off Market
- $---- bd-- ba-- sqft28329 Tanglewood Dr, Wesley Chapel, FL 33543Off Market
- $328,700-- bd2 ba1.5k sqft1853 Tumbleweed Ct, Zephyrhills, FL 33543Off Market
A local agent can set up tours, give advice and negotiate with sellers.
A local lender can help you make sure your offer is ready when you are.
Similar homes
- $369,9004 bd2 ba1.4k sqft1317 AVONWOOD COURT, LUTZ, FL 33559For Sale
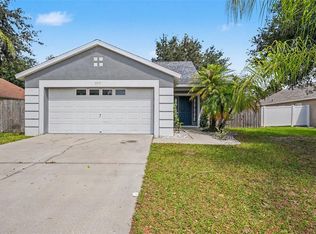
 MLS ID #TB8515373, Alex Albino, EXP REALTY LLC. Stellar MLS
 - $465,0003 bd2 ba2.2k sqft9237 PEBBLE CREEK DRIVE, TAMPA, FL 33647For Sale
 MLS ID #TB8527842, Michelle Garcia, CENTURY 21 EXECUTIVE TEAM. Stellar MLS
 - $350,0003 bd2 ba1.6k sqft5942 13TH STREET, ZEPHYRHILLS, FL 33542For Sale
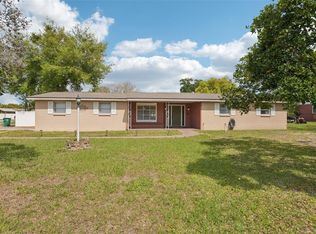 MLS ID #TB8482476, Bob Hodge, COLDWELL BANKER REALTY. Stellar MLS
 - $315,0003 bd2 ba1.2k sqft5916 LAKE FRONT DRIVE, WESLEY CHAPEL, FL 33545For Sale
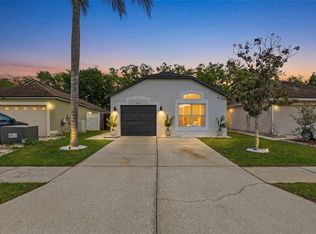 MLS ID #TB8496651, Emily Nguyen, INVESTOR CORNER REALTY LLC. Stellar MLS
 - $370,0003 bd3 ba1.3k sqft6612 N 23RD STREET, TAMPA, FL 33610For SaleMLS ID #TB8524109, Leanna Tillman, Y REALTY FLORIDA. Stellar MLS
- $399,0003 bd2 ba1.6k sqft11502 ROBLES DEL RIO PLACE, TEMPLE TERRACE, FL 33617For SaleMLS ID #TB8524278, Elizabeth James, STAR BAY REALTY CORP.. Stellar MLS
- $349,9003 bd2 ba1.4k sqft8304 NATCHEZ STREET, TAMPA, FL 33637For SaleMLS ID #O6419188, Robert Salmons, ENTERA REALTY LLC. Stellar MLS
- $365,0003 bd2 ba1.6k sqft1114 ESTATEWOOD DRIVE, BRANDON, FL 33510For SaleMLS ID #TB8501882, Candra Granville Mack, CHARLES RUTENBERG REALTY INC. Stellar MLS
- $339,9993 bd1 ba1.2k sqft4306 STRAUSS ROAD, PLANT CITY, FL 33565For SaleMLS ID #TB8517444, Jared Rutherford, KELLER WILLIAMS TAMPA PROPERTIES. Stellar MLS
- $329,9003 bd2 ba1.4k sqft7603 SAVANNAH LANE, TAMPA, FL 33637For SaleMLS ID #O6408675, Robert Salmons, ENTERA REALTY LLC. Stellar MLS
- $355,0003 bd2 ba1.3k sqft7815 PINE HILL DRIVE, TAMPA, FL 33617For SaleMLS ID #TB8511114, Ashley Atkins Grogan, LPT REALTY, LLC. Stellar MLS
- $375,0004 bd2 ba1.8k sqft402 EUNICE DRIVE, PLANT CITY, FL 33563For SaleMLS ID #TB8507288, Meibis Guevara, 17PATHS REALTY. Stellar MLS
- $365,0004 bd3 ba1.3k sqft6726 N 11TH STREET, TAMPA, FL 33604For SaleMLS ID #TB8525847, Dillon Cook, WRIGHT DAVIS REAL ESTATE. Stellar MLS
- $350,0003 bd2 ba1.2k sqft8420 N RIVER DUNE STREET, TAMPA, FL 33617For SaleMLS ID #TB8523646, Paul Fennell, REDFIN CORPORATION. Stellar MLS
- $330,0003 bd2 ba1.1k sqft8522 CALADESI ISLAND DRIVE, TEMPLE TERRACE, FL 33637For SaleMLS ID #TB8496726, Kseniya Korneva, REAL BROKER, LLC. Stellar MLS
- $372,5004 bd2 ba1.8k sqft7102 DELLWOOD DRIVE, TAMPA, FL 33619For SaleMLS ID #TB8512364, Eric Dixon, 54 REALTY LLC. Stellar MLS
- $420,0003 bd2 ba1.8k sqft3818 BISCAY PLACE, LAND O LAKES, FL 34639For SaleMLS ID #TB8446089, Lauren Fleischman, CENTURY 21 BEGGINS ENTERPRISES. Stellar MLS
- $380,0003 bd2 ba1.8k sqft2023 DARLINGTON OAK DRIVE, SEFFNER, FL 33584For SaleMLS ID #TB8516884, Megan Jordan, BAY TO BAY BROKERAGE. Stellar MLS
- $399,9003 bd2 ba1.5k sqft37121 MERIDIAN AVENUE, DADE CITY, FL 33525For SaleMLS ID #TB8515589, Erica Shireman, KELLER WILLIAMS RLTY NEW TAMPA. Stellar MLS
- $344,0004 bd2 ba1.7k sqft8317 N MARKS STREET, TAMPA, FL 33604For SaleMLS ID #TB8517908, Matthew Cogan, LOMBARDO TEAM REAL ESTATE LLC. Stellar MLS
