Enjoy the best of city living in this beautifully updated 2-bedroom, 1-bath condo ideally situated near Logan Square. The bright, inviting living room features recessed lighting and glass doors opening to a private balcony, filling the space with natural light. Hardwood floors, six-panel doors, and crisp white trim extend throughout the home, creating a timeless, cohesive look. The sunny kitchen is appointed with 42-inch cabinetry, stainless steel appliances, granite countertops, and a peninsula with seating and pendant lighting-ideal for casual dining and entertaining. Additional highlights include in-unit laundry and a spacious bathroom featuring a dual vanity and a tub/shower with tile surround. Freshly painted throughout, this move-in-ready condo offers an appealing blend of style, comfort, and convenience. The location is a standout, with the Logan Square Blue Line station approximately an eight-minute walk away and the Belmont station even closer. Palmer Square Park, the 606 Trail, Logan Boulevard Skate Park, and Logan Square Dog Park are all within easy reach. You'll also enjoy convenient access to the acclaimed restaurants, lively bars, neighborhood coffee shops, and independent boutiques that make Logan Square and Avondale two of Chicago's most sought-after neighborhoods.
New
$284,900
2836 N Dawson Ave APT 1W, Chicago, IL 60618
2beds
--sqft
:
Get pre-qualified$2,487/mo
Condominium, Single Family Residence
Built in 1931
-- sqft lot
$284,600 Zestimate®
$--/sqft
$303/mo HOA
What's special
Private balconySpacious bathroomRecessed lightingFreshly painted throughoutIn-unit laundryNatural lightSunny kitchen
- 3 days |
- 607 |
- 41 |
Likely to sell faster than
Zillow last checked:
Listing updated:
Listed by:
Ryan Gable, SRES 847-348-1154,
Starting Point Realty, Inc.,
Madison Reynolds 606-344-4631,
Starting Point Realty, Inc.
Source: MRED as distributed by MLS GRID,MLS#: 12712966
Facts & features
Interior
Bedrooms & bathrooms
- Bedrooms: 2
- Bathrooms: 1
- Full bathrooms: 1
Rooms
- Room types: No additional rooms
Primary bedroom
- Features: Flooring (Hardwood)
- Level: Main
- Area: 120 Square Feet
- Dimensions: 10X12
Bedroom 2
- Features: Flooring (Hardwood)
- Level: Main
- Area: 80 Square Feet
- Dimensions: 10X8
Dining room
- Features: Flooring (Hardwood)
- Level: Main
- Dimensions: COMBO
Kitchen
- Features: Kitchen (Eating Area-Breakfast Bar), Flooring (Hardwood)
- Level: Main
- Area: 72 Square Feet
- Dimensions: 8X9
Living room
- Features: Flooring (Hardwood)
- Level: Main
- Area: 168 Square Feet
- Dimensions: 12X14
Heating
- Natural Gas, Forced Air
Cooling
- Central Air
Appliances
- Included: Range, Microwave, Dishwasher, Refrigerator, Washer, Dryer
- Laundry: Washer Hookup, In Unit
Features
- Granite Counters
- Flooring: Hardwood
- Windows: Screens
- Basement: None
Interior area
- Total structure area: 0
Property
Accessibility
- Accessibility features: No Disability Access
Details
- Parcel number: 13262170861006
- Special conditions: List Broker Must Accompany
- Other equipment: TV-Cable, Intercom
Construction
Type & style
- Home type: Condo
- Property subtype: Condominium, Single Family Residence
Materials
- Brick
Condition
- New construction: No
- Year built: 1931
Utilities & green energy
- Sewer: Public Sewer
- Water: Public
Community & HOA
Community
- Security: Carbon Monoxide Detector(s)
HOA
- Has HOA: Yes
- Services included: Exterior Maintenance, Lawn Care, Scavenger, Snow Removal
- HOA fee: $303 monthly
Location
- Region: Chicago
Financial & listing details
- Tax assessed value: $225,080
- Annual tax amount: $3,873
- Date on market: 7/22/2026
- Ownership: Condo
Estimated market value
$284,600
$270,000 - $299,000
$2,051/mo
Price history
| Date | Event | Price |
|---|---|---|
| 7/22/2026 | Listed for sale | $284,900+3.6% |
Source:  MRED as distributed by MLS GRID #12712966 Report a problem MRED as distributed by MLS GRID #12712966 Report a problem | ||
| 7/22/2026 | Listing removed | $274,900 |
Source: MRED as distributed by MLS GRID #12706360 Report a problem | ||
| 7/21/2026 | Listed for sale | $274,900+57.1% |
Source: MRED as distributed by MLS GRID #12706360 Report a problem | ||
| 5/16/2024 | Listing removed | -- |
Source: Zillow Rentals Report a problem | ||
| 5/9/2024 | Listed for rent | $1,995+42.5% |
Source: Zillow Rentals Report a problem | ||
| 11/4/2020 | Listing removed | $1,400 |
Source: Westward360 Report a problem | ||
| 10/26/2020 | Price change | $1,400-6.7% |
Source: Westward360 Report a problem | ||
| 10/13/2020 | Listed for rent | $1,500-9.1% |
Source: Westward 360 #10903354 Report a problem | ||
| 1/14/2020 | Listing removed | $1,650 |
Source: CG Realty Group Report a problem | ||
| 1/6/2020 | Listed for rent | $1,650+26.9% |
Source: CG Realty Group Report a problem | ||
| 12/17/2014 | Listing removed | $1,300 |
Source: CG Realty Group Report a problem | ||
| 12/16/2014 | Price change | $1,300-10.3% |
Source: CG Realty Group Report a problem | ||
| 12/6/2014 | Listed for rent | $1,450+12% |
Source: CG Realty Group Report a problem | ||
| 2/17/2012 | Listing removed | $1,295 |
Source: Blue City Chicago Apartments Inc. Report a problem | ||
| 1/18/2012 | Listed for rent | $1,295 |
Source: Blue City Chicago Apartments Inc. Report a problem | ||
| 7/10/2009 | Sold | $175,000-32.4% |
Source: MRED as distributed by MLS GRID #07155689 Report a problem | ||
| 2/29/2008 | Sold | $259,000 |
Source: Agent Provided Report a problem | ||
| 9/24/2007 | Sold | $259,000 |
Source: MRED as distributed by MLS GRID #06812548 Report a problem | ||
Public tax history
| Year | Property taxes | Tax assessment |
|---|---|---|
| 2024 | $3,873 -6.2% | $22,508 -1.3% |
| 2023 | $4,129 +3.2% | $22,815 |
| 2022 | $4,003 -3.6% | $22,815 -4.6% |
| 2021 | $4,153 +35.9% | $23,916 +42.6% |
| 2020 | $3,057 -1.2% | $16,776 -10.6% |
| 2019 | $3,094 +2.1% | $18,774 |
| 2018 | $3,030 +50.1% | $18,774 +47.2% |
| 2017 | $2,019 -1.7% | $12,755 |
| 2016 | $2,055 +10.7% | $12,755 |
| 2015 | $1,857 -24.2% | $12,755 -19.1% |
| 2014 | $2,450 +2.5% | $15,776 |
| 2013 | $2,391 +0.3% | $15,776 |
| 2012 | $2,383 -5% | $15,776 -9.8% |
| 2011 | $2,508 -1.7% | $17,495 |
| 2010 | $2,551 -6.5% | $17,495 |
| 2009 | $2,728 +1.3% | $17,495 -15.1% |
| 2008 | $2,692 +195% | $20,616 +195.5% |
| 2007 | $913 | $6,977 |
Find assessor info on the county website
Monthly payment
Est. payment
Payment breakdown
Explore the cost of this home by adjusting the details. Changes won't be saved.Climate risks
Neighborhood: Avondale
Nearby schools
GreatSchools rating
- 5/10Avondale - Logandale Elementary SchoolGrades: PK-8Distance: 0.2 mi
- 1/10Schurz High SchoolGrades: 9-12Distance: 1.5 mi
Schools provided by the listing agent
- District: 299
Source: MRED as distributed by MLS GRID. This data may not be complete. We recommend contacting the local school district to confirm school assignments for this home.
- $2,5952 bd1 ba-- sqft2836 N Dawson Ave, Chicago, IL 60618For Rent
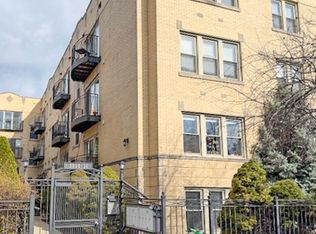
- $234,8002 bd1 ba13k sqft2836 N Dawson Ave, Chicago, IL 60618Off Market
- $245,0002 bd1 ba700 sqft2836 N Dawson Ave APT 2W, Chicago, IL 60618Sold

- $312,6002 bd1 ba950 sqft2836 N Dawson Ave APT 2E, Chicago, IL 60618Off Market

- $310,6002 bd1 ba700 sqft2836 N Dawson Ave APT 3W, Chicago, IL 60618Off Market
- $--2 bd1 ba700 sqft2836 N Dawson Ave APT GE, Chicago, IL 60618Off Market
- $274,5002 bd1 ba675 sqft2836 N Dawson Ave APT GW, Chicago, IL 60618Off Market
- $275,0002 bd1 ba-- sqft2836 N Dawson Ave APT 1E, Chicago, IL 60618Sold
A local agent can set up tours, give advice and negotiate with sellers.
A local lender can help you make sure your offer is ready when you are.
Similar homes
- $325,0002 bd2 ba-- sqft3008 W Addison St APT 3S, Chicago, IL 60618New
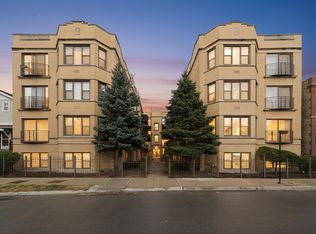 MLS ID #12712195, Juan C Torres, Pearson Realty Group. MRED as distributed by MLS GRID
 - $350,0002 bd2 ba1.1k sqft2927 N Gresham Ave APT 1, Chicago, IL 60618New
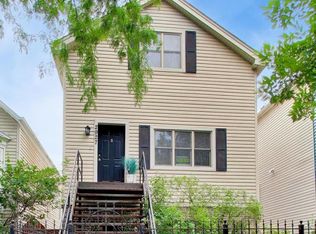 MLS ID #12711934, Leigh Marcus, @properties Christie's International Real Estate. MRED as distributed by MLS GRID
 - $265,0002 bd1 ba-- sqft4104 N Mozart St APT 2W, Chicago, IL 60618New
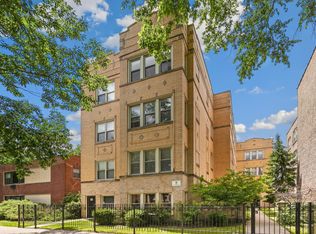 MLS ID #12711611, Daniel Close, Redfin Corporation. MRED as distributed by MLS GRID
 - $315,9002 bd1 ba900 sqft3963 W Belmont Ave Unit 211, Chicago, IL 60618Active
 MLS ID #12703363, Aaron Vincel, Fulton Grace Realty. MRED as distributed by MLS GRID
 - $279,9004 bd2 ba782 sqft3950 W Montrose Ave, Chicago, IL 60618NewMLS ID #12714694, Michael Olszewski, Area Wide Realty. MRED as distributed by MLS GRID
- $299,0002 bd1 ba1k sqft4343 N Sacramento Ave APT 2A, Chicago, IL 60618ActiveMLS ID #12625184, Greg Cirone, xr realty. MRED as distributed by MLS GRID
- $260,0003 bd2 ba1.2k sqft2859 N Kostner Ave #1, Chicago, IL 60641NewMLS ID #12714031, Sergio Sandoval, Dream House Real Estate. MRED as distributed by MLS GRID
- $250,0001 bd1 ba-- sqft2129 N Kedzie Blvd APT 1, Chicago, IL 60647NewMLS ID #12710215, Beth Gomez, Jameson Sotheby's Intl Realty. MRED as distributed by MLS GRID
- $329,0002 bd1 ba-- sqft3518 N Hamlin Ave #3, Chicago, IL 60618ActiveMLS ID #12642291, Anetta Dabrowski, HomeSmart Connect LLC. MRED as distributed by MLS GRID
- $265,9002 bd1 ba-- sqft3951 N Saint Louis Ave #1, Chicago, IL 60618ActiveMLS ID #12661076, Lori Mattice, RE/MAX Plaza. MRED as distributed by MLS GRID
- $--2 bd1 ba795 sqft3215 N Whipple St, Chicago, IL 60618AuctionAuction.com 2
- $235,0002 bd1 ba900 sqft4434 W Gunnison St APT 3, Chicago, IL 60630NewMLS ID #12713435, Juan Elias, HARMONY POINT REAL ESTATE. MRED as distributed by MLS GRID
- $265,0001 bd1 ba-- sqft2208 W Winnemac Ave APT 2, Chicago, IL 60625NewMLS ID #12711959, Konrad Kociolek, Keller Williams Success Realty. MRED as distributed by MLS GRID
- $310,0003 bd1 ba748 sqft2229 N Kedvale Ave, Chicago, IL 60639NewMLS ID #12713354, Jonathan Minerick, Homecoin.com. MRED as distributed by MLS GRID
- $345,0003 bd2 ba1.5k sqft3042 W Diversey Ave #G, Chicago, IL 60647ActiveMLS ID #12678515, Evelyn Theel, @properties Christie's International Real Estate. MRED as distributed by MLS GRID
- $349,9002 bd1 ba1.1k sqft4646 N Seeley Ave APT 1N, Chicago, IL 60625NewMLS ID #12710351, Ellen Webber, GRI, @properties Christie's International Real Estate. MRED as distributed by MLS GRID
- $414,9003 bd2 ba1.3k sqft3732 W Addison St, Chicago, IL 60618NewMLS ID #12713108, Christopher Lobrillo, SRES, Grandview Realty, LLC. MRED as distributed by MLS GRID
- $375,0002 bd2 ba-- sqft1856 N Sawyer Ave APT 303, Chicago, IL 60647NewMLS ID #12704998, Ben Lalez, Compass. MRED as distributed by MLS GRID
- $268,9002 bd1 ba-- sqft3104 W Argyle St APT 1, Chicago, IL 60625ActiveMLS ID #12704669, Stacie Dumas, Dumas & Associates, Inc.. MRED as distributed by MLS GRID
- $375,0002 bd2 ba1.4k sqft2146 N Lawndale Ave #1, Chicago, IL 60647NewMLS ID #12713270, Katherine Paris, Compass. MRED as distributed by MLS GRID
