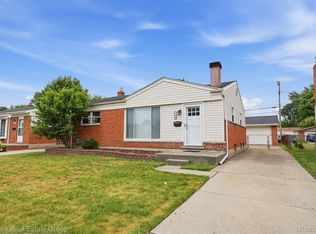
GREAT ALL BRICK LIVONIA RANCH on a very private lot backing to wooded area and open field. This custom built home features wet plaster walls and the coved ceilings, natural hardwood flooring in the bedrooms, big front living room with a natural fire place and picture window, opens into the kitchen with all the appliances and breakfast nook area. 3 bedrooms and a bath & half all on the main floor. Attached 2 car garage and a full wide open basement! Just look at these pictures, the home is just beautiful, so well maintained and move in condition. Updates include Wallside windows throughout, glass block windows in the basement, copper plumbing, updated electric panel, roof shingles, concrete drive and concrete patio in the beautiful back yard. Extra bonus a real nice shed, the lot is partially fenced, landscaping well maintained and lawn looks like a golf course! Best to schedule to see this one soon, a super sharp offering could be yours!
Pending
$309,900
28369 Pembroke St, Livonia, MI 48152
3beds
1,212sqft
:
Get pre-qualified$2,210/mo
Single Family Residence
Built in 1958
0.25 Acres Lot
$316,000 Zestimate®
$256/sqft
$-- HOA
What's special
- 28 days |
- 825 |
- 23 |
Likely to sell faster than
Zillow last checked:
Listing updated:
Listed by:
Mark A DeMers 734-812-2313,
Opul Realty 248-255-3259
Source: Realcomp II,MLS#: 20261049852
Facts & features
Interior
Bedrooms & bathrooms
- Bedrooms: 3
- Bathrooms: 2
- Full bathrooms: 1
- 1/2 bathrooms: 1
Primary bedroom
- Level: Entry
- Area: 132
- Dimensions: 12 X 11
Bedroom
- Level: Entry
- Area: 110
- Dimensions: 11 X 10
Bedroom
- Level: Entry
- Area: 100
- Dimensions: 10 X 10
Other
- Level: Entry
- Area: 60
- Dimensions: 10 X 6
Other
- Level: Entry
- Area: 12
- Dimensions: 4 X 3
Other
- Level: Entry
- Area: 90
- Dimensions: 10 X 9
Kitchen
- Level: Entry
- Area: 110
- Dimensions: 11 X 10
Living room
- Level: Entry
- Area: 224
- Dimensions: 16 X 14
Heating
- Forced Air, Natural Gas
Cooling
- Ceiling Fans, Central Air
Appliances
- Included: Dishwasher, Disposal, Free Standing Electric Oven, Free Standing Refrigerator, Humidifier, Washer
Features
- Basement: Full,Unfinished
- Has fireplace: Yes
- Fireplace features: Living Room, Wood Burning
Interior area
- Total interior livable area: 1,212 sqft
- Finished area above ground: 1,212
Property
Parking
- Total spaces: 2
- Parking features: Two Car Garage, Attached, Garage Faces Front, Garage Door Opener
- Attached garage spaces: 2
Features
- Levels: One
- Stories: 1
- Entry location: GroundLevelwSteps
- Patio & porch: Patio, Porch
- Pool features: None
- Fencing: Fencing Allowed
Lot
- Size: 0.25 Acres
- Dimensions: 75 x 146
Details
- Additional structures: Sheds
- Parcel number: 46003990028000
- Special conditions: Short Sale No,Standard
Construction
Type & style
- Home type: SingleFamily
- Architectural style: Ranch
- Property subtype: Single Family Residence
Materials
- Brick
- Foundation: Basement, Block
- Roof: Asphalt
Condition
- New construction: No
- Year built: 1958
Utilities & green energy
- Electric: Circuit Breakers
- Sewer: Public Sewer
- Water: Public
Community & HOA
Community
- Features: Sidewalks
- Subdivision: HEARTHSTONE SUB
HOA
- Has HOA: No
Location
- Region: Livonia
Financial & listing details
- Price per square foot: $256/sqft
- Tax assessed value: $63,034
- Annual tax amount: $2,373
- Date on market: 7/1/2026
- Cumulative days on market: 28 days
- Listing agreement: Exclusive Right To Sell
- Listing terms: Cash,Conventional,FHA,Va Loan
Estimated market value
$316,000
$300,000 - $332,000
$2,419/mo
Price history
| Date | Event | Price |
|---|---|---|
| 7/7/2026 | Pending sale | $309,900$256/sqft |
Source:  Realcomp II #20261049852 Report a problem Realcomp II #20261049852 Report a problem | ||
| 7/1/2026 | Listed for sale | $309,900+77.1%$256/sqft |
Source: Realcomp II #20261049852 Report a problem | ||
| 10/9/2003 | Sold | $175,000$144/sqft |
Source: Public Record Report a problem | ||
Public tax history
| Year | Property taxes | Tax assessment |
|---|---|---|
| 2025 | -- | $119,100 +14% |
| 2024 | -- | $104,500 +12.1% |
| 2023 | -- | $93,200 +4.8% |
| 2022 | -- | $88,900 +7.1% |
| 2021 | -- | $83,000 |
| 2020 | $2,000 +3.1% | $83,000 +5.2% |
| 2019 | $1,940 | $78,900 +5.3% |
| 2018 | $1,940 | $74,900 +13.7% |
| 2017 | -- | $65,900 |
| 2016 | $2,160 | $65,900 +9.1% |
| 2015 | $2,160 | $60,400 +22.8% |
| 2012 | -- | $49,190 |
| 2005 | $1,547 -31.1% | -- |
| 2003 | $2,245 | -- |
| 2001 | -- | $59,520 +3.2% |
| 2000 | $2,015 | $57,680 |
Find assessor info on the county website
Monthly payment
Est. payment
Payment breakdown
Explore the cost of this home by adjusting the details. Changes won't be saved.Climate risks
Neighborhood: 48152
Nearby schools
GreatSchools rating
- 5/10Botsford Elementary SchoolGrades: PK-5Distance: 0.2 mi
- 4/10Clarenceville Middle SchoolGrades: 6-8Distance: 0.5 mi
- 5/10Clarenceville High SchoolGrades: 9-12Distance: 0.6 mi
- $256,4003 bd2 ba1.1k sqft28343 Pembroke St, Livonia, MI 48152Off Market
- $253,600-- bd1 ba1.1k sqft28385 Pembroke St, Livonia, MI 48152Off Market
- $205,4003 bd1 ba1.1k sqft28355 Pembroke St, Livonia, MI 48152Off Market
- $226,5003 bd1 ba1.4k sqft28331 Pembroke St, Livonia, MI 48152Off Market
- $341,9004 bd2 ba3.5k sqft19694 Brentwood St, Livonia, MI 48152Off Market
- $202,700-- bd1 ba1.1k sqft19916 Brentwood St, Livonia, MI 48152Off Market
- $255,5003 bd2 ba1.2k sqft19928 Brentwood St, Livonia, MI 48152Off Market
- $214,1003 bd1 ba1.1k sqft19730 Brentwood St, Livonia, MI 48152Off Market
A local agent can set up tours, give advice and negotiate with sellers.
Similar homes
- $288,0003 bd2 ba1.4k sqft33503 Stocker St, Farmington Hills, MI 48335For Sale

 MLS ID #20261059030, Lori Beatty, RE/MAX New Trend. Realcomp II
 - $325,0003 bd2 ba1.2k sqft28311 Kirkside Ln, Farmington Hills, MI 48334For Sale
 MLS ID #20261057125, Kurt Bernas, RE/MAX New Trend. Realcomp II
 - $315,0004 bd2 ba1.3k sqft1755 Wellington Ave, Bloomfield Hills, MI 48302For Sale
 MLS ID #20261048152, Douglas Platonas, KW Metro. Realcomp II
 - $292,0003 bd2 ba1.7k sqft338 Sonia Ave, Madison Heights, MI 48071For Sale
 MLS ID #20261059776, Burt Smith, Caldera Real Estate Group. Realcomp II
 - $200,0003 bd2 ba1.6k sqft19945 Fox, Redford, MI 48240For SaleMLS ID #20261057460, Felicia Biggs, Biggs Group, REALTORS® LLC. Realcomp II
- $326,0002 bd2 ba1.3k sqft1919 Portpool Ct, West Bloomfield, MI 48324For SaleMLS ID #20261057829, Kevin Cermak, National Realty Centers, Inc. Realcomp II
- $249,9003 bd2 ba1.7k sqft9919 Merriman Rd, Livonia, MI 48150For SaleMLS ID #20261043634, Estera Candrianu, New Michigan Realty, LLC. Realcomp II
- $300,0003 bd2 ba1.3k sqft2030 Orpington Dr, Troy, MI 48083For SaleMLS ID #20261046786, Raj Chandu, Five Star Real Estate - Troy. Realcomp II
- $289,9003 bd2 ba1.2k sqft160 Chopin Ave, Troy, MI 48083For SaleMLS ID #20261050484, Michael C Seifert, New Michigan Realty, LLC. Realcomp II
- $305,0003 bd2 ba1.7k sqft2648 Campbellgate Dr, Waterford, MI 48329For SaleMLS ID #20261050120, Neil Mellendorf, National Realty Centers, Inc. Realcomp II
- $279,9004 bd2 ba1.3k sqft28521 Sutherland St, Southfield, MI 48076For SaleMLS ID #20261044539, Maggie Shisha, Max Broock Realtors. Realcomp II
- $190,0003 bd2 ba1.5k sqft18424 Glenmore, Redford, MI 48240For SaleMLS ID #20261057310, Ahmad El-Atrache, Century 21 Professionals Livonia. Realcomp II
- $229,9993 bd2 ba1.6k sqft19007 Webster Ave, Southfield, MI 48076For SaleMLS ID #20261057161, Rondre Brooks, New Way Realty Partners. Realcomp II
- $299,0003 bd2 ba1.3k sqft564 E Lewiston Ave, Ferndale, MI 48220For SaleMLS ID #20261055929, Jim Shaffer, Good Company. Realcomp II
- $285,0003 bd2 ba1.4k sqft4436 Buckingham Dr, Warren, MI 48092For SaleMLS ID #20261048730, Raymond T Karoumy, Top Agent Realty. Realcomp II
- $300,0004 bd2 ba1.5k sqft1218 Barchester St, Westland, MI 48186For SaleMLS ID #20261043270, Michael V Tripoli, Opul Realty. Realcomp II
- $299,9003 bd2 ba1.2k sqft945 N Commerce Rd, Commerce Township, MI 48382For SaleMLS ID #20251055679, Mary Ann Chapp, Remerica United Realty. Realcomp II
- $239,9003 bd1 ba1.8k sqft32544 Hazelwood St, Westland, MI 48186For SaleMLS ID #20261059116, Joseph Sinishtaj, Showtime Realty. Realcomp II
- $289,9003 bd1 ba1.1k sqft2458 Lindell Rd, Sterling Heights, MI 48310For SaleMLS ID #20261039151, Monica Shamami, Realty Executives Home Towne. Realcomp II
- $159,9993 bd2 ba1k sqft20998 Westhaven Ave, Southfield, MI 48075For SaleMLS ID #20261046466, Randall Piner, Barrett Real Estate. Realcomp II
