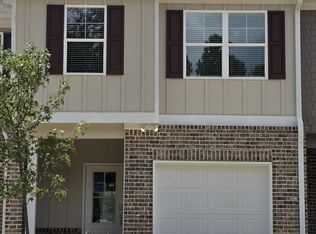
The Savannah plan built by Stephen Elliot Homes. Beautiful quality townhomes in a prime location in Douglasville. This is a perfect opportunity for first-time homebuyers seeking comfort and charm with modern feel of luxury townhome.Step inside from the inviting front porch and enter a warm foyer featuring perfectly stained stairwells that complement the LVP flooring of your choice. The family room is elegant and perfect for intimate gatherings and special occasions. LVP flooring is laid out on the main level in the kitchen, hallway and contemporary pantry. The kitchen is complete with cabinetry aligning stainless stainless steel appliances,soft close cabinets doors,spacious island and recess lighting. The spacious family room is equipped with ceiling fan for added comfort. First floor powder room offers a pedestal sink which is perfect for guest and entertaining. Georgeous,owner's suite awaits, offering a peaceful retreat complete with a generous shower,large walk-in closet, cultured marble counter tops and double sinks. Secondary bedrooms with access to a spacious guest bath with double vanity complete the upper level. Dual thermostats on both floors provide added peace of mind and year-round comfort. Outside, enjoy a private porch perfect for grilling, relaxing, or stargazing under the night sky. Located Douglasville's near the vibrant downtown, residents can explore parks, trails, a welcoming library, and a variety of delicious restaurants. Schedule a showing at The Reserve at Clock Tower by Stephen Elliott Homes and begin your exciting journey toward homeownership.Ask about our $10,000 Any Way You Want It incentive* with the use of our preferred lender and a binding contract.
Pending
$276,990
2837 Lillian Ln, Douglasville, GA 30135
3beds
1,547sqft
:
Get pre-qualified$1,906/mo
Townhouse
Built in 2026
2,439 Square Feet Lot
$275,800 Zestimate®
$179/sqft
$50/mo HOA
What's special
- 126 days |
- 5 |
- 0 |
Zillow last checked:
Listing updated:
Listed by:
Tamra J Wade 770-502-6230,
Re/Max Tru, Inc.,
Navlette Leach 404-457-2878,
Re/Max Tru, Inc.
Source: GAMLS,MLS#: 10721570
Facts & features
Interior
Bedrooms & bathrooms
- Bedrooms: 3
- Bathrooms: 3
- Full bathrooms: 2
- 1/2 bathrooms: 1
Rooms
- Room types: Family Room
Kitchen
- Features: Kitchen Island, Pantry, Solid Surface Counters
Heating
- Electric
Cooling
- Ceiling Fan(s), Central Air
Appliances
- Included: Dishwasher, Disposal, Microwave, Oven/Range (Combo), Stainless Steel Appliance(s)
- Laundry: Upper Level
Features
- Double Vanity, Rear Stairs, Walk-In Closet(s)
- Flooring: Carpet
- Basement: None
- Attic: Pull Down Stairs
- Has fireplace: No
- Common walls with other units/homes: 2+ Common Walls
Interior area
- Total structure area: 1,547
- Total interior livable area: 1,547 sqft
- Finished area above ground: 1,547
- Finished area below ground: 0
Property
Parking
- Parking features: Garage, Garage Door Opener
- Has garage: Yes
Features
- Levels: Two
- Stories: 2
- Patio & porch: Patio
- Body of water: None
Lot
- Size: 2,439 Square Feet
- Features: Level
Details
- Parcel number: 0.0
Construction
Type & style
- Home type: Townhouse
- Architectural style: Brick/Frame
- Property subtype: Townhouse
- Attached to another structure: Yes
Materials
- Brick
- Foundation: Slab
- Roof: Composition
Condition
- New Construction
- New construction: Yes
- Year built: 2026
Details
- Warranty included: Yes
Utilities & green energy
- Sewer: Public Sewer
- Water: Public
- Utilities for property: None
Green energy
- Energy efficient items: Windows
Community & HOA
Community
- Features: None
- Security: Smoke Detector(s)
- Subdivision: The Reserve At Clocktower
HOA
- Has HOA: Yes
- Services included: None
- HOA fee: $600 annually
Location
- Region: Douglasville
Financial & listing details
- Price per square foot: $179/sqft
- Date on market: 3/31/2026
- Cumulative days on market: 126 days
- Listing agreement: Exclusive Right To Sell
- Listing terms: Cash,Conventional,FHA,USDA Loan,VA Loan
Estimated market value
$275,800
$262,000 - $290,000
$2,186/mo
Price history
| Date | Event | Price |
|---|---|---|
| 5/6/2026 | Pending sale | $276,990$179/sqft |
Source:  GAMLS #10721570 Report a problem GAMLS #10721570 Report a problem | ||
| 4/17/2026 | Price change | $276,990+1.1%$179/sqft |
Source: GAMLS #10721570 Report a problem | ||
| 3/31/2026 | Listed for sale | $273,990$177/sqft |
Source: GAMLS #10721570 Report a problem | ||
Public tax history
Tax history is unavailable.
Monthly payment
Est. payment
Payment breakdown
Explore the cost of this home by adjusting the details. Changes won't be saved.Climate risks
Neighborhood: 30135
Nearby schools
GreatSchools rating
- 5/10Mount Carmel Elementary SchoolGrades: PK-5Distance: 0.7 mi
- 5/10Chestnut Log Middle SchoolGrades: 6-8Distance: 0.5 mi
- 3/10New Manchester High SchoolGrades: 9-12Distance: 4.1 mi
Schools provided by the listing agent
- Elementary: Factory Shoals
- Middle: Chestnut Log
- High: New Manchester
Source: GAMLS. This data may not be complete. We recommend contacting the local school district to confirm school assignments for this home.
- $289,9903 bd3 ba1.7k sqft2808 Lillian Ln, Douglasville, GA 30135Sold
- $297,4903 bd3 ba1.7k sqft2801 Lillian Ln, Douglasville, GA 30135Sold

- $289,9903 bd3 ba1.7k sqft2817 Lillian Ln, Douglasville, GA 30135Sold

- $282,9903 bd3 ba1.5k sqft2813 Lillian Ln, Douglasville, GA 30135Sold

- $289,9903 bd3 ba1.7k sqft2809 Lillian Ln, Douglasville, GA 30135Sold
- $281,4903 bd3 ba1.5k sqft2861 Lillian Ln, Douglasville, GA 30135Pending
- $273,9903 bd3 ba1.5k sqft2853 Lillian Ln, Douglasville, GA 30135Pending
- $297,4903 bd3 ba1.7k sqft2833 Lillian Ln, Douglasville, GA 30135Pending
- $289,9903 bd3 ba1.7k sqft2841 Lillian Ln, Douglasville, GA 30135Pending
A local agent can set up tours, give advice and negotiate with sellers.
Similar homes
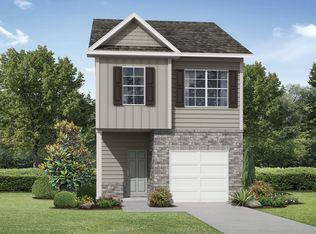
- from $273,9903 bd3 ba1.5k sqftStephen Elliott Homes The Savannah Plan, The Reserve at Clocktower, Douglasville, GA 30135New Construction
 Tamra Wade and Partners
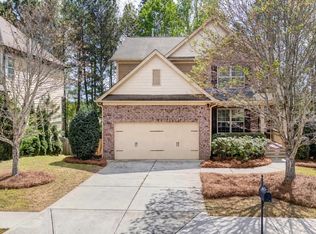
 - $365,0003 bd3 ba2.1k sqft2501 Redbud Meadow Ln, Douglasville, GA 30135Active
 MLS ID #10727364, JAY SUTTON, Keller Williams West Atlanta. GAMLS
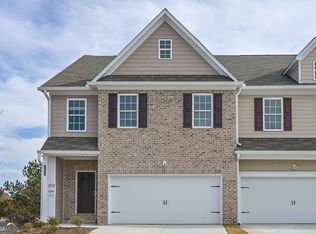
 - $364,7503 bd4 ba2k sqft2690 Fareed St, Douglasville, GA 30135Active
 MLS ID #10704216, Carl H Hawthorne, Watkins Real Estate Associates. GAMLS
 - $315,9003 bd3 ba1.5k sqft25 Sparks Way, Austell, GA 30106Active
 MLS ID #10735867, Tamra J Wade, Re/Max Tru, Inc.. GAMLS
 - from $305,9003 bd3 ba1.8k sqftThe Norwood II Plan, Sanders Park, Austell, GA 30168New ConstructionSmith Douglas Homes
- $254,9003 bd3 ba1.5k sqft5705 Union Pointe Dr, Union City, GA 30291ActiveMLS ID #10781826, Carina Figueroa, Keller Williams Realty Atl. Partners. GAMLS
- $314,9003 bd3 ba1.5k sqft18 Benscot Dr, Austell, GA 30106ActiveMLS ID #10741866, Tamra J Wade, Re/Max Tru, Inc.. GAMLS
- $320,0003 bd2 ba1.8k sqft24 Elm Ln, Villa Rica, GA 30180ActiveMLS ID #10817905, Tia J Rosser, Redfin Corporation. GAMLS
- $272,0033 bd3 ba1.2k sqft3404 Ripple Loop #130, South Fulton, GA 30349ActiveGAMLS
- $290,0003 bd3 ba1.8k sqft200 Westwood Trl, Fairburn, GA 30213ActiveMLS ID #10756545, Toni Clemons, Atlanta Communities. GAMLS
- $279,9903 bd3 ba1.6k sqft7842 Marie Way, Fairburn, GA 30213ActiveGAMLS
- $326,9003 bd3 ba1.5k sqft16 Benscot Dr, Austell, GA 30106ActiveMLS ID #10741843, Tamra J Wade, Re/Max Tru, Inc.. GAMLS
- $275,7363 bd3 ba1.2k sqft6178 Ripple Way #82, Atlanta, GA 30349ActiveGAMLS
- $275,7363 bd3 ba1.2k sqft6178 Ripple Way S, Atlanta, GA 30349New ConstructionPeachtree Building Group
- $255,0003 bd3 ba2.1k sqft4333 Shaffer Ct, Union City, GA 30291ActiveMLS ID #10802459, Ellen Carmack, Ansley RE|Christie's Int'l RE. GAMLS
- $274,9003 bd3 ba1.6k sqft48 Leggett Dr, Villa Rica, GA 30180ActiveMLS ID #10712634, April Polite, Dwelli. GAMLS
- $240,0003 bd3 ba1.6k sqft585 Mc Williams Rd SE #604, Atlanta, GA 30315ActiveMLS ID #10798455, Michelle Gross, eXp Realty. GAMLS
- from $239,9003 bd3 ba1.9k sqftThe Ellison II Plan, Jameson Towns, Villa Rica, GA 30180New ConstructionSmith Douglas Homes
- from $298,9003 bd3 ba1.7k sqftThe Maddux II Plan, Sanders Park, Austell, GA 30168New ConstructionSmith Douglas Homes
- $318,0003 bd4 ba1.2k sqft1708 Liberty Pkwy NW, Atlanta, GA 30318ActiveMLS ID #10807621, Carly Ilvento, Tactical Realty. GAMLS
