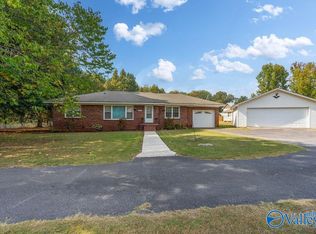
Welcome home to this charming full-brick ranch nestled on 2+ acres along a secluded street. Featuring 3/4 bedrooms, 2 full baths, and a versatile flex room perfect for a home office, playroom, hobby space, or additional living area. Enjoy the beautifully spacious lot, large back patio, and plenty of room to relax or entertain outdoors. Exterior storage shed and additional building provide excellent space for storage, hobbies, or workshop needs. Inside, updated smooth ceilings add a fresh, modern touch. A wonderful opportunity to enjoy peaceful country-style living with convenient everyday comforts!
For sale
$335,000
2839 County Road 138, Scottsboro, AL 35768
4beds
2,100sqft
Single Family Residence
Built in 1972
2.2 Acres Lot
$-- Zestimate®
$160/sqft
$-- HOA
What's special
Beautifully spacious lotLarge back patioSecluded streetFull-brick ranchExterior storage shed
- 11 days
- 645
- 65
Likely to sell faster than
Zillow last checked:
Listing updated:
Listed by:
Chelsea Burton-Felder 256-316-0646,
KW Huntsville
Source: ValleyMLS,MLS#: 21930315
Facts & features
Interior
Bedrooms & bathrooms
- Bedrooms: 4
- Bathrooms: 2
- Full bathrooms: 1
- 3/4 bathrooms: 1
Rooms
- Room types: Master Bedroom, Living Room, Bedroom 2, Dining Room, Bedroom 3, Kitchen, Bedroom 4, Master Bathroom
Primary bedroom
- Features: Ceiling Fan(s), Crown Molding, Chair Rail, Wood Floor, Walk-In Closet(s)
- Level: First
- Area: 192
- Dimensions: 12 x 16
Bedroom 2
- Features: Ceiling Fan(s), Crown Molding, Wood Floor
- Level: First
- Area: 195
- Dimensions: 13 x 15
Bedroom 3
- Features: Ceiling Fan(s), Crown Molding, Wood Floor
- Level: First
- Area: 132
- Dimensions: 12 x 11
Bedroom 4
- Features: Ceiling Fan(s), Crown Molding, Wood Floor
- Level: First
- Area: 110
- Dimensions: 11 x 10
Primary bathroom
- Features: Tile
- Level: First
- Area: 91
- Dimensions: 13 x 7
Bathroom 1
- Features: Tile
- Level: First
- Area: 91
- Dimensions: 13 x 7
Dining room
- Features: Ceiling Fan(s), Crown Molding, Wood Floor
- Level: First
- Area: 216
- Dimensions: 12 x 18
Kitchen
- Features: Granite Counters, Wood Floor
- Level: First
- Area: 216
- Dimensions: 18 x 12
Living room
- Features: Ceiling Fan(s), Crown Molding, Wood Floor
- Level: First
- Area: 392
- Dimensions: 28 x 14
Heating
- Central 1
Cooling
- Central 1
Appliances
- Included: Range, Dishwasher, Microwave
Features
- Basement: Crawl Space
- Number of fireplaces: 1
- Fireplace features: Gas Log, One
Interior area
- Total interior livable area: 2,100 sqft
Property
Parking
- Parking features: Detached Carport
Features
- Levels: One
- Stories: 1
- Patio & porch: Deck, Front Porch
Lot
- Size: 2.2 Acres
- Features: Cleared
Details
- Parcel number: 1006240000024.000
Construction
Type & style
- Home type: SingleFamily
- Architectural style: Ranch
- Property subtype: Single Family Residence
Condition
- New construction: No
- Year built: 1972
Utilities & green energy
- Sewer: Septic Tank
- Water: Public
Community & HOA
Community
- Subdivision: Metes And Bounds
HOA
- Has HOA: No
Location
- Region: Scottsboro
Financial & listing details
- Price per square foot: $160/sqft
- Tax assessed value: $224,300
- Annual tax amount: $517
- Date on market: 9/28/2026
Estimated market value
Not available
Estimated sales range
Not available
Not available
Price history
| Date | Event | Price |
|---|---|---|
| 9/28/2026 | Listed for sale | $335,000+9.6%$160/sqft |
Source:  ValleyMLS #21930315 Report a problem ValleyMLS #21930315 Report a problem | ||
| 10/13/2022 | Sold | $305,750-5.3%$146/sqft |
Source: ValleyMLS #1810128 Report a problem | ||
| 8/23/2022 | Pending sale | $323,000$154/sqft |
Source: ValleyMLS #1810128 Report a problem | ||
| 7/21/2022 | Price change | $323,000-3%$154/sqft |
Source: ValleyMLS #1810128 Report a problem | ||
| 6/4/2022 | Listed for sale | $333,000+11%$159/sqft |
Source: ValleyMLS #1810128 Report a problem | ||
| 7/30/2021 | Sold | $299,900$143/sqft |
Source: ValleyMLS #1785560 Report a problem | ||
| 7/16/2021 | Pending sale | $299,900$143/sqft |
Source: ValleyMLS #1785560 Report a problem | ||
| 7/10/2021 | Listed for sale | $299,900+0.3%$143/sqft |
Source: ValleyMLS #1785560 Report a problem | ||
| 7/7/2021 | Listing removed | -- |
Source: Owner Report a problem | ||
| 6/25/2021 | Price change | $299,000-0.3%$142/sqft |
Source: Owner Report a problem | ||
| 5/25/2021 | Listed for sale | $300,000$143/sqft |
Source: Owner Report a problem | ||
Public tax history
| Year | Property taxes | Tax assessment |
|---|---|---|
| 2025 | $517 +13.4% | $17,240 +13.4% |
| 2024 | $456 -49.9% | $15,200 -49.9% |
| 2023 | $911 +99.7% | $30,360 +99.7% |
| 2022 | $456 +59.7% | $15,200 +59.7% |
| 2021 | $286 +19.9% | $9,520 +29.3% |
| 2020 | $238 +25.9% | $7,360 -7.3% |
| 2019 | $189 | $7,940 |
| 2018 | $189 | $7,940 -90% |
| 2017 | $189 +7.9% | $79,400 +6.3% |
| 2016 | $175 | $74,700 |
| 2015 | $175 | $74,700 |
| 2014 | $175 | $74,700 |
| 2012 | $175 | $74,700 +6.6% |
| 2011 | $175 +3.9% | $70,100 -6.2% |
| 2010 | $169 | $74,700 +2.9% |
| 2009 | $169 | $72,600 |
Find assessor info on the county website
Monthly payment
Est. payment
Payment breakdown
Explore the cost of this home by adjusting the details. Changes won't be saved.Climate risks
Neighborhood: 35768
Nearby schools
Schools provided by the listing agent
- Elementary: Skyline Elementary School
- Middle: Skyline Middle School
- High: Skyline High School
Source: ValleyMLS. This data may not be complete. We recommend contacting the local school district to confirm school assignments for this home.
- $370,1004 bd2 ba1.7k sqft2795 County Road 138, Scottsboro, AL 35768Off Market

- $245,100-- bd1 ba1.2k sqft2915 County Road 138, Scottsboro, AL 35768Off Market
- $344,7003 bd2 ba1.9k sqft2840 County Road 138, Scottsboro, AL 35768Off Market
- $134,600-- bd0 ba1.4k sqft2739 County Road 138, Scottsboro, AL 35768Off Market
Similar homes
- $339,0004 bd3 ba2.4k sqft1606 Winn Rd, Scottsboro, AL 35769For Sale
 MLS ID #21929993, Megan Wilson. ValleyMLS
 - $279,0003 bd2 ba1.4k sqft1094 Porter Rd, Scottsboro, AL 35768For Sale
 MLS ID #21930962, Kirk Griggs. ValleyMLS
 - $299,9993 bd2 ba1.5k sqft1706 Edwin St, Scottsboro, AL 35768For Sale
 MLS ID #21924818, Michele Willis. ValleyMLS
 - $299,9002 bd2 ba1.6k sqft1207 Crawford Rd, Scottsboro, AL 35769For Sale
 MLS ID #21930914, Natalie Wilson. ValleyMLS
 - $329,0003 bd2 ba2k sqft402 Highland Ave, Scottsboro, AL 35769For Sale
 MLS ID #21466771, Sinan Zakaria, Listed Simply. GALMLS
