Beautiful Brick home located on 3.40 acres, less than one minute from City Park and Lake Guntersville which has boat ramps, fishing piers, illuminated paved walking path. Also 3.8 miles from Jackson County Park. Detached Garage/workshop plus 2 additional storage buildings. Perfect for storage, Woodwork, Hobbies, or DIY projects. Home features additional living space to include Kitchen, bedroom, bath and living area. Private entrance to basement, perfect for teen suite, guest or aging parents. Appliances to remain: 2 ref, magic chef range, washer and dryer, microwave, barstools. New Central unit installed Oct, 2023. TTW air & Heat unit installed in basement area Dec.2023.
For sale
$339,000
1606 Winn Rd, Scottsboro, AL 35769
4beds
2,495sqft
Single Family Residence
Built in 1964
3.4 Acres Lot
$-- Zestimate®
$136/sqft
$-- HOA
What's special
Private entrance to basementBeautiful brick home
- 10 days
- 948
- 94
Likely to sell faster than
Zillow last checked:
Listing updated:
Listed by:
Megan Wilson 256-583-4710,
Capstone Realty
Source: ValleyMLS,MLS#: 21929993
Facts & features
Interior
Bedrooms & bathrooms
- Bedrooms: 4
- Bathrooms: 3
- Full bathrooms: 2
- 3/4 bathrooms: 1
Rooms
- Room types: Master Bedroom, Living Room, Bedroom 2, Dining Room, Bedroom 3, Kitchen, Bedroom 4, 2ndkit, Game Room, Laundry, Workshop, Bathroom 1, Bathroom 2, Bathroom 3
Primary bedroom
- Features: Smooth Ceiling, Wood Floor
- Level: First
- Area: 121
- Dimensions: 11 x 11
Bedroom 2
- Features: Smooth Ceiling, Wood Floor
- Level: First
- Area: 121
- Dimensions: 11 x 11
Bedroom 3
- Features: Smooth Ceiling, Wood Floor
- Level: First
- Area: 121
- Dimensions: 11 x 11
Bedroom 4
- Features: Carpet, Smooth Ceiling
- Level: Basement
- Area: 143
- Dimensions: 11 x 13
Bathroom 1
- Features: Smooth Ceiling, Tile
- Level: First
Bathroom 2
- Features: Smooth Ceiling, Tile
- Level: First
Bathroom 3
- Features: Smooth Ceiling, Tile
- Level: Basement
Dining room
- Features: Carpet, Smooth Ceiling
- Level: First
- Area: 176
- Dimensions: 11 x 16
Kitchen
- Features: Smooth Ceiling, Tile, Built-in Features
- Level: First
- Area: 121
- Dimensions: 11 x 11
Living room
- Features: Ceiling Fan(s), Smooth Ceiling, Wood Floor
- Level: First
- Area: 216
- Dimensions: 12 x 18
Game room
- Features: Carpet
- Level: Basement
- Area: 312
- Dimensions: 26 x 12
Laundry room
- Features: Smooth Ceiling, Tile, Utility Sink
- Level: First
- Area: 84
- Dimensions: 7 x 12
Heating
- Central 1, Electric
Cooling
- Central 1, Electric
Appliances
- Included: Range, Cooktop, Dishwasher, Microwave, Electric Water Heater
Features
- Basement: Basement,Crawl Space
- Has fireplace: No
- Fireplace features: None
Interior area
- Total interior livable area: 2,495 sqft
Property
Parking
- Total spaces: 2
- Parking features: Garage-Detached, Carport, Garage Door Opener, Driveway-Concrete, Driveway-Paved/Asphalt, Parking Pad
- Carport spaces: 2
Accessibility
- Accessibility features: Grip-Accessible Features
Features
- Patio & porch: Covered Porch, Front Porch, Screened Porch
- Exterior features: Curb/Gutters
Lot
- Size: 3.4 Acres
Details
- Additional structures: Outbuilding
- Parcel number: 3401120001043.000 &
Construction
Type & style
- Home type: SingleFamily
- Architectural style: Ranch
- Property subtype: Single Family Residence
Condition
- New construction: No
- Year built: 1964
Utilities & green energy
- Sewer: Public Sewer
- Water: Public, Well
Community & HOA
Community
- Features: Curbs
- Subdivision: Metes And Bounds
HOA
- Has HOA: No
Location
- Region: Scottsboro
Financial & listing details
- Price per square foot: $136/sqft
- Tax assessed value: $269,100
- Annual tax amount: $1,020
- Date on market: 9/24/2026
Estimated market value
Not available
Estimated sales range
Not available
Not available
Price history
| Date | Event | Price |
|---|---|---|
| 9/24/2026 | Listed for sale | $339,000+18.9%$136/sqft |
Source:  ValleyMLS #21929993 Report a problem ValleyMLS #21929993 Report a problem | ||
| 4/28/2023 | Sold | $285,000-6.6%$114/sqft |
Source: ValleyMLS #1823582 Report a problem | ||
| 4/14/2023 | Pending sale | $305,000$122/sqft |
Source: ValleyMLS #1823582 Report a problem | ||
| 3/25/2023 | Contingent | $305,000$122/sqft |
Source: ValleyMLS #1823582 Report a problem | ||
| 2/17/2023 | Listed for sale | $305,000$122/sqft |
Source: ValleyMLS #1823582 Report a problem | ||
| 2/14/2023 | Contingent | $305,000$122/sqft |
Source: ValleyMLS #1823582 Report a problem | ||
| 1/16/2023 | Listed for sale | $305,000$122/sqft |
Source: ValleyMLS #1823582 Report a problem | ||
| 1/14/2023 | Contingent | $305,000$122/sqft |
Source: ValleyMLS #1823582 Report a problem | ||
| 11/29/2022 | Listed for sale | $305,000+113.9%$122/sqft |
Source: ValleyMLS #1823582 Report a problem | ||
| 5/2/2014 | Sold | $142,600$57/sqft |
Source: Public Record Report a problem | ||
Public tax history
| Year | Property taxes | Tax assessment |
|---|---|---|
| 2025 | $1,020 +6.9% | $21,040 +6.9% |
| 2024 | $954 | $19,680 |
| 2023 | $954 +11.4% | $19,680 +11.4% |
| 2022 | $857 | $17,660 |
| 2021 | $857 +17% | $17,660 +31.6% |
| 2020 | $732 | $13,420 -10.5% |
| 2019 | -- | $15,000 |
| 2018 | -- | $15,000 -90% |
| 2017 | -- | $149,900 +5.1% |
| 2016 | -- | $142,600 |
| 2015 | -- | $142,600 |
| 2014 | -- | $142,600 |
Find assessor info on the county website
Monthly payment
Est. payment
Payment breakdown
Explore the cost of this home by adjusting the details. Changes won't be saved.Climate risks
Neighborhood: 35769
Nearby schools
Schools provided by the listing agent
- Elementary: Scottsboro Elem School
- Middle: Scottsboro Middle School
- High: Scottsboro High School
Source: ValleyMLS. This data may not be complete. We recommend contacting the local school district to confirm school assignments for this home.
Similar homes
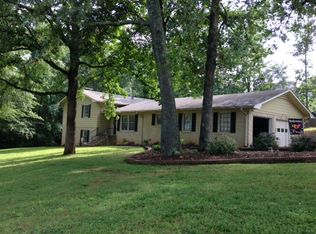
- $359,9003 bd3 ba2.2k sqft3144 Clemons Rd, Scottsboro, AL 35769For Sale
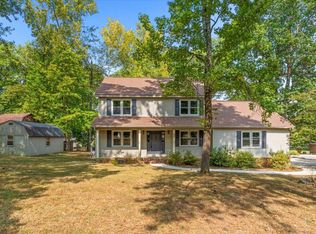 MLS ID #1533568, Nelson Poore. Greater Chattanooga Realtors
 - $329,0003 bd2 ba2k sqft402 Highland Ave, Scottsboro, AL 35769For Sale

 MLS ID #21466771, Sinan Zakaria, Listed Simply. GALMLS
 - $324,9004 bd2 ba2k sqft1219 Hood Ave, Scottsboro, AL 35769For Sale
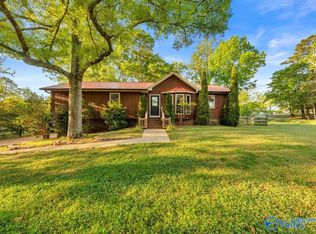 MLS ID #21915023, Jeffrey Adkins. ValleyMLS
 - $279,0003 bd3 ba1.9k sqft1469 Bob Jones Rd, Scottsboro, AL 35769For Sale
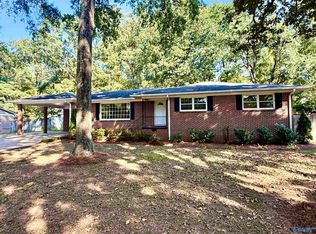 MLS ID #21928253, Rachel Weiss. ValleyMLS
