Welcome to this **one-owner West Valley City home**, built in 1978 and ready for its next chapter. Lovingly maintained by the original owner, this home offers a solid opportunity for buyers looking to update and personalize a property to fit their own style. Recent exterior improvements include a **new roof, new gutters, and a new backyard patio awning**, providing valuable upgrades where they matter most. The kitchen remains largely original in character but features **newer appliances**, while much of the rest of the home retains its original finishes-making it an excellent canvas for renovation, modernization, or simply enjoying as-is. Outside, you'll appreciate the **beautifully mature landscaping, automatic sprinkler system, and spacious backyard** with plenty of room for entertaining, gardening, pets, or creating your own outdoor retreat. The covered back patio adds a comfortable place to relax and enjoy the established yard. **Property is being sold in as-is condition**, offering a great opportunity for someone who can see the potential and wants to make this longtime family home their own. Square footage figures are provided as a courtesy estimate only and were obtained from county records. Buyer is advised to obtain an independent measurement.
Coming soon
$455,000
2839 W Minuet Ave, West Valley City, UT 84119
3beds
2,392sqft
Single Family Residence
Built in 1978
0.26 Acres Lot
$469,000 Zestimate®
$190/sqft
$-- HOA
What's special
- 9 days
- 369
- 20
Zillow last checked:
Listing updated:
Listed by:
Mark W. Feigh 801-753-8226,
Cannon & Company
Source: UtahRealEstate.com,MLS#: 2179900
Facts & features
Interior
Bedrooms & bathrooms
- Bedrooms: 3
- Bathrooms: 2
- Full bathrooms: 1
- 3/4 bathrooms: 1
- Main level bedrooms: 3
Rooms
- Room types: Master Bathroom
Primary bedroom
- Level: First
Heating
- Forced Air, Central
Cooling
- Central Air
Appliances
- Included: Microwave, Refrigerator, Disposal, Gas Range, Free-Standing Range
- Laundry: Electric Dryer Hookup
Features
- Granite Counters
- Flooring: Carpet, Laminate, Tile
- Doors: Sliding Doors, Storm Door(s)
- Windows: Blinds, Window Coverings, Double Pane Windows
- Basement: Full
- Number of fireplaces: 2
- Fireplace features: Fireplace Insert, Insert, Gas Log
Interior area
- Total structure area: 2,392
- Total interior livable area: 2,392 sqft
- Finished area above ground: 1,196
- Finished area below ground: 598
Property
Parking
- Total spaces: 4
- Parking features: RV Access/Parking
- Attached garage spaces: 2
- Uncovered spaces: 2
Features
- Stories: 2
- Patio & porch: Covered, Covered Patio
- Exterior features: Awning(s)
- Has spa: Yes
- Spa features: Jetted Tub
- Fencing: Full
Lot
- Size: 0.26 Acres
- Features: Curb & Gutter, Sprinkler: Auto-Full
- Topography: Terrain
- Residential vegetation: Landscaping: Full
Details
- Additional structures: Outbuilding, Storage Shed(s)
- Parcel number: 1533378007
- Zoning: 1108
- Zoning description: Single-Family
Construction
Type & style
- Home type: SingleFamily
- Architectural style: Rambler/Ranch
- Property subtype: Single Family Residence
Materials
- Brick
- Roof: Asphalt,Pitched
Condition
- Blt./Standing
- New construction: No
- Year built: 1978
- Major remodel year: 2007
Utilities & green energy
- Sewer: Public Sewer, Sewer: Public
- Water: Culinary
- Utilities for property: Natural Gas Connected, Electricity Connected, Sewer Connected, Water Connected
Community & HOA
Community
- Features: Sidewalks
- Subdivision: Smith
HOA
- Has HOA: No
Location
- Region: West Valley City
Financial & listing details
- Price per square foot: $190/sqft
- Tax assessed value: $452,300
- Annual tax amount: $2,954
- Date on market: 8/19/2026
- Date available: 09/08/2026
- Listing terms: Cash,Conventional,FHA,VA Loan
- Inclusions: Fireplace Insert, Microwave, Range, Refrigerator, Storage Shed(s), Window Coverings
- Acres allowed for irrigation: 0
- Electric utility on property: Yes
- Road surface type: Paved
Estimated market value
$469,000
$446,000 - $492,000
$2,202/mo
Price history
Price history is unavailable.
Public tax history
| Year | Property taxes | Tax assessment |
|---|---|---|
| 2025 | $2,880 +3.2% | $248,765 +5.7% |
| 2024 | $2,792 +1.2% | $235,290 +5.7% |
| 2023 | $2,758 +7.5% | $222,530 +7.2% |
| 2022 | $2,567 +9.4% | $207,625 +21.7% |
| 2021 | $2,347 +7.9% | $170,610 +14.4% |
| 2020 | $2,174 -0.2% | $149,160 +3.5% |
| 2019 | $2,178 +6.8% | $144,155 +9% |
| 2018 | $2,039 -1.7% | $132,275 -37.1% |
| 2017 | $2,074 +16.3% | $210,400 +7.7% |
| 2016 | $1,784 +7.9% | $195,300 +10.3% |
| 2015 | $1,653 +5.1% | $177,000 +4.2% |
| 2014 | $1,573 | $169,900 +5.5% |
| 2013 | -- | $161,000 +6.6% |
| 2012 | -- | $151,000 -8.9% |
| 2011 | -- | $165,800 -5.4% |
| 2010 | -- | $175,200 -3.2% |
| 2009 | -- | $180,900 -11.4% |
| 2008 | $1,370 | $204,200 +8.7% |
| 2007 | -- | $187,900 +22.5% |
| 2006 | -- | $153,400 +12.3% |
| 2005 | -- | $136,600 +11.2% |
| 2002 | -- | $122,800 -4.9% |
| 2001 | -- | $129,100 +1.3% |
| 2000 | -- | $127,500 |
Find assessor info on the county website
Monthly payment
Est. payment
Payment breakdown
Explore the cost of this home by adjusting the details. Changes won't be saved.Climate risks
Neighborhood: 84119
Nearby schools
Schools provided by the listing agent
- Elementary: Rolling Meadows
- Middle: Valley
- High: Granger
- District: Granite
Source: UtahRealEstate.com. This data may not be complete. We recommend contacting the local school district to confirm school assignments for this home.
- $531,6005 bd2 ba2.8k sqft2827 W Minuet Ave, West Valley City, UT 84119Off Market
- $494,8005 bd1 ba1.2k sqft2851 W Minuet Ave, West Valley City, UT 84119Off Market
- $352,400-- bd-- ba-- sqft2821 W Minuet Ave, West Valley City, UT 84119Off Market
- $474,6004 bd1 ba1.3k sqft2865 W Minuet Ave, West Valley City, UT 84119Off Market
Similar homes
- $449,9503 bd2 ba2k sqft4445 S Roxborough Ct, West Valley City, UT 84119For Sale
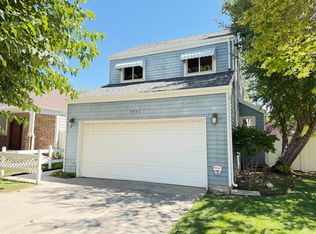
 MLS ID #2179206, Michael Hooper, Hooper Homes Inc. UtahRealEstate.com
 - $515,0005 bd3 ba2.3k sqft3291 W Hector Dr, West Valley City, UT 84119For Sale
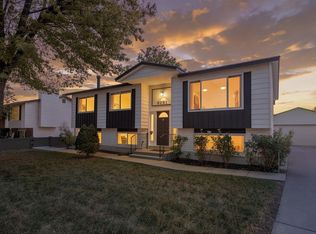 MLS ID #2181295, Shawn H Cottle, Real Broker, LLC. UtahRealEstate.com
 - $490,0004 bd2 ba1.8k sqft2127 W 3860 S, West Valley City, UT 84119For Sale
 MLS ID #2180519, Natalie Griffith, Summit Sotheby's International Realty. UtahRealEstate.com
 - $460,0005 bd4 ba2.1k sqft3237 W Meadow Leaf Ct, West Valley City, UT 84119For Sale
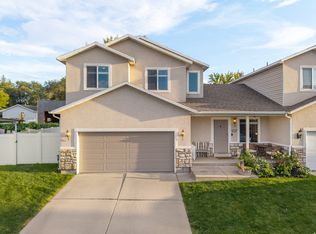 MLS ID #2181719, Cody Thorup, KW WESTFIELD. UtahRealEstate.com
 - $499,9005 bd3 ba2.6k sqft2930 W Bedford Rd, West Valley City, UT 84119For SaleMLS ID #2179398, Kevin J. Coyle, SLC Homes. UtahRealEstate.com
- $469,0003 bd2 ba1.9k sqft3538 W Ogallala Dr S, West Valley City, UT 84119For SaleMLS ID #2168816, Megan Jex, Utah Real Estate Professionals. UtahRealEstate.com
- $369,9004 bd2 ba1.6k sqft4118 S Middlepark Ln, West Valley City, UT 84119For SaleMLS ID #2181413, Emily Box, Box Realty, LLC. UtahRealEstate.com
- $455,0004 bd3 ba2k sqft4417 S Dunraven Dr, West Valley City, UT 84119For SaleMLS ID #2170763, Andrew Schoenfeld, Century 21 Everest. UtahRealEstate.com
- $444,9905 bd2 ba2.2k sqft4466 S Brians Way, West Valley City, UT 84119For SaleMLS ID #2170064, Kevin H Tarma-Arrascue, Maple Hills Realty. UtahRealEstate.com
- $498,9004 bd3 ba2k sqft3767 S 3600 W, West Valley City, UT 84119For SaleMLS ID #2180040, Charles Vasquez, Coldwell Banker Realty (Salt Lake-Sugar House). UtahRealEstate.com
- $555,0005 bd4 ba2.4k sqft3856 S 2475 W, West Valley City, UT 84119For SaleMLS ID #2181739, David Raulston, Kelly Right Real Estate of Utah, LLC. UtahRealEstate.com
- $400,0004 bd5 ba1.2k sqft3168 W Lehi Dr, West Valley City, UT 84119For SaleMLS ID #2181262, Tara F jones, Opendoor Brokerage LLC. UtahRealEstate.com
- $500,0004 bd2 ba2k sqft3419 S Mockingbird Way, West Valley City, UT 84119For SaleMLS ID #2175580, Heather Robins, Utah Select Realty PC. UtahRealEstate.com
- $429,9005 bd3 ba2.2k sqft3150 W Westcove Dr S, West Valley City, UT 84119For SaleMLS ID #2167187, Madison A Nickens, Zander Real Estate Team PLLC. UtahRealEstate.com
- $535,0004 bd2 ba2.2k sqft3268 W Hector Dr, West Valley City, UT 84119For SaleMLS ID #2175596, Lesley E. Mascaro, Realty HQ. UtahRealEstate.com
- $409,9003 bd2 ba1.7k sqft4316 S 3760 W, West Valley City, UT 84120For SaleMLS ID #2178142, Jett Scott, Realtypath LLC (Prestige). UtahRealEstate.com
- $499,9995 bd3 ba1.7k sqft3875 S Cheryl St, West Valley City, UT 84119For SaleMLS ID #2162559, Michael Haggen, Equity Real Estate (Utah). UtahRealEstate.com
- $565,0004 bd2 ba2.5k sqft4072 S Peachwood Dr, West Valley City, UT 84119For SaleMLS ID #2177711, Maegan Lovelady, Hive Realty Group PLLC. UtahRealEstate.com
