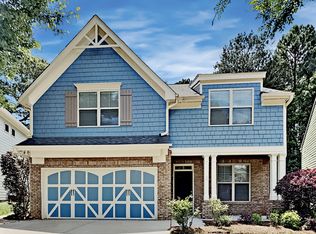
Welcome to this beautifully maintained 4-bedroom, 2.5-bath home in the desirable Belmont Trace community! A welcoming two-story foyer leads into bright, open living spaces designed for both everyday comfort and effortless entertaining. The spacious kitchen features a large granite island, abundant cabinetry, and overlooks the inviting family room with a cozy fireplace. Upstairs, the vaulted owner's suite offers a walk-in closet and private en-suite bath with double vanities. Three additional bedrooms provide plenty of space for family, guests, or a home office, with two bedrooms featuring charming bonus nooks. Step outside to enjoy the freshly sodded, fully fenced backyard-perfect for kids, pets, gardening, or outdoor gatherings. The private patio provides an ideal spot to relax and unwind. Conveniently located just minutes from Towne Lake's popular shopping, dining, parks, and entertainment, this home also offers easy access to Downtown Woodstock and Lake Allatoona. Situated in the highly sought-after Cherokee County School District, this move-in ready home combines comfort, convenience, and an exceptional location.
Pending
$400,000
284 Ascott Ln, Woodstock, GA 30189
4beds
--sqft
Single Family Residence
Built in 2007
3,920 Square Feet Lot
$395,200 Zestimate®
$--/sqft
$-- HOA
What's special
Cozy fireplacePrivate patioBright open living spacesLarge granite islandWelcoming two-story foyerWalk-in closetAbundant cabinetry
- 37 days |
- 170 |
- 7 |
Zillow last checked:
Listing updated:
Listed by:
Rachael Cory 678-689-3301,
Relocal Home Real Est Services
Source: GAMLS,MLS#: 10807487
Facts & features
Interior
Bedrooms & bathrooms
- Bedrooms: 4
- Bathrooms: 3
- Full bathrooms: 2
- 1/2 bathrooms: 1
Rooms
- Room types: Foyer, Laundry, Other
Kitchen
- Features: Kitchen Island, Pantry
Heating
- Central, Natural Gas
Cooling
- Ceiling Fan(s), Central Air, Electric
Appliances
- Included: Dishwasher, Disposal, Microwave, Refrigerator
- Laundry: Upper Level
Features
- High Ceilings
- Flooring: Carpet, Laminate
- Windows: Double Pane Windows
- Basement: None
- Number of fireplaces: 1
- Fireplace features: Family Room, Gas Log
- Common walls with other units/homes: No Common Walls
Interior area
- Total structure area: 0
- Finished area above ground: 0
- Finished area below ground: 0
Property
Parking
- Total spaces: 4
- Parking features: Garage, Garage Door Opener
- Has garage: Yes
Features
- Levels: Two
- Stories: 2
- Patio & porch: Patio
- Fencing: Back Yard
- Waterfront features: No Dock Or Boathouse
- Body of water: None
Lot
- Size: 3,920 Square Feet
- Features: Private
Details
- Parcel number: 15N04K 144
- Special conditions: Agent Owned
Construction
Type & style
- Home type: SingleFamily
- Architectural style: Craftsman
- Property subtype: Single Family Residence
Materials
- Brick, Concrete
- Foundation: Slab
- Roof: Composition
Condition
- Resale
- New construction: No
- Year built: 2007
Utilities & green energy
- Electric: 220 Volts
- Sewer: Public Sewer
- Water: Public
- Utilities for property: Cable Available, Electricity Available, Natural Gas Available, Phone Available, Sewer Available, Underground Utilities, Water Available
Community & HOA
Community
- Features: Pool, Street Lights, Walk To Schools, Near Shopping
- Security: Carbon Monoxide Detector(s), Smoke Detector(s)
- Subdivision: Belmont Trace
HOA
- Has HOA: Yes
- Services included: Swimming
Location
- Region: Woodstock
Financial & listing details
- Tax assessed value: $434,800
- Annual tax amount: $4,566
- Date on market: 7/16/2026
- Cumulative days on market: 32 days
- Listing agreement: Exclusive Right To Sell
- Listing terms: Cash,Conventional,FHA,VA Loan
- Electric utility on property: Yes
Estimated market value
$395,200
$375,000 - $415,000
$2,324/mo
Price history
| Date | Event | Price |
|---|---|---|
| 7/27/2026 | Pending sale | $400,000 |
Source:  GAMLS #10807487 Report a problem GAMLS #10807487 Report a problem | ||
| 7/17/2026 | Listed for sale | $400,000+96.1% |
Source:  FMLS GA #7801072 Report a problem FMLS GA #7801072 Report a problem | ||
| 8/12/2022 | Listing removed | -- |
Source: Zillow Rental Manager Report a problem | ||
| 7/12/2022 | Listed for rent | $2,400+50% |
Source: Zillow Rental Manager Report a problem | ||
| 4/3/2017 | Listing removed | $1,600 |
Source: Keller Williams - Atlanta - Sandy Springs #5797118 Report a problem | ||
| 1/29/2017 | Price change | $1,600+4.9% |
Source: Keller Williams - Atlanta - Sandy Springs #5797118 Report a problem | ||
| 1/25/2017 | Listed for rent | $1,525 |
Source: KELLER WILLIAMS RLTY FIRST ATL #8124433 Report a problem | ||
| 12/17/2015 | Sold | $204,000 |
Source:  FMLS GA #5608241 Report a problem FMLS GA #5608241 Report a problem | ||
| 11/2/2015 | Pending sale | $204,000 |
Source: SOLID SOURCE REALTY INC. #5608241 Report a problem | ||
| 10/16/2015 | Listed for sale | $204,000+26.7% |
Source: SOLID SOURCE REALTY INC. #5608241 Report a problem | ||
| 4/6/2011 | Sold | $161,000-2.4% |
Source: Public Record Report a problem | ||
| 2/9/2011 | Price change | $165,000-4.6% |
Source: NCI #4094865 Report a problem | ||
| 1/10/2011 | Price change | $173,000-5.5% |
Source: NCI #4094865 Report a problem | ||
| 11/13/2010 | Price change | $183,000-2.4% |
Source: foreclosure.com Report a problem | ||
| 7/16/2010 | Price change | $187,500+2.5% |
Source: foreclosure.com Report a problem | ||
| 7/3/2010 | Listed for sale | -- |
Source: foreclosure.com Report a problem | ||
| 5/19/2010 | Sold | $183,000 |
Source: Public Record Report a problem | ||
Public tax history
| Year | Property taxes | Tax assessment |
|---|---|---|
| 2025 | $4,566 +10.2% | $173,920 +10.2% |
| 2024 | $4,143 -5.1% | $157,760 -5.1% |
| 2023 | $4,367 +36.4% | $166,160 +36.4% |
| 2022 | $3,202 -5.5% | $121,840 +2.1% |
| 2021 | $3,387 +19.5% | $119,320 +19.6% |
| 2020 | $2,835 +3.9% | $99,760 +3.9% |
| 2019 | $2,729 +11.1% | $96,040 -55.3% |
| 2018 | $2,457 +11.8% | $214,900 +6.7% |
| 2017 | $2,198 +2.8% | $201,400 +4.4% |
| 2016 | $2,138 | $192,900 +10.2% |
| 2015 | $2,138 +8.5% | $175,000 +7.7% |
| 2014 | $1,970 +29.6% | $162,500 +22.5% |
| 2013 | $1,520 -1.6% | $132,600 -1.2% |
| 2012 | $1,545 -20.5% | $134,200 -19.2% |
| 2011 | $1,942 -4.9% | $166,100 +131% |
| 2010 | $2,042 +3.4% | $71,920 -2.4% |
| 2009 | $1,976 -0.5% | $73,720 -2.7% |
| 2008 | $1,987 +320.5% | $75,760 +320.9% |
| 2007 | $473 | $18,000 |
Find assessor info on the county website
Monthly payment
Est. payment
Payment breakdown
Explore the cost of this home by adjusting the details. Changes won't be saved.Climate risks
Neighborhood: 30189
Nearby schools
GreatSchools rating
- 7/10Boston Elementary SchoolGrades: PK-5Distance: 0.4 mi
- 7/10E.T. Booth Middle SchoolGrades: 6-8Distance: 1.9 mi
- 7/10Etowah High SchoolGrades: 9-12Distance: 1.9 mi
Schools provided by the listing agent
- Elementary: Boston
- Middle: Booth
- High: Etowah
Source: GAMLS. This data may not be complete. We recommend contacting the local school district to confirm school assignments for this home.
- $407,7004 bd3 ba2.2k sqft282 Ascott Ln, Woodstock, GA 30189Off Market
- $425,5004 bd2 ba2.5k sqft286 Ascott Ln, Woodstock, GA 30189Off Market
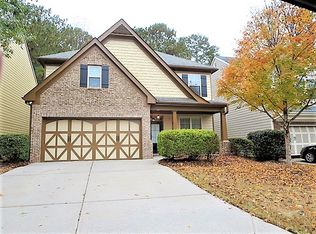
- $391,3004 bd2 ba2.6k sqft280 Ascott Ln, Woodstock, GA 30189Off Market
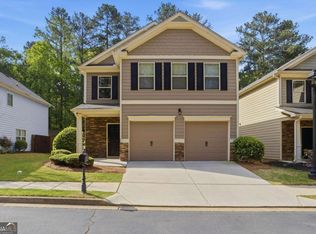
- $400,6004 bd3 ba2.1k sqft288 Ascott Ln, Woodstock, GA 30189Off Market

- $391,0004 bd3 ba2.1k sqft263 Ascott Ln, Woodstock, GA 30189Off Market
- $400,0004 bd2 ba2.3k sqft278 Ascott Ln, Woodstock, GA 30189Sold
- $407,0004 bd3 ba2.2k sqft290 Ascott Ln, Woodstock, GA 30189Off Market
- $362,3003 bd3 ba1.8k sqft265 Ascott Ln, Woodstock, GA 30189Off Market
A local agent can set up tours, give advice and negotiate with sellers.
Similar homes
- $399,9003 bd3 ba1.8k sqft570 Ashland Pkwy, Woodstock, GA 30189Active Under Contract

 MLS ID #10802575, Michael McGee, Mainstay Brokerage. GAMLS
 - $425,0004 bd3 ba2.6k sqft1045 Queensbury Run, Acworth, GA 30102Active
 MLS ID #10811127, Daniel Dey, Compass. GAMLS
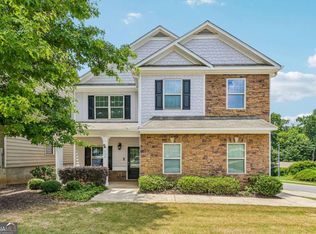
 - $425,0004 bd3 ba-- sqft506 Tallapoosa Trl, Woodstock, GA 30188Active
 MLS ID #10754989, Stephanie McClusky, Century 21 Results. GAMLS
 - $429,9004 bd3 ba2.6k sqft704 Pineglen Dr, Acworth, GA 30102Active
 MLS ID #10798269, Shaun Van Orsouw, Redfin Corporation. GAMLS
 - $315,0003 bd3 ba1.7k sqft175 Sunset Ln, Woodstock, GA 30189ActiveMLS ID #10817742, The Premier Group, Keller Williams Realty Partners. GAMLS
- $430,0004 bd2 ba2.1k sqft105 Peregrine Way NW, Kennesaw, GA 30144ActiveMLS ID #10810100, Leah Nascimento, MGN Fine Homes. GAMLS
- $379,9004 bd3 ba2.3k sqft122 Hidden Creek Dr, Canton, GA 30114ActiveMLS ID #10815796, Angie Chavez-Leonard, Atlanta Communities. GAMLS
- $415,0004 bd3 ba2.9k sqft170 Ryans Point, Dallas, GA 30132ActiveMLS ID #10831018, Mark Spain, Mark Spain Real Estate. GAMLS
- $350,0003 bd2 ba1.3k sqft508 Altama Way, Acworth, GA 30102ActiveMLS ID #10795253, Kinser Euler, EXIT Grassroots Realty. GAMLS
- $455,0004 bd3 ba-- sqft918 College Place Ct NW, Kennesaw, GA 30144Active Under ContractMLS ID #10824853, Nubia A Stewart, Keller Williams Realty Atl. Partners. GAMLS
- $374,9004 bd3 ba3.1k sqft507 Waterfall Dr, Canton, GA 30114Active Under ContractMLS ID #10738346, Raquel Littlejohn, Mainstay Brokerage. GAMLS
- $445,0004 bd3 ba1.8k sqft251 Balaban Cir, Woodstock, GA 30188ActiveMLS ID #10821504, Mason Eldridge, Atlanta Communities. GAMLS
- $389,9003 bd3 ba1.8k sqft523 Gardenview Rd, Canton, GA 30114ActiveMLS ID #10797265, Maria Sims, Keller Williams Rlty. Partners. GAMLS
- $364,9003 bd2 ba1.8k sqft2435 Centennial Hill Way NW, Acworth, GA 30102ActiveMLS ID #10781687, Zack Bobo, ERA Sunrise Realty. GAMLS
- $388,0004 bd3 ba2.7k sqft80 Leyland Xing, Dallas, GA 30132ActiveMLS ID #10806552, Leah Nascimento, MGN Fine Homes. GAMLS
- $385,0005 bd3 ba-- sqft785 Pinewood Dr NW, Marietta, GA 30064Active Under ContractMLS ID #10816846, Jennifer W Prewett, Atlanta Communities. GAMLS
- $415,0004 bd3 ba1.8k sqft1378 Dukes Creek Dr NW, Kennesaw, GA 30152ActiveMLS ID #10799204, Leigh Anne Bolan, Atlanta Communities. GAMLS
- $280,0002 bd3 ba1.3k sqft434 Colonial Walk, Woodstock, GA 30189Active Under ContractMLS ID #10741951, Sean Weiss, Keller Williams Realty Partners. GAMLS
- $369,9003 bd3 ba1.8k sqft313 Westminster Dr, Canton, GA 30114ActiveMLS ID #10792456, Common Ground Home Team, Keller Williams Realty. GAMLS
- $465,0004 bd3 ba2.7k sqft1879 Tranquil Field Dr NW, Acworth, GA 30102ActiveMLS ID #10804084, Marty Devine, VIBE Realty. GAMLS
