Welcome to 284 Highway 334 in Arcadia, a beautiful newly constructed home offering modern design, spacious living areas, and a convenient location just 10 minutes from Yarmouth. Featuring four bedrooms and two full bathrooms, this home provides plenty of space for families of all sizes. The bright and inviting main level showcases an open-concept kitchen, dining, and living room, creating the perfect setting for everyday living and entertaining. The thoughtfully designed layout offers a comfortable flow between living spaces, with a modern feel throughout. The fully finished basement adds valuable living space and features a convenient walk-out, providing excellent flexibility for a family room, recreation area, home office, or guest accommodations. With four bedrooms and two bathrooms, there is plenty of room for everyone to enjoy their own space. Located in the desirable community of Arcadia, this property offers the appeal of a brand-new home while remaining just a short drive from Yarmouth's shopping, restaurants, schools, hospital, and other amenities. An excellent opportunity to enjoy modern living in a convenient rural setting!
Under contract
C$449,000
284 Highway 334, Arcadia, NS B0W 1B0
4beds
2,116sqft
Single Family Residence
Built in ----
1.5 Acres Lot
$-- Zestimate®
C$212/sqft
C$-- HOA
What's special
- 8 days
- 51
- 0
Zillow last checked:
Listing updated:
Listed by:
Tony White,
Engel & Volkers (Yarmouth) Brokerage
Source: NSAR,MLS®#: 202625551 Originating MLS®#: Nova Scotia Association of REALTORS®
Originating MLS®#: Nova Scotia Association of REALTORS®Facts & features
Interior
Bedrooms & bathrooms
- Bedrooms: 4
- Bathrooms: 2
- Full bathrooms: 2
- Main level bathrooms: 1
- Main level bedrooms: 2
Bedroom
- Level: Main
- Area: 132.25
- Dimensions: 11.5 x 11.5
Bedroom 1
- Level: Lower
- Area: 125.63
- Dimensions: 11.17 x 11.25
Bedroom 2
- Level: Lower
- Area: 122.83
- Dimensions: 11 x 11.17
Bathroom
- Level: Main
Dining room
- Level: Main
- Area: 154.82
- Dimensions: 11.83 x 13.08
Family room
- Level: Lower
- Area: 247
- Dimensions: 13 x 19
Kitchen
- Level: Main
- Area: 182.19
- Dimensions: 13.25 x 13.75
Living room
- Level: Main
- Area: 146
- Dimensions: 12.17 x 12
Heating
- Baseboard, Heat Pump -Ductless
Appliances
- Included: Electric Range, Dishwasher, Dryer - Electric, Washer, Refrigerator
- Laundry: Laundry Room
Features
- High Speed Internet, Master Downstairs
- Flooring: Ceramic Tile
- Basement: Full,Finished,Walk-Out Access
Interior area
- Total structure area: 2,116
- Total interior livable area: 2,116 sqft
- Finished area above ground: 1,086
Property
Parking
- Parking features: No Garage, Gravel
Features
- Patio & porch: Deck
Lot
- Size: 1.5 Acres
- Features: Partially Cleared, Partial Landscaped, 1 to 2.99 Acres
Details
- Parcel number: 90184656
- Zoning: Residential
- Other equipment: Air Exchanger, No Rental Equipment
Construction
Type & style
- Home type: SingleFamily
- Architectural style: Bungalow
- Property subtype: Single Family Residence
Materials
- Vinyl Siding
- Roof: Asphalt
Condition
- New Construction
- New construction: Yes
Utilities & green energy
- Sewer: Septic Tank
- Water: Dug, Well
- Utilities for property: Cable Connected, Electricity Connected, Phone Connected, Electric
Community & HOA
Community
- Features: School Bus Service
Location
- Region: Arcadia
Financial & listing details
- Price per square foot: C$212/sqft
- Price range: C$449K - C$449K
- Date on market: 10/9/2026
- Ownership: Freehold
- Electric utility on property: Yes
Price history
| Date | Event | Price |
|---|---|---|
| 10/13/2026 | Contingent | C$449,000C$212/sqft |
Source:  NSAR #202625551 Report a problem NSAR #202625551 Report a problem | ||
| 10/9/2026 | Listed for sale | C$449,000C$212/sqft |
Source: NSAR #202625551 Report a problem | ||
Public tax history
Tax history is unavailable.
Climate risks
Neighborhood: B0W
Nearby schools
GreatSchools rating
No schools nearby
We couldn't find any schools near this home.
Schools provided by the listing agent
- Elementary: Plymouth School
- Middle: Maple Grove Education Centre
- High: Yarmouth Consolidated Memorial High School
Source: NSAR. This data may not be complete. We recommend contacting the local school district to confirm school assignments for this home.
Similar homes
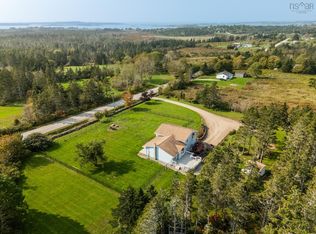
- C$489,9005 bd2 ba2.4k sqft470 Wyman Rd, Sand Beach, NS B5A 5G4For Sale
 MLS ID #202625610, Mike Randall, The Real Estate Store Brokerage. NSAR
 - C$449,0003 bd2 ba2k sqft53 Mood Rd, Pleasant Lake, NS B5A 5J4For Sale
 MLS ID #202624985, Nicole Clements, Modern Realty Brokerage. NSAR
 - C$349,9004 bd2 ba2.8k sqft1 Belleville Rd, Argyle, NS B0W 3M0For Sale
 MLS ID #202625938, Tesa Maillet, RE/MAX Banner Real Estate(Yarmouth) Brokerage. NSAR
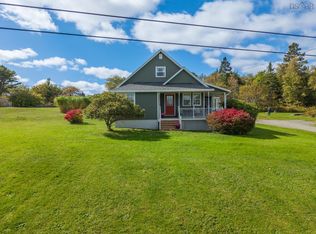
 - C$339,9004 bd2 ba1.7k sqft6575 Highway 3, Eel Brook, NS B0W 2X0For Sale
 MLS ID #202625852, Mike Randall, The Real Estate Store Brokerage. NSAR
