Welcome to this stunning 4-bedroom, 2-bathroom century home, nestled on 4.47 acres in the sought-after community of Belleville. Enjoy the perfect blend of tranquility and convenience, with schools just moments away, minutes to Tusket’s many amenities and quick access to Hwy 103. A short 15 minute drive takes you to the seaside town of Yarmouth. Step inside and feel instantly at home, captivated by the original charm and character that only a home built in the 1890s can offer. Enter through the convenient mud/laundry room, leading into a prep kitchen/pantry and a newly renovated main kitchen. The formal dining room boasts original built-ins and a charming bay window sitting area, perfect for gatherings. Marvel at the grand original double front doors that open to a covered veranda, along with the original trim and some original floors. The main floor also features a full bath, a flex space currently a bedroom but could be an office or toy room, and a spacious living room. Upstairs, you’ll find three additional bedrooms and another full bathroom. Recent updates include a new septic system (2022), fibreglass oil tank, heat pump, stainless chimney and liner, added insulation, and a new roof on the main portion (supplies have been purchased to complete the rear portion). With excellent gardening possibilities already established between the fenced in flower garden and 10 x 20 greenhouse and lots of potential for expansion, a large 44x32 wired barn, small garage and a chicken coop. Turn your hobby farm dream into a reality !
For sale
C$319,900
163 Belleville Rd, Argyle, NS B0W 3M0
4beds
1,739sqft
Single Family Residence
Built in 1890
4.47 Acres Lot
$-- Zestimate®
C$184/sqft
C$-- HOA
What's special
Original charm and characterNewly renovated main kitchenCovered verandaFenced in flower gardenSmall garageChicken coop
- 3 days
- 68
- 10
Zillow last checked:
Listing updated:
Listed by:
Rachelle Boudreau,
Modern Realty Brokerage
Source: NSAR,MLS®#: 202624134 Originating MLS®#: Nova Scotia Association of REALTORS®
Originating MLS®#: Nova Scotia Association of REALTORS®Facts & features
Interior
Bedrooms & bathrooms
- Bedrooms: 4
- Bathrooms: 2
- Full bathrooms: 2
- Main level bathrooms: 1
- Main level bedrooms: 1
Bedroom
- Level: Main
- Area: 90
- Dimensions: 9 x 10
Bedroom 1
- Level: Second
- Area: 108.56
- Dimensions: 11.8 x 9.2
Bedroom 2
- Level: Second
Bathroom
- Level: Main
- Area: 65.45
- Dimensions: 7.7 x 8.5
Bathroom 1
- Level: Second
- Area: 56.25
- Dimensions: 7.5 x 7.5
Dining room
- Level: Main
Kitchen
- Level: Main
- Area: 65.1
- Dimensions: 9.3 x 7
Living room
- Level: Main
- Area: 200.64
- Dimensions: 15.2 x 13.2
Heating
- Baseboard, Forced Air, Heat Pump -Ductless, Hot Water, Stove
Appliances
- Included: Electric Range, Dishwasher, Dryer - Electric, Washer, Refrigerator
- Laundry: Laundry Room
Features
- High Speed Internet
- Flooring: Laminate, Linoleum, Softwood
- Basement: Partial,Unfinished
Interior area
- Total structure area: 1,739
- Total interior livable area: 1,739 sqft
- Finished area above ground: 1,739
Property
Parking
- Parking features: No Garage, Gravel
Features
- Levels: 1 3/4 Storey
- Stories: 1
Lot
- Size: 4.47 Acres
- Features: Partially Cleared, Partial Landscaped, 3 to 9.99 Acres
Details
- Additional structures: Barn(s)
- Parcel number: 90303272
- Zoning: CC
- Other equipment: No Rental Equipment
Construction
Type & style
- Home type: SingleFamily
- Property subtype: Single Family Residence
Materials
- Wood Siding
- Foundation: Stone
- Roof: Asphalt
Condition
- New construction: No
- Year built: 1890
Utilities & green energy
- Gas: Oil
- Sewer: Septic Tank
- Water: Dug
- Utilities for property: Electricity Connected, Electric
Community & HOA
Community
- Features: Playground, Shopping, Place of Worship
Location
- Region: Argyle
Financial & listing details
- Price per square foot: C$184/sqft
- Tax assessed value: C$212,500
- Price range: C$319.9K - C$319.9K
- Date on market: 9/23/2026
- Ownership: Freehold
- Electric utility on property: Yes
Price history
| Date | Event | Price |
|---|---|---|
| 9/23/2026 | Listed for sale | C$319,900C$184/sqft |
Source:  NSAR #202624134 Report a problem NSAR #202624134 Report a problem | ||
| 9/13/2022 | Sold | --0 |
Source: EXIT Realty solds #7121611669113500588 Report a problem | ||
Public tax history
Tax history is unavailable.
Climate risks
Neighborhood: B0W
Nearby schools
GreatSchools rating
No schools nearby
We couldn't find any schools near this home.
Schools provided by the listing agent
- Elementary: Drumlin Heights Consolidated School
- Middle: Drumlin Heights Consolidated School
- High: Drumlin Heights Consolidated School
Source: NSAR. This data may not be complete. We recommend contacting the local school district to confirm school assignments for this home.
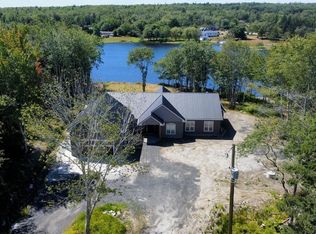
Similar homes
- C$349,9003 bd2 ba1.8k sqft4991 Highway 308, Belleville North, NS B0W 3M0For Sale
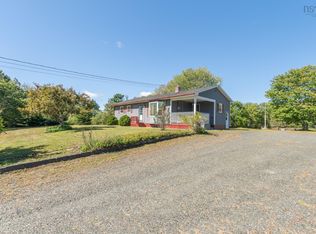 MLS ID #202624160, Mike Randall, The Real Estate Store Brokerage. NSAR
 - C$349,9004 bd2 ba1.8k sqft1 Belleville Rd, Argyle, NS B0W 3M0For Sale
 MLS ID #202606979, Tony White, Engel & Volkers (Yarmouth) Brokerage. NSAR
 - C$349,0004 bd2 ba1.9k sqft245 Argyle Sound Rd, Argyle Sound, NS B0W 1W0For Sale
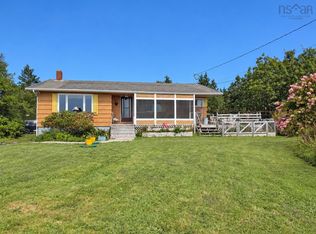 MLS ID #202624179, Tanya Nickerson, Modern Realty Brokerage. NSAR
 - C$224,9003 bd2 ba1.9k sqft192 Belleville Rd, Argyle, NS B0W 3M0For Sale
 MLS ID #202614825, Heidi King, The Real Estate Store Brokerage. NSAR
