Fresh paint thru out! Newer home! Cul-De-Sac no threw traffic. Spacious open concept. Half Bathroom downstairs for your guest. 2 car garage, Fenced yard! Stainless steel appliances, pantry in kitchen. Upstairs has a loft area with 3 spare rooms and a full hall bathroom. Master is upstairs with private bathroom and walk in closets. This home will go VA, FHA, Conventional or cash!
Pending
Price cut: $11K (6/29)
$289,000
284 Magnaview Dr, McDonough, GA 30253
4beds
1,900sqft
:
Get pre-qualified$1,960/mo
Single Family Residence
Built in 2019
-- sqft lot
$288,100 Zestimate®
$152/sqft
$35/mo HOA
What's special
Fenced yardStainless steel appliancesPantry in kitchenSpacious open concept
- 40 days |
- 738 |
- 51 |
Likely to sell faster than
Zillow last checked:
Listing updated:
Listed by:
Sonja Liholm 678-231-6878,
Property Services of Atlanta
Source: GAMLS,MLS#: 10786189
Facts & features
Interior
Bedrooms & bathrooms
- Bedrooms: 4
- Bathrooms: 3
- Full bathrooms: 2
- 1/2 bathrooms: 1
Rooms
- Room types: Other
Heating
- Electric
Cooling
- Central Air
Appliances
- Included: Dishwasher, Electric Water Heater, Microwave, Oven/Range (Combo), Stainless Steel Appliance(s)
- Laundry: Upper Level
Features
- High Ceilings, Separate Shower, Soaking Tub, Walk-In Closet(s)
- Flooring: Other
- Basement: None
- Attic: Pull Down Stairs
- Has fireplace: No
Interior area
- Total structure area: 1,900
- Total interior livable area: 1,900 sqft
- Finished area above ground: 1,900
- Finished area below ground: 0
Property
Parking
- Parking features: Garage, Garage Door Opener, Kitchen Level, Off Street
- Has garage: Yes
Features
- Levels: Two
- Stories: 2
- Fencing: Back Yard
Lot
- Features: Cul-De-Sac
Details
- Parcel number: 094D02080000
Construction
Type & style
- Home type: SingleFamily
- Architectural style: Traditional
- Property subtype: Single Family Residence
Materials
- Other
- Roof: Composition
Condition
- Resale
- New construction: No
- Year built: 2019
Utilities & green energy
- Sewer: Public Sewer
- Water: Public
- Utilities for property: Cable Available, High Speed Internet, Phone Available, Sewer Connected, Water Available
Community & HOA
Community
- Features: None
- Subdivision: The Cottages Of Avalon
HOA
- Has HOA: Yes
- Services included: Swimming
- HOA fee: $425 annually
Location
- Region: Mcdonough
Financial & listing details
- Price per square foot: $152/sqft
- Tax assessed value: $313,700
- Annual tax amount: $4,635
- Date on market: 6/15/2026
- Cumulative days on market: 40 days
- Listing agreement: Exclusive Right To Sell
Estimated market value
$288,100
$274,000 - $303,000
$2,209/mo
Price history
| Date | Event | Price |
|---|---|---|
| 7/13/2026 | Pending sale | $289,000$152/sqft |
Source:  GAMLS #10786189 Report a problem GAMLS #10786189 Report a problem | ||
| 6/29/2026 | Price change | $289,000-3.7%$152/sqft |
Source: GAMLS #10786189 Report a problem | ||
| 6/15/2026 | Listed for sale | $299,950+49%$158/sqft |
Source: GAMLS #10786189 Report a problem | ||
| 5/13/2020 | Listing removed | $1,650$1/sqft |
Source: Property Services of Atlanta, Inc. #6717924 Report a problem | ||
| 5/4/2020 | Listed for rent | $1,650$1/sqft |
Source: Property Services of Atlanta, Inc. #6717924 Report a problem | ||
| 2/13/2020 | Sold | $201,250+0.7%$106/sqft |
Source: Public Record Report a problem | ||
| 10/3/2019 | Listing removed | $199,900$105/sqft |
Source: Knight Homes Report a problem | ||
| 8/28/2019 | Listed for sale | $199,900$105/sqft |
Source: Knight Homes Report a problem | ||
Public tax history
| Year | Property taxes | Tax assessment |
|---|---|---|
| 2025 | $4,675 +1% | $125,480 +1.5% |
| 2024 | $4,631 -11.7% | $123,600 -11.8% |
| 2023 | $5,243 +33.1% | $140,080 +36.3% |
| 2022 | $3,940 +24.8% | $102,760 +27.6% |
| 2021 | $3,157 +123.2% | $80,520 +121.5% |
| 2020 | $1,415 +233.3% | $36,360 +243% |
| 2019 | $424 +6.1% | $10,600 +6% |
| 2018 | $400 +144.7% | $10,000 +47.1% |
| 2016 | $164 -40.6% | $6,800 +71.7% |
| 2015 | $275 +33.3% | $3,960 +4.2% |
| 2014 | $206 | $3,800 |
| 2013 | -- | -- |
| 2012 | -- | -- |
| 2011 | -- | -- |
| 2010 | -- | -- |
| 2009 | -- | -- |
| 2008 | $687 | -- |
Find assessor info on the county website
Monthly payment
Est. payment
Payment breakdown
Explore the cost of this home by adjusting the details. Changes won't be saved.Climate risks
Neighborhood: 30253
Nearby schools
GreatSchools rating
- 5/10Bethlehem Elementary SchoolGrades: PK-5Distance: 2.8 mi
- 2/10Luella Middle SchoolGrades: 6-8Distance: 2.9 mi
- 3/10Luella High SchoolGrades: 9-12Distance: 2.6 mi
Schools provided by the listing agent
- Elementary: Oakland
- Middle: Luella
- High: Luella
Source: GAMLS. This data may not be complete. We recommend contacting the local school district to confirm school assignments for this home.
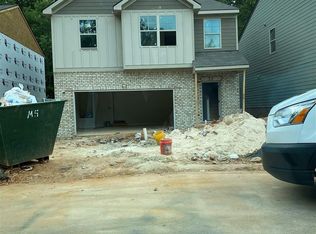
- $305,5004 bd3 ba1.8k sqft288 Magnaview Dr, McDonough, GA 30253Off Market
- $377,7004 bd3 ba-- sqft288 Magnaview Dr #81, McDonough, GA 30253Off Market

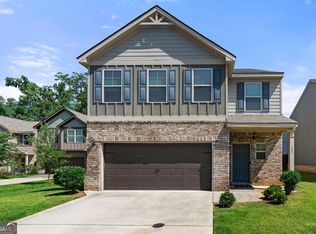
- $325,0004 bd3 ba2.4k sqft282 Magnaview Dr, McDonough, GA 30253Sold
- $345,0003 bd3 ba1.6k sqft290 Magnaview Dr, McDonough, GA 30253Sold

- $360,2003 bd3 ba-- sqft290 Magnaview Dr #82, McDonough, GA 30253Off Market
- $312,3004 bd3 ba2.4k sqft135 Magnaview Dr, McDonough, GA 30253Off Market
- $297,3004 bd2 ba2.1k sqft280 Magnaview Dr, McDonough, GA 30253Off Market
- $305,0004 bd3 ba2.4k sqft137 Magnaview Dr, McDonough, GA 30253Sold
A local agent can set up tours, give advice and negotiate with sellers.
Similar homes
- $312,0004 bd2 ba2.4k sqft5053 Pioneer Pkwy, McDonough, GA 30253Active

 MLS ID #10790981, Tanya Pickens, Opendoor Brokerage. GAMLS
 - $285,0004 bd2 ba1.9k sqft2357 Cornell Cir, McDonough, GA 30253Active
 MLS ID #10792521, Bridgett Howell, BridgeWell Realty Inc.. GAMLS
 - $259,9003 bd3 ba1.7k sqft1139 Dunaway Dr, McDonough, GA 30253Active
 MLS ID #10791772, Robby Chapman, Dwelli. GAMLS
 - $294,9003 bd2 ba1.4k sqft125 Planters Walk, Locust Grove, GA 30248Active
 MLS ID #10796972, Jared Martz, Woodforest Realty LLC. GAMLS
 - $379,9004 bd3 ba2.5k sqft301 Shyre Lake Ln, McDonough, GA 30253ActiveMLS ID #10810839, Robert E Salmons Jr., Entera Realty. GAMLS
- $285,0004 bd2 ba1.5k sqft169 Manley Dr, Hampton, GA 30228ActiveMLS ID #10701622, Tanya Pickens, Opendoor Brokerage. GAMLS
- $293,9004 bd3 ba2.2k sqft1435 Beckett Dr, Hampton, GA 30228ActiveMLS ID #10683224, Robin Blass, Harry Norman Realtors. GAMLS
- $263,9003 bd2 ba1.3k sqft1110 Chateau Ter, McDonough, GA 30253ActiveMLS ID #10794814, Logan Cook, Keller Williams Realty Atl. Partners. GAMLS
- $349,8954 bd3 ba2.6k sqft254 Hamilton Pointe Dr, McDonough, GA 30253ActiveMLS ID #10754752, Kimberly Y Sims, First United Realty, Inc.. GAMLS
- $285,0004 bd2 ba1.8k sqft207 Lafayette St, Locust Grove, GA 30248ActiveMLS ID #10810866, Arthur Chung, EveryState. GAMLS
- $339,0004 bd3 ba2k sqft1012 Crown Corners Dr, McDonough, GA 30253ActiveMLS ID #10705365, Tanya Pickens, Opendoor Brokerage. GAMLS
- $276,0003 bd2 ba1.5k sqft342 Newcastle Vis, McDonough, GA 30253ActiveMLS ID #10764994, Tanya Pickens, Opendoor Brokerage. GAMLS
- $275,0003 bd3 ba1.3k sqft6060 Flagstaf Walk, McDonough, GA 30252ActiveMLS ID #10788000, John C Butler III, RE/MAX Advantage. GAMLS
- $289,0004 bd3 ba2k sqft10855 Wheeler Trce, Hampton, GA 30228ActiveMLS ID #10804247, Diana Wahl, Maximum One Realtor Partners. GAMLS
- $285,0003 bd2 ba1.6k sqft213 Carl Parker Rd, Hampton, GA 30228ActiveMLS ID #10735984, Tanya Pickens, Opendoor Brokerage. GAMLS
- $295,0004 bd2 ba1.6k sqft65 Mills Lndg, Covington, GA 30016ActiveMLS ID #10809702, Eric Baham, Sovereign Real Estate Group. GAMLS
- $349,0005 bd2 ba2.7k sqft5003 Yankee Doodle Dr, McDonough, GA 30252ActiveMLS ID #10779928, Tanya Pickens, Opendoor Brokerage. GAMLS
- $245,0003 bd3 ba1.6k sqft1124 McConaughy Ct, McDonough, GA 30253ActiveMLS ID #10774264, John T Hewett, Tara Properties, Inc.. GAMLS
- $304,0323 bd3 ba1.6k sqft156 Flier Dr, McDonough, GA 30253New Construction
 MLS ID #7748606, DRB Team Listings, DRB Group Georgia, LLC. FMLS GA
 - $229,2003 bd3 ba1.3k sqft2005 Marlin Dr, McDonough, GA 30253ActiveMLS ID #10772999, Chris Hurd, Blue Mountain Realty GA LLC. GAMLS
