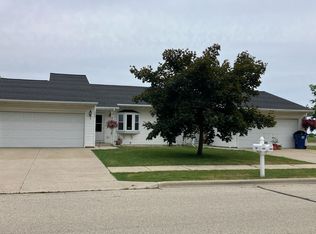
Incredible Investment property to either owner occupy one side and rent out the other and build equity! Beautiful 3br/1full bathroom each with an additional bathroom sink, plus a 2 car attached garage for each unit. Large basement w/poured walls and lots of storage space. Open Concept Style Great Room, Kitchen/Dinette combo with snack bar and patio doors leading to a deck. Super Location!
Active
Price cut: $25K (7/7)
$454,900
284 Martin DRIVE #286, Fredonia, WI 53021
6beds
2,372sqft
Multi Family, Duplex
Built in 1994
-- sqft lot
$449,500 Zestimate®
$192/sqft
$-- HOA
What's special
- 18 days |
- 111 |
- 0 |
Zillow last checked:
Listing updated:
Listed by:
Barbara Beattie 262-483-4784,
Berkshire Hathaway HomeServices Metro Realty
Source: WIREX MLS,MLS#: 1968311 Originating MLS: Metro MLS
Originating MLS: Metro MLSLoading...
Facts & features
Interior
Bedrooms & bathrooms
- Bedrooms: 6
- Bathrooms: 2
- Full bathrooms: 2
- Main level bedrooms: 3
Features
- Basement: Full,Concrete
- Has fireplace: No
Interior area
- Total structure area: 2,372
- Total interior livable area: 2,372 sqft
Property
Parking
- Total spaces: 2
- Parking features: Attached, Garage Door Opener, 2 Car, 1 Space
- Attached garage spaces: 2
Lot
- Size: 0.29 Acres
- Dimensions: .29
Details
- Parcel number: 090500301012
- Zoning: RES
Construction
Type & style
- Home type: MultiFamily
- Property subtype: Multi Family, Duplex
Materials
- Aluminum/Steel, Aluminum Siding, Aluminum Trim
Condition
- 21+ Years
- New construction: No
- Year built: 1994
Utilities & green energy
- Electric: 2 Electric Meters
- Sewer: Public Sewer
- Water: Public
- Utilities for property: 2 Electric Meters, 2 Gas Meters
Community & HOA
Location
- Region: Fredonia
- Municipality: Fredonia
Financial & listing details
- Price per square foot: $192/sqft
- Annual tax amount: $4,796
- Date on market: 6/24/2026
Estimated market value
$449,500
$427,000 - $472,000
$1,482/mo
Price history
| Date | Event | Price |
|---|---|---|
| 7/7/2026 | Listed for sale | $454,900-5.2%$192/sqft |
Source:  WIREX MLS #1968311 Report a problem WIREX MLS #1968311 Report a problem | ||
| 6/28/2026 | Contingent | $479,900$202/sqft |
Source: WIREX MLS #1968311 Report a problem | ||
| 6/24/2026 | Listed for sale | $479,900$202/sqft |
Source: WIREX MLS #1968311 Report a problem | ||
Public tax history
Tax history is unavailable.
Monthly payment
Est. payment$--/mo
Payment breakdown
Explore the cost of this home by adjusting the details. Changes won't be saved.All calculations are estimates and provided by Zillow, Inc. for informational purposes only. Actual amounts may vary.
HOA fees may include property taxes on listings classified as Co-Ops. Contact the listing agent and/or owner for fee details.
Mortgage interest rates are dependent on a number of factors, including credit score, down payment, and repayment length. Interest rate data provided by Zillow Group Marketplace, Inc. as of 1/1/1970 from various mortgage lenders with which we have lead or other similar arrangements; the Estimated Payment is an average of those rates.
See how much you could borrow to make a competitive offer.
Climate risks
Neighborhood: 53021
Nearby schools
GreatSchools rating
- 8/10Ozaukee Elementary SchoolGrades: PK-5Distance: 0.2 mi
- 8/10Ozaukee Middle SchoolGrades: 6-8Distance: 0.2 mi
- 5/10Ozaukee High SchoolGrades: 9-12Distance: 0.2 mi
Schools provided by the listing agent
- High: Ozaukee
- District: Northern Ozaukee
Source: WIREX MLS. This data may not be complete. We recommend contacting the local school district to confirm school assignments for this home.
- $438,3003 bd2 ba1.1k sqft284-286 Martin Dr, Port Washington, WI 53074Off Market
- $454,9006 bd2 ba2.3k sqft284 Martin Dr, Fredonia, WI 53021For Sale
- $423,800-- bd-- ba-- sqft288-290 Martin Dr, Fredonia, WI 53021Off Market
- $388,700-- bd-- ba-- sqft292-294 Martin Dr, Fredonia, WI 53021Off Market
- $390,100-- bd-- ba-- sqft410 Emerald Ct, Fredonia, WI 53021Off Market
- $361,5003 bd2 ba1.3k sqft346 Summit Dr, Fredonia, WI 53021Off Market
- $350,3003 bd2 ba1.7k sqft243 Crestview Dr, Fredonia, WI 53021Off Market
- $366,7004 bd2 ba1.8k sqft280-282 Martin Dr, Port Washington, WI 53074Off Market
A local agent can set up tours, give advice and negotiate with sellers.
Similar homes
- $454,9006 bd2 ba2.3k sqft284 Martin Dr, Fredonia, WI 53021For SaleBHHS broker feed
- $369,0003 bd2 ba1.5k sqft240 Meadowbrook DRIVE, Fredonia, WI 53021Active
 MLS ID #1970392, Jim Emmer. WIREX MLS
 - $329,9004 bd2 ba1.8k sqft250 Martin DRIVE #252, Fredonia, WI 53021Active
 MLS ID #1966141, Barbara Beattie. WIREX MLS
 - $329,9004 bd2 ba1.8k sqft250 Martin Dr, Fredonia, WI 53021For Sale
 BHHS broker feed
 - $319,0004 bd2 ba1.8k sqft312 Washington AVENUE, Fredonia, WI 53021ActiveMLS ID #1969397, Jennifer Brusso. WIREX MLS
- $519,0003 bd3 ba2.3k sqft120 Wind Sail COURT, Random Lake, WI 53075ActiveMLS ID #1970439, Scott Hollrith. WIREX MLS
- $445,0004 bd2 ba2.2k sqft1933 W Donges Bay ROAD, Mequon, WI 53092ActiveMLS ID #1970279, Elsafy Team*. WIREX MLS
- $327,0004 bd2 ba1.7k sqftN5415 Park AVENUE, Fredonia, WI 53021ActiveMLS ID #1947739, Justin Ippoliti. WIREX MLS
- $349,9003 bd2 ba2k sqft527 Butler STREET, Random Lake, WI 53075ActiveMLS ID #1970757, Deana Schmidt. WIREX MLS
- $489,0006 bd2 ba2.4k sqft513 Bender ROAD #515, West Bend, WI 53090ActiveMLS ID #1965410, Sandra Haeuser. WIREX MLS
- $489,9004 bd3 ba3k sqft1116 Mulberry CIRCLE, West Bend, WI 53090ActiveMLS ID #1970586, Daniel Weber. WIREX MLS
- $449,9003 bd1 ba1.5k sqft555 State Highway 33, West Bend, WI 53095ActiveMLS ID #1967885, Paul Liebe. WIREX MLS
- $429,9004 bd2 ba2.2k sqft2029 W Donges Bay ROAD #2031, Mequon, WI 53092ActiveMLS ID #1967167, Gabriella Clemens. WIREX MLS
- $475,0003 bd2 ba1.4k sqft2840 Church ROAD, Jackson, WI 53037ActiveMLS ID #1970515, Tyler Vandermolen. WIREX MLS
- $--4 bd2 ba1.6k sqft621 2nd St, Waldo, WI 53093AuctionAuction.com 2
- $399,9004 bd3 ba1.6k sqft2201 Stonecroft DRIVE #2203, Grafton, WI 53024ActiveMLS ID #1971066, Scott Campbell. WIREX MLS
- $475,0004 bd2 ba1.8k sqft8130 Forest View ROAD, Kewaskum, WI 53040ActiveMLS ID #1962338, Kathleen Bak. WIREX MLS
- $410,0004 bd3 ba1.9k sqft401 Idlewood AVENUE, West Bend, WI 53095ActiveMLS ID #1970247, Kara Amundson. WIREX MLS
- $425,0004 bd2 ba1.8k sqft1300 Conifer AVENUE, West Bend, WI 53090ActiveMLS ID #1969999, Grace Stoll. WIREX MLS
- $549,0003 bd3 ba2.4k sqft2421 Skyline DRIVE, West Bend, WI 53090ActiveMLS ID #1970932, Joseph Toth. WIREX MLS
- Wisconsin
- Ozaukee County
- Fredonia
- 53021
- 284 Martin DRIVE Unit 286
Nearby cities
Nearby zip codes
Other Fredonia Topics
