WOW… This is the one you have been waiting for!! Welcome to 284 N Olds Blvd, a move-in ready rancher located in desirable Falls Township within the Pennsbury School District. This home offers the ease of first-floor living with a bright and inviting layout. As you enter, you are welcomed by a lovely living room that flows into a spacious dining area and a highly functional kitchen. Just off the kitchen is a cozy family room featuring a beautiful brick wood-burning fireplace. All three bedrooms are generously sized, and the full bathroom is well appointed. The home also includes a dedicated laundry room and an enclosed bonus room, offering additional flexible living space. Outside, enjoy a large driveway, fenced-in backyard, and a storage shed. Conveniently located near schools, shopping, restaurants, major highways, train stations, and parks. Equipped with central air and gas heat. This home has so much to offer and will not last. Call to schedule a private showing today!
Under contract
Price cut: $4.9K (5/29)
$385,000
284 N Olds Blvd, Fairless Hills, PA 19030
3beds
1,618sqft
:
Get pre-qualified$2,495/mo
Single Family Residence
Built in 1951
7,841 Square Feet Lot
$382,900 Zestimate®
$238/sqft
$-- HOA
What's special
- 58 days |
- 90 |
- 3 |
Likely to sell faster than
Zillow last checked:
Listing updated:
Listed by:
Liam Coonahan 484-566-5060,
Real of Pennsylvania 8554500442
Source: Bright MLS,MLS#: PABU2122490
Facts & features
Interior
Bedrooms & bathrooms
- Bedrooms: 3
- Bathrooms: 1
- Full bathrooms: 1
- Main level bathrooms: 1
- Main level bedrooms: 3
Rooms
- Room types: Living Room, Dining Room, Primary Bedroom, Bedroom 2, Kitchen, Bedroom 1
Primary bedroom
- Level: Main
- Area: 144 Square Feet
- Dimensions: 12 X 12
Primary bedroom
- Level: Unspecified
Bedroom 1
- Level: Main
- Area: 99 Square Feet
- Dimensions: 11 X 9
Bedroom 2
- Level: Main
- Area: 108 Square Feet
- Dimensions: 12 X 9
Dining room
- Level: Main
- Area: 150 Square Feet
- Dimensions: 15 X 10
Kitchen
- Level: Main
- Area: 96 Square Feet
- Dimensions: 8 X 12
Living room
- Level: Main
- Area: 220 Square Feet
- Dimensions: 11 X 20
Heating
- Forced Air, Natural Gas
Cooling
- Central Air, Electric
Appliances
- Included: Electric Water Heater
- Laundry: Main Level
Features
- Has basement: No
- Has fireplace: No
Interior area
- Total structure area: 1,618
- Total interior livable area: 1,618 sqft
- Finished area above ground: 1,618
Property
Parking
- Parking features: None
Accessibility
- Accessibility features: None
Features
- Levels: One
- Stories: 1
- Pool features: None
Lot
- Size: 7,841 Square Feet
Details
- Additional structures: Above Grade
- Parcel number: 13016173
- Zoning: RESIDENTIAL
- Special conditions: Standard
Construction
Type & style
- Home type: SingleFamily
- Architectural style: Ranch/Rambler
- Property subtype: Single Family Residence
Materials
- Vinyl Siding
- Foundation: Slab
Condition
- New construction: No
- Year built: 1951
Utilities & green energy
- Sewer: Public Sewer
- Water: Public
Community & HOA
Community
- Subdivision: Fairless Hills
HOA
- Has HOA: No
Location
- Region: Fairless Hills
- Municipality: FALLS TWP
Financial & listing details
- Price per square foot: $238/sqft
- Tax assessed value: $17,730
- Annual tax amount: $4,124
- Date on market: 5/29/2026
- Listing agreement: Exclusive Right To Sell
- Ownership: Fee Simple
Estimated market value
$382,900
$364,000 - $402,000
$2,612/mo
Price history
| Date | Event | Price |
|---|---|---|
| 6/24/2026 | Contingent | $385,000$238/sqft |
Source:  Bright MLS #PABU2122490 Report a problem Bright MLS #PABU2122490 Report a problem | ||
| 5/29/2026 | Price change | $385,000-1.3%$238/sqft |
Source: Bright MLS #PABU2122490 Report a problem | ||
| 5/14/2026 | Price change | $389,900-1.3%$241/sqft |
Source: Bright MLS #PABU2121276 Report a problem | ||
| 5/7/2026 | Price change | $395,000-1.2%$244/sqft |
Source: Bright MLS #PABU2118722 Report a problem | ||
| 4/16/2026 | Listed for sale | $399,900+22.3%$247/sqft |
Source: Bright MLS #PABU2118722 Report a problem | ||
| 4/9/2026 | Sold | $327,000+135.9%$202/sqft |
Source: Public Record Report a problem | ||
| 12/3/2015 | Listing removed | $1,650$1/sqft |
Source: BHHS Fox & Roach #6660486 Report a problem | ||
| 10/19/2015 | Listed for rent | $1,650$1/sqft |
Source: BHHS Fox & Roach #6660486 Report a problem | ||
| 7/30/2015 | Sold | $138,600+6.6%$86/sqft |
Source: Public Record Report a problem | ||
| 4/23/2015 | Pending sale | $130,000$80/sqft |
Source: CENTURY 21 Advantage Gold #6524911 Report a problem | ||
| 4/23/2015 | Listed for sale | $130,000$80/sqft |
Source: CENTURY 21 Advantage Gold #6524911 Report a problem | ||
| 3/20/2015 | Listing removed | $130,000$80/sqft |
Source: CENTURY 21 ADVANTAGE GOLD #6524911 Report a problem | ||
| 3/19/2015 | Price change | $130,000-13.3%$80/sqft |
Source: CENTURY 21 Advantage Gold #6524911 Report a problem | ||
| 2/25/2015 | Price change | $150,000-3.2%$93/sqft |
Source: CENTURY 21 ADVANTAGE GOLD #6524911 Report a problem | ||
| 2/14/2015 | Price change | $155,000-6.1%$96/sqft |
Source: Berkshire Hathaway HomeServices Fox & Roach, Realtors #6482521 Report a problem | ||
| 1/8/2015 | Price change | $165,000-25%$102/sqft |
Source: Berkshire Hathaway HomeServices Fox & Roach, Realtors #6482521 Report a problem | ||
| 11/7/2014 | Listed for sale | $220,000+1.9%$136/sqft |
Source: Berkshire Hathaway HomeServices Fox & Roach, Realtors #6482521 Report a problem | ||
| 2/7/2007 | Sold | $216,000$133/sqft |
Source: Public Record Report a problem | ||
Public tax history
| Year | Property taxes | Tax assessment |
|---|---|---|
| 2025 | $4,124 | $17,730 |
| 2024 | $4,124 +9% | $17,730 |
| 2023 | $3,783 +3.2% | $17,730 |
| 2022 | $3,666 +2% | $17,730 |
| 2021 | $3,595 | $17,730 |
| 2020 | $3,595 +3.1% | $17,730 |
| 2018 | $3,488 +2.6% | $17,730 |
| 2017 | $3,400 | $17,730 |
| 2016 | $3,400 +12.3% | $17,730 |
| 2015 | $3,027 | $17,730 |
| 2014 | $3,027 | $17,730 |
| 2013 | -- | $17,730 |
| 2012 | -- | $17,730 |
| 2011 | -- | $17,730 |
| 2010 | -- | $17,730 +5.5% |
| 2009 | -- | $16,800 |
| 2008 | -- | $16,800 |
| 2007 | -- | $16,800 |
| 2006 | -- | $16,800 |
| 2005 | -- | $16,800 +300% |
| 2004 | -- | $4,200 |
| 2003 | -- | $4,200 |
| 2002 | -- | $4,200 |
| 2000 | -- | $4,200 |
Find assessor info on the county website
Monthly payment
Est. payment
Payment breakdown
Explore the cost of this home by adjusting the details. Changes won't be saved.Climate risks
Neighborhood: 19030
Nearby schools
GreatSchools rating
- 7/10Fallsington El SchoolGrades: K-5Distance: 1.1 mi
- 8/10Charles H Boehm Middle SchoolGrades: 6-8Distance: 1.5 mi
- 7/10Pennsbury High SchoolGrades: 9-12Distance: 1 mi
Schools provided by the listing agent
- High: Pennsbury
- District: Pennsbury
Source: Bright MLS. This data may not be complete. We recommend contacting the local school district to confirm school assignments for this home.
- $389,1004 bd1 ba1.5k sqft280 N Olds Blvd, Fairless Hills, PA 19030Off Market

- $399,500-- bd1 ba1.2k sqft290 N Olds Blvd, Fairless Hills, PA 19030Off Market
- $444,1003 bd1 ba1.7k sqft806 Edgemont Rd, Fairless Hills, PA 19030Off Market
- $364,3003 bd1 ba960 sqft276 N Olds Blvd, Fairless Hills, PA 19030Off Market
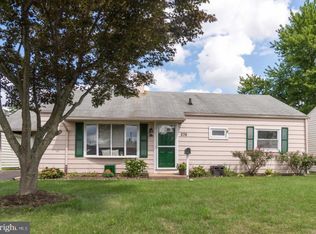
- $376,4003 bd1 ba1.2k sqft275 Guilford Rd, Fairless Hills, PA 19030Off Market
- $361,0003 bd1 ba960 sqft271 Guilford Rd, Fairless Hills, PA 19030Sold
- $389,3003 bd1 ba960 sqft281 Guilford Rd, Fairless Hills, PA 19030Off Market
- $396,900-- bd1 ba1.5k sqft267 Guilford Rd, Fairless Hills, PA 19030Off Market
A local agent can set up tours, give advice and negotiate with sellers.
A local lender can help you make sure your offer is ready when you are.
Similar homes
- $399,0003 bd2 ba1.4k sqft431 Trenton Rd, Fairless Hills, PA 19030For Sale
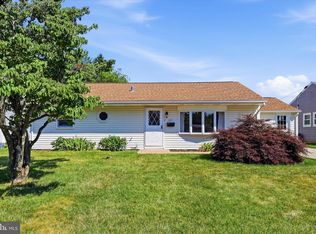
 MLS ID #PABU2126432, Joyelizabeth Pearson, Keller Williams Real Estate-Langhorne. Bright MLS
 - $399,0004 bd2 ba1.5k sqft5 Sweetbriar Ln, Levittown, PA 19055For Sale
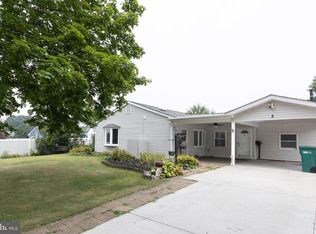 MLS ID #PABU2126770, Liana Gable, BHHS Fox & Roach-Southampton. Bright MLS
 - $399,9003 bd1 ba1.4k sqft47 Thorny Apple Ln, Levittown, PA 19054For Sale
 MLS ID #PABU2120130, Jennifer Warrell, Keller Williams Real Estate-Langhorne. Bright MLS
 - $389,9004 bd3 ba1.6k sqft608 Benton Ln, Morrisville, PA 19067For Sale
 MLS ID #PABU2125764, Anthony DiCicco, Keller Williams Real Estate - Newtown. Bright MLS
 - $375,0004 bd2 ba1.5k sqft2 Quay Rd, Levittown, PA 19057For SaleMLS ID #PABU2122866, Lisa Longenbach, Keller Williams Real Estate-Langhorne. Bright MLS
- $400,0003 bd2 ba1.6k sqft586 Doloro Dr, Morrisville, PA 19067For SaleMLS ID #PABU2125318, Johanny Manning, BHHS Fox & Roach -Yardley/Newtown. Bright MLS
- $429,9003 bd2 ba1.3k sqft10 Indian Red Rd, Levittown, PA 19057For SaleMLS ID #PABU2124846, Eileen Sperling, Keller Williams Real Estate-Langhorne. Bright MLS
- $465,0004 bd2 ba1.8k sqft77 Cardinal Rd, Levittown, PA 19057For SaleMLS ID #PABU2127114, Molly Griffin, Keller Williams Real Estate-Langhorne. Bright MLS
- $399,9004 bd2 ba1.8k sqft51 Junewood Dr, Levittown, PA 19055For SaleMLS ID #PABU2117028, Lyn Clark, Weichert, Realtors - Cornerstone. Bright MLS
- $409,9005 bd1 ba1.5k sqft268 Blue Ridge Dr, Levittown, PA 19057For SaleMLS ID #PABU2124870, Nancy Cassidy, Keller Williams Real Estate-Langhorne. Bright MLS
- $425,0004 bd4 ba1.8k sqft1934 Colonial Dr, Croydon, PA 19021For SaleMLS ID #PABU2124938, Brian Lanoza, Century 21 Advantage Gold-Southampton. Bright MLS
- $449,9993 bd2 ba1.8k sqft2023 Lockwood Ln, Feasterville Trevose, PA 19053For SaleMLS ID #PABU2127054, Garrett Smith, Opus Elite Real Estate. Bright MLS
- $399,9002 bd2 ba1.7k sqft20 Trevose Rd, Trevose, PA 19053For SaleMLS ID #PABU2126824, Rich Webb, Keller Williams Real Estate - Newtown. Bright MLS
- $410,0003 bd1 ba1.5k sqft727 Cottage Rd, Glenside, PA 19038For SaleMLS ID #PAMC2188030, Tom Hendel, Keller Williams Real Estate-Blue Bell. Bright MLS
- $429,0003 bd2 ba1.7k sqft205 Cornwall Ave, Trenton, NJ 08618For SaleMLS ID #NJME2077346, David Osnato, Smires & Associates. Bright MLS
- $395,0003 bd2 ba1.6k sqft1183 Lower Ferry Rd, Ewing, NJ 08618For SaleMLS ID #NJME2073706, Tony Esposito, RE/MAX Aspire. Bright MLS
- $425,0003 bd2 ba1.5k sqft14 Lancaster Dr, Burlington Township, NJ 08016For SaleMLS ID #NJBL2113514, viviana Mejia, Keller Williams Realty East Monmouth. Bright MLS
- $425,0003 bd2 ba1.4k sqft444 Hunt Ave, Hamilton, NJ 08610For Sale
 MLS ID #2616580R, CHIQUITA PITTMAN. All Jersey MLS
 - $350,0002 bd1 ba1.2k sqft513 Eggerts Crossing Rd, Ewing, NJ 08638For SaleMLS ID #NJME2077492, Amber Cruse, Keller Williams Realty - Moorestown. Bright MLS
- $385,0006 bd2 ba2.3k sqft3824 Kingston Way, Bensalem, PA 19020For SaleMLS ID #PABU2126120, Michael Fingerman, HomeSmart Realty Advisors. Bright MLS
