A Cape Cod classic, delivered! Welcome to this charming brick 3-bedroom, 2-bath Cooper Park home where character, comfort and location come together beautifully. Inside, hardwood floors and timeless built-ins with leaded glass add warmth and personality, while the en-suite primary bedroom offers the luxury of double closets. Step outside to a fenced backyard that feels like your own private retreat, complete with an awesome patio and lush landscaping--perfect for relaxing or entertaining. Just minutes from Enderis Park and the shops, dining and everyday conveniences of East Towne Tosa. New central air in 2025 and water heater in 2022. Consider this your delivery of a home you'll love coming back to!
Contingent
Price cut: $15.1K (9/1)
$299,900
2840 N 77th STREET, Milwaukee, WI 53222
3beds
1,556sqft
Single Family Residence
Built in 1941
4,791 Square Feet Lot
$303,700 Zestimate®
$193/sqft
$-- HOA
What's special
- 38 days
- 859
- 99
Likely to sell faster than
Zillow last checked:
Listing updated:
Listed by:
Pat Bitterberg PropertyInfo@shorewest.com,
Shorewest Realtors, Inc.
Source: WIREX MLS,MLS#: 1978656 Originating MLS: Metro MLS
Originating MLS: Metro MLSFacts & features
Interior
Bedrooms & bathrooms
- Bedrooms: 3
- Bathrooms: 2
- Full bathrooms: 2
- Main level bedrooms: 2
Primary bedroom
- Level: Upper
- Area: 264
- Dimensions: 24 x 11
Bedroom 2
- Level: Main
- Area: 108
- Dimensions: 12 x 9
Bedroom 3
- Level: Main
- Area: 80
- Dimensions: 10 x 8
Bathroom
- Features: Tub Only, Ceramic Tile, Master Bedroom Bath: Tub/Shower Combo, Master Bedroom Bath, Shower Over Tub
Dining room
- Level: Main
- Area: 88
- Dimensions: 11 x 8
Kitchen
- Level: Main
- Area: 96
- Dimensions: 12 x 8
Living room
- Level: Main
- Area: 200
- Dimensions: 20 x 10
Heating
- Natural Gas, Forced Air
Cooling
- Central Air
Appliances
- Included: Dishwasher, Disposal, Dryer, Microwave, Other, Oven, Range, Refrigerator, Washer
Features
- High Speed Internet
- Flooring: Wood
- Basement: Block,Full,Partially Finished,Radon Mitigation System,Sump Pump
Interior area
- Total structure area: 1,556
- Total interior livable area: 1,556 sqft
- Finished area above ground: 1,214
- Finished area below ground: 342
Property
Parking
- Total spaces: 1.5
- Parking features: Garage Door Opener, Detached, 1 Car
- Garage spaces: 1.5
Features
- Levels: One and One Half
- Stories: 1
- Patio & porch: Patio
- Fencing: Fenced Yard
Lot
- Size: 4,791 Square Feet
- Features: Sidewalks
Details
- Parcel number: 3030820000
- Zoning: RS6 Single Fam
Construction
Type & style
- Home type: SingleFamily
- Architectural style: Cape Cod
- Property subtype: Single Family Residence
Materials
- Brick, Brick/Stone, Wood Siding
Condition
- 21+ Years
- New construction: No
- Year built: 1941
Utilities & green energy
- Sewer: Public Sewer
- Water: Public
- Utilities for property: Cable Available
Community & HOA
Location
- Region: Milwaukee
- Municipality: Milwaukee
Financial & listing details
- Price per square foot: $193/sqft
- Tax assessed value: $233,700
- Annual tax amount: $4,515
- Date on market: 9/1/2026
- Inclusions: Oven, Range, Dishwasher, Refrigerator, Microwave, Disposal, Washer, Dryer, Basement String Lights, All Window Treatments, Bathroom Shelving, All Bathroom Mirrors, Basement Shelving In Unfinished Area, Edo & One (1) Remote, Murphy Bed In Lower Level, Outdoor String Lights
- Exclusions: Seller's Personal Property, Basement Mini Fridge, Security System
Estimated market value
$303,700
$289,000 - $319,000
$1,961/mo
Price history
| Date | Event | Price |
|---|---|---|
| 9/19/2026 | Contingent | $299,900$193/sqft |
Source:  WIREX MLS #1978656 Report a problem WIREX MLS #1978656 Report a problem | ||
| 9/1/2026 | Price change | $299,900-4.8%$193/sqft |
Source: WIREX MLS #1978656 Report a problem | ||
| 8/21/2026 | Listed for sale | $315,000+73.1%$202/sqft |
Source: WIREX MLS #1976754 Report a problem | ||
| 5/2/2019 | Sold | $182,000+1.2%$117/sqft |
Source: Public Record Report a problem | ||
| 3/28/2019 | Listed for sale | $179,900+15.3%$116/sqft |
Source: Keller Williams Realty-Milwaukee Southwest #1627955 Report a problem | ||
| 6/10/2015 | Sold | $156,000-11.1%$100/sqft |
Source: Public Record Report a problem | ||
| 6/18/2008 | Sold | $175,500-3.8%$113/sqft |
Source: Public Record Report a problem | ||
| 2/14/2008 | Listed for sale | $182,500+77.2%$117/sqft |
Source: Homes & Land #990504 Report a problem | ||
| 6/16/2000 | Sold | $103,000+43.3%$66/sqft |
Source: Public Record Report a problem | ||
| 8/5/1996 | Sold | $71,900$46/sqft |
Source: Public Record Report a problem | ||
Public tax history
| Year | Property taxes | Tax assessment |
|---|---|---|
| 2025 | $4,861 +11.1% | $233,700 +22.5% |
| 2024 | $4,375 +4.4% | $190,800 +7.6% |
| 2023 | $4,190 -0.8% | $177,300 |
| 2022 | $4,222 -7.6% | $177,300 +8% |
| 2021 | $4,567 | $164,100 |
| 2020 | $4,567 | $164,100 |
| 2019 | $4,567 +9.4% | $164,100 +9.5% |
| 2018 | $4,175 +11.5% | $149,900 +3.2% |
| 2017 | $3,744 -0.5% | $145,300 +5.7% |
| 2016 | $3,763 +0.9% | $137,500 +12.2% |
| 2015 | $3,729 | $122,600 |
| 2014 | $3,729 | $122,600 -4.2% |
| 2012 | -- | $128,000 -17.9% |
| 2011 | -- | $156,000 |
| 2010 | $3,978 +2.1% | $156,000 |
| 2009 | $3,897 | $156,000 |
| 2008 | -- | $156,000 |
| 2007 | -- | $156,000 |
| 2006 | -- | $156,000 |
| 2005 | -- | $156,000 +7.9% |
| 2004 | -- | $144,600 +12% |
| 2003 | -- | $129,100 +8% |
| 2002 | -- | $119,500 +9.1% |
| 2001 | $3,162 +5.5% | $109,500 |
| 2000 | $2,999 +34.3% | $109,500 +10.2% |
| 1999 | $2,233 | $99,400 |
Find assessor info on the county website
Monthly payment
Est. payment
Payment breakdown
Explore the cost of this home by adjusting the details. Changes won't be saved.Climate risks
Neighborhood: Cooper Park
Nearby schools
Schools provided by the listing agent
- District: Milwaukee
Source: WIREX MLS. This data may not be complete. We recommend contacting the local school district to confirm school assignments for this home.

Similar homes
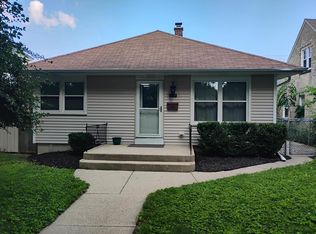
- $299,9003 bd2 ba1.7k sqft3760 N 85th STREET, Milwaukee, WI 53222Active
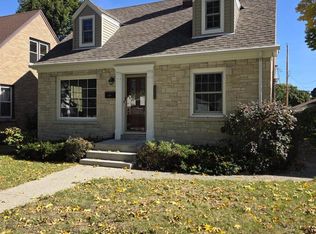 MLS ID #1984070, Chris Gregg. WIREX MLS
 - $319,9002 bd2 ba1.8k sqft2973 N 79th STREET, Milwaukee, WI 53222Active
 MLS ID #1983943, Emily Paige & Co. Team*. WIREX MLS
 - $299,9003 bd2 ba1.5k sqft2762 N 82nd STREET, Milwaukee, WI 53222Active
 MLS ID #1981680, Chad Hofmann. WIREX MLS
 - $295,0003 bd2 ba1.5k sqft3618 N 94th STREET, Milwaukee, WI 53222Active
 MLS ID #1981383, Jessica Stappas. WIREX MLS
