Oceanside - Brower Oakview Condominium - Beautiful 3-bedroom, 2.5 bath townhouse offering a spacious and inviting layout. The updated kitchen features quartz countertops, stainless steel appliances, and a bright dining area. Enjoy a sun-filled living room with soaring ceilings, a skylight, cozy fireplace, and sliding doors leading to a private patio and small backyard - perfect for relaxing or entertaining. The first floor includes a convenient half bath and a primary bedroom with its own full en-suite bath. Upstairs, you will find two generously sized bedrooms, a full bath and double closets and a walk in closet in the hallway. A charming open landing overlooks the living room below, enhancing the home's open airy feel. The partially finished basement adds valuable living space, currently used as a den, with a washer and dryer, plus a separate room as a home office. An additional large unfinished area offers excellent potential to customize and expand.
A wonderful blend of comfort, space, and flexibility-don't miss this opportunity!
Pending
$785,000
2840 Nicole Court, Oceanside, NY 11572
3beds
2,032sqft
Condominium, Residential
Built in 1986
-- sqft lot
$-- Zestimate®
$386/sqft
$400/mo HOA
What's special
- 105 days |
- 63 |
- 0 |
Zillow last checked:
Listing updated:
Listed by:
Stonegate Real Estate 516-740-2777,
Henrietta L. Adler SRS 516-476-0533
Source: OneKey® MLS as distributed by MLS GRID,MLS#: 983129
Facts & features
Interior
Bedrooms & bathrooms
- Bedrooms: 3
- Bathrooms: 3
- Full bathrooms: 2
- 1/2 bathrooms: 1
Bedroom 1
- Description: Large Primary Bedroom
- Level: First
Bedroom 2
- Description: Bright and Spacious Bedroom with 2 double closets
- Level: Second
Bedroom 3
- Description: Nice Size Bedroom
- Level: Second
Bathroom 1
- Description: Full Bath in Primary first floor bedroom
- Level: First
Bathroom 2
- Description: Half Bath on First Floor
- Level: First
Bathroom 3
- Description: Full Bath
- Level: Second
Basement
- Description: Den
- Level: Basement
Basement
- Description: Home Office
- Level: Basement
Basement
- Description: Unfinished Room
- Level: Basement
Kitchen
- Description: Remodeled in 2022 - Eat in Kitchen, SS Appliances. Quartz Countertops
- Level: First
Living room
- Description: Bright spacious LR with Fireplace and Sliding Doors to Patio and backyard
- Level: First
Heating
- Forced Air
Cooling
- Central Air
Appliances
- Included: Dishwasher, Dryer, Gas Oven, Refrigerator, Stainless Steel Appliance(s), Washer
- Laundry: In Unit
Features
- Cathedral Ceiling(s), Ceiling Fan(s), Eat-in Kitchen, Entrance Foyer, High Ceilings, Master Downstairs, Recessed Lighting, Storage, Walk-In Closet(s)
- Flooring: Tile, Wood
- Basement: Partially Finished
- Attic: None
- Number of fireplaces: 1
- Fireplace features: Living Room
- Common walls with other units/homes: 2+ Common Walls,No One Above
Interior area
- Total structure area: 2,032
- Total interior livable area: 2,032 sqft
Property
Parking
- Total spaces: 2
- Parking features: Garage, Other
- Garage spaces: 1
Features
- Levels: Three Or More
- Patio & porch: Patio
Lot
- Size: 2.86 Acres
Details
- Parcel number: 208954244000226UCA008100041
- Special conditions: None
Construction
Type & style
- Home type: Condo
- Property subtype: Condominium, Residential
- Attached to another structure: Yes
Materials
- Brick
- Foundation: Slab
Condition
- Year built: 1986
- Major remodel year: 1986
Utilities & green energy
- Sewer: Public Sewer
- Water: Public
- Utilities for property: Cable Available, Electricity Connected, Natural Gas Connected, Sewer Connected, Trash Collection Public, Water Connected
Community & HOA
Community
- Features: Clubhouse, Pool
HOA
- Has HOA: Yes
- Amenities included: Clubhouse, Parking, Pool, Snow Removal
- Services included: Maintenance Grounds, Pool Service, Sewer, Snow Removal
- HOA fee: $400 monthly
Location
- Region: Oceanside
Financial & listing details
- Price per square foot: $386/sqft
- Tax assessed value: $457,000
- Annual tax amount: $12,210
- Date on market: 4/10/2026
- Cumulative days on market: 71 days
- Listing agreement: Exclusive Right To Sell
- Electric utility on property: Yes
Estimated market value
Not available
Estimated sales range
Not available
Not available
Price history
| Date | Event | Price |
|---|---|---|
| 4/27/2026 | Pending sale | $785,000$386/sqft |
Source:  OneKey® MLS as distributed by MLS GRID #983129 Report a problem OneKey® MLS as distributed by MLS GRID #983129 Report a problem | ||
| 4/10/2026 | Listed for sale | $785,000+67%$386/sqft |
Source: OneKey® MLS as distributed by MLS GRID #983129 Report a problem | ||
| 7/13/2004 | Sold | $470,000+21.4%$231/sqft |
Source: Public Record Report a problem | ||
| 11/22/2002 | Sold | $387,000+31.2%$190/sqft |
Source: Public Record Report a problem | ||
| 9/2/1999 | Sold | $295,000$145/sqft |
Source: Public Record Report a problem | ||
Public tax history
| Year | Property taxes | Tax assessment |
|---|---|---|
| 2024 | -- | $457 -5.2% |
| 2023 | -- | $482 -7.1% |
| 2022 | -- | $519 |
| 2021 | $12,473 +4% | -- |
| 2020 | $11,995 -6.9% | $779 |
| 2019 | $12,883 | $779 -16.5% |
| 2018 | $12,883 +6% | $933 |
| 2017 | $12,156 +5.2% | $933 |
| 2016 | $11,559 +183.4% | $933 |
| 2015 | $4,079 +7.6% | $933 |
| 2013 | $3,792 +4.1% | $933 |
| 2012 | $3,643 -37.1% | $933 -5.6% |
| 2011 | $5,794 +16.9% | $988 +5.9% |
| 2010 | $4,958 | $933 -40.9% |
| 2009 | -- | $1,580 +6% |
| 2008 | -- | $1,491 +6% |
| 2006 | -- | $1,407 -34.1% |
| 2005 | -- | $2,136 -41.2% |
| 2004 | -- | $3,635 |
| 2003 | -- | $3,635 |
Find assessor info on the county website
Monthly payment
Climate risks
Neighborhood: 11572
Nearby schools
GreatSchools rating
- NASchool 6 Kindergarten CenterGrades: PK-KDistance: 0.3 mi
- 6/10School 9m Oceanside Middle SchoolGrades: 7-8Distance: 1.3 mi
- 9/10School 7 Oceanside Senior High SchoolGrades: 9-12Distance: 0.3 mi
Schools provided by the listing agent
- Elementary: School 3
- Middle: School 9M-Oceanside Middle School
- High: School 7-Oceanside Senior Hs
Source: OneKey® MLS as distributed by MLS GRID. This data may not be complete. We recommend contacting the local school district to confirm school assignments for this home.
- $872,600-- bd2 ba2.2k sqft227 Oceanside Pkwy, Oceanside, NY 11572Off Market
- $821,500-- bd2 ba2k sqft229 Oceanside Pkwy, Oceanside, NY 11572Off Market
- $872,100-- bd2 ba2.2k sqft231 Oceanside Pkwy, Oceanside, NY 11572Off Market
- $852,2003 bd4 ba2.2k sqft233 Oceanside Pkwy, Oceanside, NY 11572Off Market
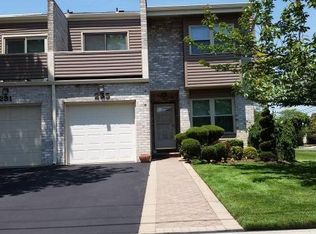
- $850,3004 bd3 ba3k sqft2870 Rugby Rd #5, Oceanside, NY 11572Off Market
- $787,8004 bd2 ba2k sqft2868 Rugby Rd, Oceanside, NY 11572Off Market
- $846,800-- bd2 ba2k sqft2866 Rugby Rd, Oceanside, NY 11572Off Market
- $847,900-- bd2 ba2k sqft2864 Rugby Rd #8, Oceanside, NY 11572Off Market
- $849,600-- bd2 ba2k sqft2862 Rugby Rd, Oceanside, NY 11572Off Market
A local agent can set up tours, give advice and negotiate with sellers.
Similar homes
- $849,9995 bd3 ba1.8k sqft2927 Brower Avenue, Oceanside, NY 11572For Sale

 MLS ID #1008176, Katherine T. Giordano, Listing by: Keller Williams Realty Elite. OneKey® MLS as distributed by MLS GRID
 - $815,0004 bd2 ba1.2k sqft2782 Harvey Avenue, Oceanside, NY 11572For Sale
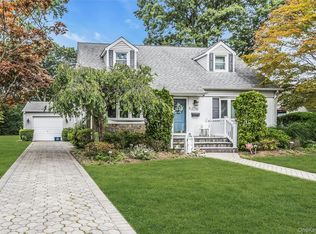 MLS ID #1019952, Vincent Rendo, Listing by: Douglas Elliman Real Estate. OneKey® MLS as distributed by MLS GRID
 - $799,0004 bd2 ba1.9k sqft3166 Perry Avenue, Oceanside, NY 11572For Sale
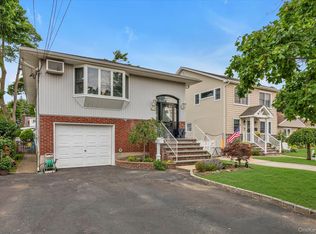 MLS ID #1015880, Monika Dvorak, Listing by: Douglas Elliman Real Estate. OneKey® MLS as distributed by MLS GRID
 - $925,0004 bd3 ba1.9k sqft390 Silver Lane, Oceanside, NY 11572For Sale
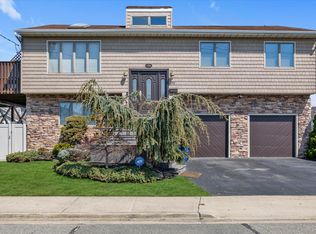 MLS ID #976819, Tiffany J. Balanoff ABR CRS PSA RE, Listing by: Douglas Elliman Real Estate. OneKey® MLS as distributed by MLS GRID
 - $879,0004 bd3 ba1.8k sqft3727 Oceanside Road E, Oceanside, NY 11572For SaleMLS ID #972883, Denise L. Azzato ABR SFR, Listing by: Coldwell Banker American Homes. OneKey® MLS as distributed by MLS GRID
- $789,9995 bd3 ba1.8k sqft63 Lewis Road, Merrick, NY 11566For SaleMLS ID #1028604, Sarah Fox, Listing by: Signature Premier Properties. OneKey® MLS as distributed by MLS GRID
- $789,0004 bd3 ba1.8k sqft30 East Boulevard, East Rockaway, NY 11518For SaleMLS ID #1021972, Jeanette Bosshart, Listing by: Kaya Homes. OneKey® MLS as distributed by MLS GRID
- $1,147,0004 bd2 ba3k sqft3452 Ocean Avenue, Oceanside, NY 11572For SaleMLS ID #939763, Maria Lindh, Listing by: Next Level Real Estate NY. OneKey® MLS as distributed by MLS GRID
- $795,0002 bd2 ba1.1k sqft20725 Darren Drive #1804, Bayside, NY 11360For SaleMLS ID #995887, Karen A. Dobrucky Skala, Listing by: Prime Realty. OneKey® MLS as distributed by MLS GRID
- $949,0003 bd3 ba1.8k sqft10 Dorset Lane, Rockville Centre, NY 11570For SaleMLS ID #1023780, Lumnije Kacic, Listing by: EXIT Realty Private Client. OneKey® MLS as distributed by MLS GRID
- $649,0003 bd2 ba1.6k sqft1047 Cornwell Avenue, Baldwin, NY 11510For SaleMLS ID #1024010, Anjely Bisai, Listing by: Redfin Real Estate. OneKey® MLS as distributed by MLS GRID
- $775,0003 bd3 ba1.3k sqft75 Wagg Avenue, Malverne, NY 11565For SaleMLS ID #1019923, Eileen L. O Hara, Listing by: Daniel Gale Sothebys Intl Rlty. OneKey® MLS as distributed by MLS GRID
- $899,0003 bd3 ba1.6k sqft11 Manors Drive, Jericho, NY 11753For SaleMLS ID #968580, Harish K. Kundnani, Listing by: Property Professionals Realty. OneKey® MLS as distributed by MLS GRID
- $649,9992 bd2 ba1.3k sqft65 Cottonwood Court, Wantagh, NY 11793For SaleMLS ID #1008190, Matthew J. Lenner, Listing by: Real Broker NY LLC. OneKey® MLS as distributed by MLS GRID
- $1,099,0004 bd3 ba2.7k sqft3780 Greentree Drive, Oceanside, NY 11572For SaleMLS ID #979364, Theresa Balazs, Listing by: Douglas Elliman Real Estate. OneKey® MLS as distributed by MLS GRID
- $788,9004 bd3 ba1.5k sqft295 union Avenue, Lynbrook, NY 11563For SaleMLS ID #952420, Debbie L. Adeniyi, Listing by: Cyberhome Realty Inc. OneKey® MLS as distributed by MLS GRID
- $799,0003 bd2 ba1.4k sqft179 Scarcliffe Drive, Malverne, NY 11565For SaleMLS ID #1019875, Kunal Sewani, Listing by: Signature Premier Properties. OneKey® MLS as distributed by MLS GRID
- $649,9995 bd3 ba1.2k sqft17 Shonnard Avenue, Freeport, NY 11520For SaleMLS ID #1028591, Christian Poterson, Listing by: Fave Realty Inc. OneKey® MLS as distributed by MLS GRID
- $799,9904 bd3 ba2.2k sqft2394 Cedar Street, Seaford, NY 11783For SaleMLS ID #1019393, Lisa A. Camarda CBR GRI, Listing by: RE/MAX Reliance. OneKey® MLS as distributed by MLS GRID
- $799,0003 bd2 ba1.4k sqft327 Wynsum Avenue, Merrick, NY 11566For SaleMLS ID #1023876, Seth B. Levy, Listing by: Signature Premier Properties. OneKey® MLS as distributed by MLS GRID
