You must see this well-maintained one-level home! Featuring new windows, 3 bedrooms plus a spacious bonus room, this home offers a comfortable and versatile floor plan. The large kitchen/dining combination provides plenty of room for everyday living and entertaining. Enjoy the newer sunroom overlooking an exceptional yard with plenty of space to relax, play or garden. Don't overlook the walk-in crawl space, you can stand upright in much of this surprisingly usable area! With its generous space and easy access, it offers exciting potential for a workshop, hobby area, additional storage or a creative space of your own. A wonderful home, this is a rare find.
Pending - continue to show - inspection
$449,900
2841 Misty Ridge Dr, Lenoir City, TN 37772
3beds
1,928sqft
Single Family Residence
Built in 2006
0.46 Acres Lot
$-- Zestimate®
$233/sqft
$-- HOA
What's special
New windowsWell-maintained one-level home
- 26 days
- 510
- 73
Zillow last checked:
Listing updated:
Listed by:
Kim Miller,
Realty Executives Associates 865-693-3232
Source: East Tennessee Realtors,MLS#: 1355516
Facts & features
Interior
Bedrooms & bathrooms
- Bedrooms: 3
- Bathrooms: 2
- Full bathrooms: 2
Rooms
- Room types: Bonus Room
Heating
- Ceiling, Natural Gas
Cooling
- Central Air
Appliances
- Included: Dishwasher, Dryer, Microwave, Range, Refrigerator, Self Cleaning Oven, Washer
Features
- Walk-In Closet(s), Cathedral Ceiling(s), Eat-in Kitchen, Bonus Room
- Flooring: Laminate, Carpet, Vinyl, Tile
- Windows: Insulated Windows
- Basement: Crawl Space
- Number of fireplaces: 1
- Fireplace features: Gas Log
Interior area
- Total structure area: 1,928
- Total interior livable area: 1,928 sqft
Property
Parking
- Total spaces: 2
- Parking features: Garage Door Opener, Attached, Main Level
- Has attached garage: Yes
- Carport spaces: 2
Features
- Has view: Yes
- View description: Other, Trees/Woods
Lot
- Size: 0.46 Acres
- Dimensions: .46
- Features: Level, Rolling Slope
Details
- Parcel number: 016C F 00600 000
Construction
Type & style
- Home type: SingleFamily
- Architectural style: Traditional
- Property subtype: Single Family Residence
Materials
- Vinyl Siding, Brick, Frame
Condition
- Year built: 2006
Utilities & green energy
- Sewer: Septic Tank
- Water: Public
Community & HOA
Community
- Security: Smoke Detector(s)
- Subdivision: Misty Ridge
Location
- Region: Lenoir City
Financial & listing details
- Price per square foot: $233/sqft
- Tax assessed value: $241,700
- Annual tax amount: $1,069
- Date on market: 9/15/2026
Estimated market value
Not available
Estimated sales range
Not available
Not available
Price history
| Date | Event | Price |
|---|---|---|
| 9/16/2026 | Pending sale | $449,900$233/sqft |
Source:  East Tennessee Realtors #1355516 Report a problem East Tennessee Realtors #1355516 Report a problem | ||
| 9/15/2026 | Listed for sale | $449,900+104.6%$233/sqft |
Source: East Tennessee Realtors #1355516 Report a problem | ||
| 5/19/2006 | Sold | $219,900$114/sqft |
Source: Public Record Report a problem | ||
Public tax history
| Year | Property taxes | Tax assessment |
|---|---|---|
| 2025 | $1,069 | $60,425 |
| 2024 | $1,069 +16.5% | $60,425 |
| 2023 | $917 | $60,425 |
| 2022 | $917 | $60,425 |
| 2021 | -- | $60,425 +18% |
| 2020 | $924 | $51,225 |
| 2019 | $924 | $51,225 |
| 2018 | $924 0% | $51,225 |
| 2017 | $924 -0.9% | $51,225 +2.1% |
| 2016 | $932 0% | $50,150 |
| 2015 | $932 | $50,150 |
| 2014 | $932 | $50,150 |
| 2013 | -- | $50,150 |
| 2012 | $932 | $50,150 -3.9% |
| 2011 | $932 +12.6% | $52,175 |
| 2010 | $828 | $52,175 |
| 2009 | $828 -17.3% | $52,175 |
| 2008 | $1,002 +19.5% | $52,175 +14.5% |
| 2007 | $839 | $45,575 |
| 2006 | $839 +507.7% | $45,575 +507.7% |
| 2005 | $138 +3.4% | $7,500 |
| 2004 | $134 | $7,500 -65.9% |
| 2000 | -- | $22,000 |
Find assessor info on the county website
Monthly payment
Est. payment
Payment breakdown
Explore the cost of this home by adjusting the details. Changes won't be saved.Climate risks
Neighborhood: 37772
Nearby schools
Schools provided by the listing agent
- Elementary: Highland Park
- Middle: North
Source: East Tennessee Realtors. This data may not be complete. We recommend contacting the local school district to confirm school assignments for this home.
- $423,8003 bd2 ba1.9k sqft2885 Misty Ridge Dr, Lenoir City, TN 37772Off Market

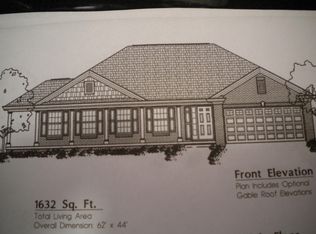
- $424,7003 bd2 ba1.6k sqft2922 Misty Ridge Dr LOT 65, Lenoir City, TN 37772Off Market
- $811,800-- bd3 ba3.7k sqft2745 Misty Ridge Dr, Lenoir City, TN 37772Off Market
- $572,0003 bd3 ba2.5k sqft2933 Misty Ridge Dr, Lenoir City, TN 37772Off Market
Similar homes
- $425,9003 bd3 ba1.9k sqft225 Hillsborough Ln, Lenoir City, TN 37772For Sale

 MLS ID #3505953, Carla Wiggins. RealTracs MLS as distributed by MLS GRID
 - $580,0003 bd3 ba2.7k sqft3560 Hirst Cir, Lenoir City, TN 37772For Sale
 MLS ID #3245681, Roy Nicaud. RealTracs MLS as distributed by MLS GRID
 - $489,0003 bd3 ba2.8k sqft1031 Montcrest Dr, Lenoir City, TN 37771For Sale
 MLS ID #3528496, Jersey Magro. RealTracs MLS as distributed by MLS GRID
 - $585,0003 bd3 ba2.8k sqft1376 Silver Leaf Dr, Lenoir City, TN 37772Active
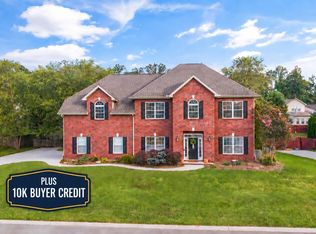
 MLS ID #1345451, Corrine Campbell, Greater Impact Realty. East Tennessee Realtors
 - $439,0003 bd2 ba1.7k sqft812 Summerdale Dr, Knoxville, TN 37934ActiveMLS ID #1352265, Mike Brock, Realty Group. East Tennessee Realtors
- $449,0003 bd3 ba2.1k sqft709 Landing Ln, Knoxville, TN 37934For SaleMLS ID #3528445, Pam Owen. RealTracs MLS as distributed by MLS GRID
- $450,0003 bd3 ba1.8k sqft117 Saloli Way, Loudon, TN 37774ActiveMLS ID #1349583, Jacquie Padilla Vinas, CENTURY 21 Legacy. East Tennessee Realtors
- $455,0003 bd2 ba1.8k sqft532 Valley Vista Way, Maryville, TN 37801ActiveMLS ID #1354167, Becky Sera, Epique Realty. East Tennessee Realtors
- $449,9003 bd2 ba1.7k sqft926 Mossy Grove Ln, Maryville, TN 37801ActiveMLS ID #1343395, Christy Elder, Keller Williams. East Tennessee Realtors
- $445,0003 bd3 ba1.8k sqft208 Overlook Dr, Loudon, TN 37774For SaleMLS ID #3520633, Cindy Bengel. RealTracs MLS as distributed by MLS GRID
- $469,0003 bd2 ba2k sqft1217 Topside Rd, Louisville, TN 37777ActiveMLS ID #1350292, Leah Sabol, CENTURY 21 Legacy. East Tennessee Realtors
- $499,0003 bd3 ba1.8k sqft10909 Woody Dr, Knoxville, TN 37934ActiveMLS ID #1343455, Kimberly Wright, Wright Realty. East Tennessee Realtors
- $550,0005 bd3 ba2.5k sqft12516 Pony Express Dr, Knoxville, TN 37934ActiveMLS ID #1344964, Bobby Sanford, Wallace. East Tennessee Realtors
- $379,0003 bd3 ba1.7k sqft241 El Grande Ln, Lenoir City, TN 37771ActiveMLS ID #1355124, Patti Holcomb, Keller Williams West Knoxville. East Tennessee Realtors
- $379,0003 bd3 ba1.6k sqft9315 Barrington Blvd, Knoxville, TN 37922For SaleMLS ID #3597090, Heather Wooten. RealTracs MLS as distributed by MLS GRID
- $450,0004 bd3 ba2.3k sqft105 Trenton Dr, Oak Ridge, TN 37830ActiveMLS ID #1352621, Brian Howard, Realty Executives Associates. East Tennessee Realtors
- $499,0004 bd3 ba2.1k sqft229 Newport Rd, Concord, TN 37934ActiveMLS ID #1335594, Lynette Stephens, Gables & Gates, REALTORS. East Tennessee Realtors
- $439,9003 bd3 ba2.1k sqft5914 Gray Gables Dr, Knoxville, TN 37931For SaleMLS ID #3609757, Judy Brewton. RealTracs MLS as distributed by MLS GRID
- $424,9003 bd3 ba2k sqft1526 Indigo Dr, Maryville, TN 37803ActiveMLS ID #1357960, Sherry Jones Paul, Realty Executives Associates. East Tennessee Realtors
