Unique property with two homes on one lot. TWO HOMES: 2020 Park Av (3bd, 2ba, 1184sqft, built in 2017) 2841 Sunnyview Rd (4bd, 3ba, 2464sqft, built in 2026). Brand new construction. Features include tile flooring on main level and vinyl flooring upstairs, open concept layout, 9ft ceilings, quartz countertops throughout, primary suite with tile shower and soaking tub, covered patio, fully fenced yard.
New construction
Listed by: Realty One Group Willamette Valley • LUPITA GARCIA ROJAS • Contact: 503-871-4422
$1,011,000
2841 Sunnyview & 2020 Park Avenue Rd NE, Salem, OR 97301
7beds
3,648sqft
Single Family Residence
Built in 2026
0.28 Acres Lot
$-- Zestimate®
$277/sqft
$-- HOA
What's special
Fully fenced yardCovered patioVinyl flooring upstairsOpen concept layoutQuartz countertops throughout
- 3 days |
- 98 |
- 3 |
Zillow last checked:
Listing updated:
Listed by:
LUPITA GARCIA ROJAS 503-871-4422,
Realty One Group Willamette Valley
Source: WVMLS,MLS#: 843519
Loading...
Facts & features
Interior
Bedrooms & bathrooms
- Bedrooms: 7
- Bathrooms: 5
- Full bathrooms: 5
Primary bedroom
- Level: Main
Bedroom 2
- Level: Upper
Bedroom 3
- Level: Upper
Bedroom 4
- Level: Upper
Dining room
- Features: Area (Combination)
- Level: Main
Kitchen
- Level: Main
Living room
- Level: Main
Heating
- Natural Gas
Cooling
- Central Air
Appliances
- Included: Dishwasher, Disposal, Gas Range, Gas Water Heater
- Laundry: Upper Level
Features
- Flooring: Tile, Vinyl
- Has fireplace: Yes
- Fireplace features: Electric
Interior area
- Total structure area: 3,648
- Total interior livable area: 3,648 sqft
Property
Parking
- Total spaces: 2
- Parking features: Attached
- Attached garage spaces: 2
Features
- Levels: One,Two
- Stories: 1
- Patio & porch: Covered Patio
- Fencing: Fenced
Lot
- Size: 0.28 Acres
Details
- Zoning: RS
Construction
Type & style
- Home type: SingleFamily
- Property subtype: Single Family Residence
Materials
- Fiber Cement
- Foundation: Continuous
- Roof: Shingle
Condition
- New construction: Yes
- Year built: 2026
Details
- Warranty included: Yes
Utilities & green energy
- Electric: 2/Upper
- Sewer: Public Sewer
- Water: Public
Community & HOA
HOA
- Has HOA: No
Location
- Region: Salem
Financial & listing details
- Price per square foot: $277/sqft
- Annual tax amount: $4,375
- Price range: $1M - $1M
- Date on market: 7/16/2026
- Listing agreement: Exclusive Right To Sell
- Listing terms: Cash,Conventional,VA Loan,FHA
- Inclusions: Range, dishwasher, fridge, and microwave
Estimated market value
Not available
Estimated sales range
Not available
Not available
Price history
| Date | Event | Price |
|---|---|---|
| 7/16/2026 | Listed for sale | $1,011,000$277/sqft |
Source:  WVMLS #843519 Report a problem WVMLS #843519 Report a problem | ||
Public tax history
Tax history is unavailable.
Monthly payment
Est. payment
Payment breakdown
Explore the cost of this home by adjusting the details. Changes won't be saved.Climate risks
Neighborhood: Lansing
Nearby schools
GreatSchools rating
- 2/10Washington Elementary SchoolGrades: K-5Distance: 0.7 mi
- 2/10Waldo Middle SchoolGrades: 6-8Distance: 0.5 mi
- 2/10McKay High SchoolGrades: 9-12Distance: 1.1 mi
Schools provided by the listing agent
- Elementary: Washington
- Middle: Waldo
- High: North Salem
Source: WVMLS. This data may not be complete. We recommend contacting the local school district to confirm school assignments for this home.
- $454,3005 bd2 ba1.9k sqft2883 Sunnyview Rd NE, Salem, OR 97301Off Market
- $363,7000.28 Acres2841 Sunnyview Rd NE, Salem, OR 97301Off Market
- $399,0004 bd2 ba1.5k sqft2030 Park Ave NE, Salem, OR 97301Sold
- $122,0406,960 Square Feet2035 Bruce St NE, Salem, OR 97301Off Market
- $50,0003 bd2 ba1.2k sqft2893 Sunnyview Rd NE, Salem, OR 97301Off Market
- $---- bd-- ba1.2k sqft2893 Sunnyview Rd NE, Salem, OR 97301Off Market
- $358,9003 bd2 ba1.2k sqft2893 Sunnyview Rd NE, Salem, OR 97301Off Market
- $373,9002 bd1 ba1.7k sqft2048 Park Ave NE, Salem, OR 97301Off Market
A local agent can set up tours, give advice and negotiate with sellers.
Similar homes
- $965,0004 bd4 ba4.7k sqft4098 Portland Rd NE, Salem, OR 97301For Sale

 MLS ID #841613, DESAREE PARKS, Realty One Group Willamette Valley Stayton. WVMLS
 - $1,022,9004 bd4 ba3k sqft3905 Rivercrest Dr N, Keizer, OR 97303For Sale
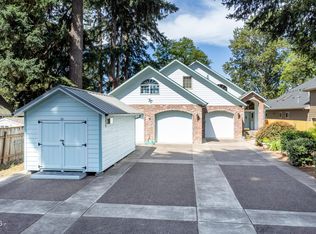
 MLS ID #26-1903, Debra P Williams, Taylor & Taylor Realty Company. OCMLS
 - $600,0005 bd5 ba3.7k sqft590 15th St NE, Salem, OR 97301For Sale
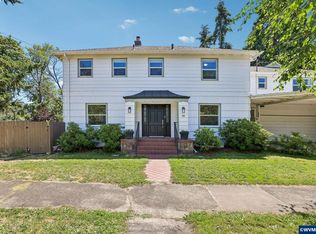 MLS ID #843277, CLINT LEWIS, Redfin. WVMLS
 - $1,325,0005 bd4 ba3.6k sqft6272 Topknot Ln NE, Salem, OR 97317For Sale
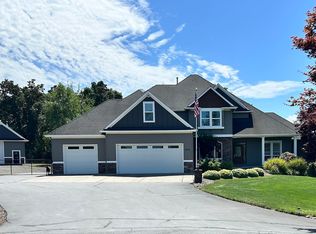 MLS ID #843457, GREG MESSICK, Realtynet. WVMLS
 - $950,0005 bd5 ba3.6k sqft1450 Beaumont St NW, Salem, OR 97304For SaleMLS ID #839281, CATHI CALDWELL, Homesmart Realty Group. WVMLS
- $949,0005 bd2 ba2k sqft5290 Caplinger Rd SE, Salem, OR 97317For SaleMLS ID #843183, ALFREDO URENA, John L. Scott-Salem. WVMLS
- $849,0008 bd5 ba3.4k sqft1027-102 Arthur Way NW, Salem, OR 97304For SaleMLS ID #843378, ANDREA BEYER, Coldwell Banker Mountain West Real Estate, Inc.. WVMLS
- $599,0005 bd4 ba2.8k sqft292 17th St SE, Salem, OR 97301For SaleMLS ID #843315, JERUSHA MALAER, John L. Scott-Salem. WVMLS
- $599,9006 bd6 ba3.1k sqft1544 Tripp St SE, Salem, OR 97302For SaleMLS ID #843582, JAKE LUCEY, Tradition Real Estate Partners. WVMLS
- $569,0007 bd3 ba2.8k sqft2560 Cherry Ave NE, Salem, OR 97301For SaleMLS ID #840566, DAVID GONZALEZ, Sundance Realty Llc. WVMLS
- $599,9955 bd3 ba2.2k sqft715 Wildflower St NE, Salem, OR 97301For SaleMLS ID #843175, DEBORAH CARR, Exp Realty, Llc. WVMLS
- $899,9996 bd3 ba2.5k sqft4085 Glenwood Dr SE, Salem, OR 97317For SaleMLS ID #842101, ROBERT VANLEUVEN, Exp Realty, Llc. WVMLS
- $675,0004 bd3 ba2.4k sqft5840 Benevan Ct NE, Keizer, OR 97303For SaleMLS ID #843223, ARNIE AMSDEN, Amsden Realty Llc. WVMLS
- $778,0004 bd4 ba3.4k sqft1665 Sisters Ct NW, Salem, OR 97304For SaleMLS ID #842557, RHONDA SMITH, Windermere Heritage. WVMLS
- $565,0004 bd2 ba2.8k sqft399 24th St NE, Salem, OR 97301For SaleMLS ID #842865, JASON CRAVENHO, Premiere Property Group, Llc - South Salem. WVMLS
- $1,500,0006 bd9 ba5k sqft3795 Blossom Dr NE, Salem, OR 97305For SaleMLS ID #832944, ROBERT VANLEUVEN, Exp Realty, Llc. WVMLS
- $1,150,0005 bd3 ba4.2k sqft4135 Rivercrest Dr N, Keizer, OR 97303For Sale By Owner
- $583,9754 bd3 ba2.4k sqft4889 Whitewater St NE, Salem, OR 97305For SaleMLS ID #843596, TROY MORRIS, Excel Real Estate. WVMLS
- $600,0005 bd3 ba2.6k sqft4752 Swegle Rd NE, Salem, OR 97301For SaleMLS ID #836601, JOEL GETSFRID, Keller Williams Realty Mid Willamette. WVMLS
- $799,9005 bd3 ba3.1k sqft1667 Ptarmigan St NW, Salem, OR 97304For SaleMLS ID #842134, LIZA REYNA- SKIPPER, Exp Realty, Llc. WVMLS
