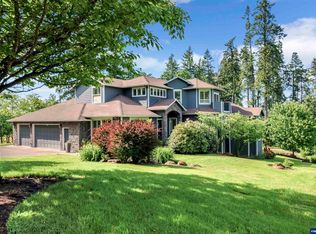
Custom-built 3,600-square-foot two-story home on 1.5 acres in the highly desirable Fruitland area. Built in 2002, this beautifully maintained property offers the perfect blend of comfort, functionality, and country living. The open-concept great room features a cozy wood stove and stunning oversized windows with electric shades, filling the home with natural light while showcasing picturesque views of the beautifully landscaped backyard. The spacious great room flows seamlessly into the kitchen, complete with knotty alder cabinetry, quartz countertops, an oversized eating bar, and a generous walk-in pantry. Just off the kitchen is a large laundry and mudroom with a convenient half bath. The entryway and kitchen feature recently refinished and sealed Brazilian cherry hardwood floors, adding warmth and timeless elegance. The main-level primary features a recently remodeled en-suite bathroom with a custom double shower, dual vanities, and a spacious walk-in closet. Also on the main floor are a versatile den or fifth bedroom and an additional half bath. Upstairs you'll find three generously sized bedrooms, a beautifully remodeled full bathroom with quartz countertops, and an expansive 500-square-foot bonus room with brand-new carpet—perfect for a media room, playroom, home gym, or guest space. Step outside to enjoy the newly constructed covered patio overlooking the fully fenced backyard. The property also features underground sprinklers, a large garden area, and plenty of room to enjoy the outdoors. Additional outbuildings include an impressive 30' x 35' shop with upstairs storage, plus a 10' x 12' storage shed with a garage door for easy access to lawn and garden equipment. Attached to the shed are a dog run and chicken coop, making this property ideal for hobby farming or anyone looking to enjoy country living with modern conveniences.
For sale
Listed by: Realtynet • GREG MESSICK • Contact: Agent: 503-300-6330
$1,325,000
6272 Topknot Ln NE, Salem, OR 97317
5beds
3,600sqft
:
Get pre-qualified$8,853/mo
Single Family Residence
Built in 2002
1.5 Acres Lot
$1,272,100 Zestimate®
$368/sqft
$-- HOA
What's special
Fully fenced backyardOversized eating barNewly constructed covered patioLarge garden areaDual vanitiesCozy wood stoveKnotty alder cabinetry
- 14 days |
- 1,224 |
- 24 |
Zillow last checked:
Listing updated:
Listed by:
GREG MESSICK Agent:503-300-6330,
Realtynet
Source: WVMLS,MLS#: 843457
Facts & features
Interior
Bedrooms & bathrooms
- Bedrooms: 5
- Bathrooms: 4
- Full bathrooms: 2
- 1/2 bathrooms: 2
Primary bedroom
- Level: Upper
Bedroom 2
- Level: Upper
Bedroom 3
- Level: Upper
Bedroom 4
- Level: Upper
Dining room
- Features: Area (Combination)
- Level: Main
Family room
- Level: Main
Kitchen
- Level: Main
Living room
- Level: Main
Heating
- Natural Gas, Wood, Stove, Forced Air
Appliances
- Included: Dishwasher, Disposal, Gas Range, Built-In Range, Microwave, Range Included, Gas Water Heater
- Laundry: Main Level
Features
- Breakfast Room/Nook, Office
- Flooring: Carpet, Wood, Tile
- Has fireplace: Yes
- Fireplace features: Family Room, Gas
Interior area
- Total structure area: 3,600
- Total interior livable area: 3,600 sqft
Property
Parking
- Total spaces: 3
- Parking features: Attached
- Attached garage spaces: 3
Features
- Levels: Two
- Stories: 2
- Patio & porch: Covered Patio
- Fencing: Fenced
- Has view: Yes
- View description: Territorial
Lot
- Size: 1.5 Acres
- Features: Landscaped
Details
- Additional structures: See Remarks, RV/Boat Storage
- Parcel number: 329873
Construction
Type & style
- Home type: SingleFamily
- Property subtype: Single Family Residence
Materials
- Fiber Cement, Lap Siding
- Foundation: Continuous
- Roof: Composition
Condition
- New construction: No
- Year built: 2002
Utilities & green energy
- Electric: 1/Main
- Sewer: Septic Tank
- Water: Well
Community & HOA
Community
- Subdivision: QUAIL POINT II
HOA
- Has HOA: No
Location
- Region: Salem
Financial & listing details
- Price per square foot: $368/sqft
- Tax assessed value: $1,060,840
- Annual tax amount: $6,903
- Price range: $1.3M - $1.3M
- Date on market: 7/15/2026
- Listing agreement: Exclusive Agency
- Listing terms: Conventional
Estimated market value
$1,272,100
$1.21M - $1.34M
$3,762/mo
Price history
| Date | Event | Price |
|---|---|---|
| 7/15/2026 | Listed for sale | $1,325,000+1372.2%$368/sqft |
Source:  WVMLS #843457 Report a problem WVMLS #843457 Report a problem | ||
| 7/31/2002 | Sold | $90,000$25/sqft |
Source: Public Record Report a problem | ||
Public tax history
| Year | Property taxes | Tax assessment |
|---|---|---|
| 2025 | $6,903 +3% | $476,280 +3% |
| 2024 | $6,700 +5.4% | $462,410 +6.1% |
| 2023 | $6,356 +3% | $435,880 |
| 2022 | $6,170 +0.9% | $435,880 +3% |
| 2021 | $6,113 +7.3% | $423,190 +6.1% |
| 2020 | $5,695 -1.2% | $398,910 |
| 2019 | $5,762 +1.4% | -- |
| 2018 | $5,680 | -- |
| 2017 | $5,680 +17.8% | -- |
| 2016 | $4,820 | -- |
| 2015 | $4,820 +5.6% | -- |
| 2014 | $4,565 | -- |
Find assessor info on the county website
Monthly payment
Est. payment
Payment breakdown
Explore the cost of this home by adjusting the details. Changes won't be saved.Climate risks
Neighborhood: 97317
Nearby schools
GreatSchools rating
- 3/10Cesar E Chavez ElemGrades: K-5Distance: 2 mi
- 2/10Waldo Middle SchoolGrades: 6-8Distance: 3.6 mi
- 2/10McKay High SchoolGrades: 9-12Distance: 2.6 mi
Schools provided by the listing agent
- Elementary: Lamb
- Middle: Adam Stephens
- High: McKay
Source: WVMLS. This data may not be complete. We recommend contacting the local school district to confirm school assignments for this home.
- $1,055,8803 bd3 ba3k sqft6282 Topknot Ln NE, Salem, OR 97317Off Market
- $910,6004 bd3 ba3k sqft6271 Topknot Ln NE, Salem, OR 97317Off Market
- $580,9003 bd2 ba1.7k sqft615 63rd Ave NE, Salem, OR 97317Off Market
- $838,3004 bd3 ba2.4k sqft779 Covey Ln NE, Salem, OR 97317Off Market
- $1,080,200-- bd3 ba3.3k sqft6281 Topknot Ln NE, Salem, OR 97317Off Market
- $1,054,9003 bd3 ba3.3k sqft6281 Top Knot Ln NE, Salem, OR 97317Off Market
- $1,183,2004 bd3 ba4.4k sqft759 Covey Ln NE, Salem, OR 97317Off Market
- $1,215,0004 bd2 ba2.5k sqft6292 Topknot Ln NE, Salem, OR 97317Sold
A local agent can set up tours, give advice and negotiate with sellers.
A local lender can help you make sure your offer is ready when you are.
Similar homes
- $1,325,0005 bd4 ba3.6k sqft6193 81st Ave SE, Salem, OR 97317For Sale

 MLS ID #843127, DESAREE PARKS, Realty One Group Willamette Valley Stayton. WVMLS
 - $1,550,0004 bd4 ba3.8k sqft752 Macinnes Ln NE, Salem, OR 97317For Sale
 MLS ID #840120, VITALY ORMANJI, Exp Realty, Llc. WVMLS
 - $1,249,9794 bd5 ba3.7k sqft8623 Blackhawk Ct SE, Salem, OR 97317For Sale
 MLS ID #828825, MICHELE MCCORMACK, Exp Realty, Llc. WVMLS
 - $1,050,0003 bd4 ba2.9k sqft8781 Boulder Ridge Ct SE, Salem, OR 97317For Sale
 MLS ID #843539, BRIAN AND NINA WHITE, Paramount Real Estate Services. WVMLS
 - $--3 bd2 ba2.2k sqft7241 Aumsville Hwy SE, Salem, OR 97317AuctionAuction.com 2
- $1,295,0004 bd3 ba2.5k sqft3117 Battle Creek Hollow Ln SE, Salem, OR 97317For SaleMLS ID #840267, KIMBERLY WOODWARD, Smi Real Estate. WVMLS
- $860,0005 bd3 ba2.6k sqft6922 Fruitland Rd NE, Salem, OR 97317For SaleMLS ID #843050, ANA SOLORIO ARREDONDO, Harcourts Lifestyle Realty. WVMLS
- $1,550,0004 bd4 ba3.8k sqft752 Macinness Ln NE, Salem, OR 97301Active
 MLS ID #245794750, Vitaly Ormanji, eXp Realty, LLC. RMLS (OR)
 - $995,0004 bd5 ba3.2k sqft6723 Rippling Brook Dr SE, Salem, OR 97317For SaleMLS ID #840266, CASSANDRE MOSS, Willcuts Company Real Estate. WVMLS
- $735,0004 bd2 ba2.9k sqft6962 Macleay Rd SE, Salem, OR 97317For SaleMLS ID #843342, PRISCILLA BEGGS, Zenith Realty, Llc. WVMLS
- $949,0005 bd2 ba2k sqft5290 Caplinger Rd SE, Salem, OR 97317For SaleMLS ID #843183, ALFREDO URENA, John L. Scott-Salem. WVMLS
- $1,375,0007 bd6 ba4.9k sqft734 Cascade Dr NW, Salem, OR 97304For SaleMLS ID #843848, PATTI WILLIAMSON, Windermere Heritage. WVMLS
- $1,290,0006 bd4 ba5.2k sqft800 Welcome Way SE, Salem, OR 97302For SaleMLS ID #843379, ANDREA BEEM, Exp Realty, Llc. WVMLS
- $885,0004 bd3 ba2.2k sqft1350 119th Ave SE, Salem, OR 97317For SaleMLS ID #843459, AMY MCLEOD P.C., Keller Williams Capital City. WVMLS
- $924,9004 bd2 ba2.5k sqft8471 Tyrone Ln SE, Salem, OR 97317For SaleMLS ID #841076, LACEY STARK, Windermere Heritage. WVMLS
- $999,0004 bd4 ba3.4k sqft8161 Mystical Ln SE, Salem, OR 97317For SaleMLS ID #830353, JUTTA ANTHONY, Berkshire Hathaway Homeservices R E Prof. WVMLS
- $975,0004 bd3 ba2.5k sqft8131 Pudding Creek Dr SE, Salem, OR 97317For SaleMLS ID #840987, DAMONIAN PIKE, Berkshire Hathaway Homeservices R E Prof. WVMLS
- $1,295,0004 bd3 ba4k sqft460 Leffelle St S, Salem, OR 97302For SaleMLS ID #822107, JENNIFER LARSON, Homestar Brokers. WVMLS
- $925,0003 bd3 ba2k sqft6202-4 J Ln SE, Salem, OR 97317For SaleMLS ID #840854, SUTTER MATSON, Exp Realty, Llc. WVMLS
- $1,100,0004 bd4 ba3.7k sqft8325 Redwood Dr SE, Aumsville, OR 97325For SaleMLS ID #843480, CAROLYN ALEXANDER, Homesmart Realty Group. WVMLS
