Stunning home nestled in the woods & still in town! Dual Living, LVP Flooring, Vaulted ceilings, Fireplace, Skylights, Built in shelving in several rooms! Covered decks & balconies w/ a serene private setting. Walkway down to the creek w/ an area for a picnic! Stainless steel appliances w/ an oversized kitchen, pantry, great for entertaining! Primary suite has a private reading nook w/ a view of the creek. Is set up for dual living or do your due diligence for airbnb use. Shooting range!! Its a MUST SEE!
For sale
Listed by: Exp Realty, Llc • ANDREA BEEM • Contact: Cell: 541-231-3109
$1,290,000
800 Welcome Way SE, Salem, OR 97302
6beds
5,286sqft
Single Family Residence
Built in 1976
0.7 Acres Lot
$1,235,200 Zestimate®
$244/sqft
$-- HOA
What's special
Dual livingGreat for entertainingVaulted ceilingsOversized kitchenStainless steel appliancesLvp flooring
- 98 days
- 288
- 19
Zillow last checked:
Listing updated:
Listed by:
ANDREA BEEM Cell:541-231-3109,
Exp Realty, Llc
Source: WVMLS,MLS#: 843379
Facts & features
Interior
Bedrooms & bathrooms
- Bedrooms: 6
- Bathrooms: 4
- Full bathrooms: 3
- 1/2 bathrooms: 1
Appliances
- Included: Dishwasher, Disposal, Electric Range, Microwave, Electric Water Heater
Features
- High Speed Internet
- Has fireplace: Yes
- Fireplace features: Living Room
Interior area
- Total structure area: 5,286
- Total interior livable area: 5,286 sqft
Property
Parking
- Parking features: Detached
- Garage spaces: 4
Features
- Levels: Two
- Stories: 2
- Patio & porch: Covered Deck
- Has view: Yes
- View description: Territorial
Lot
- Size: 0.7 Acres
- Features: Dimension Above, Landscaped
Details
- Additional structures: RV/Boat Storage
- Parcel number: 565253
- Zoning: RS
Construction
Type & style
- Home type: SingleFamily
- Property subtype: Single Family Residence
Materials
- Fiber Cement, Lap Siding
- Foundation: Continuous
- Roof: Composition
Condition
- New construction: No
- Year built: 1976
Community & HOA
Community
- Subdivision: Alderbrook Manor
HOA
- Has HOA: No
Location
- Region: Salem
Financial & listing details
- Price per square foot: $244/sqft
- Tax assessed value: $1,059,720
- Annual tax amount: $13,918
- Price range: $1.3M - $1.3M
- Date on market: 7/15/2026
- Listing agreement: Exclusive Right To Sell
- Listing terms: Cash,Conventional,VA Loan,FHA
Estimated market value
$1,235,200
$1.17M - $1.30M
$4,291/mo
Price history
| Date | Event | Price |
|---|---|---|
| 7/15/2026 | Listed for sale | $1,290,000+69.7%$244/sqft |
Source:  WVMLS #843379 Report a problem WVMLS #843379 Report a problem | ||
| 3/24/2021 | Listing removed | -- |
Source: Owner Report a problem | ||
| 6/29/2020 | Listing removed | $760,000$144/sqft |
Source: Owner Report a problem | ||
| 3/31/2020 | Listed for sale | $760,000+141.3%$144/sqft |
Source: Owner Report a problem | ||
| 12/8/2003 | Sold | $315,000$60/sqft |
Source: Public Record Report a problem | ||
Public tax history
| Year | Property taxes | Tax assessment |
|---|---|---|
| 2025 | $13,918 +7.8% | $677,450 +3% |
| 2024 | $12,914 +3% | $657,720 +6.1% |
| 2023 | $12,533 +2.9% | $619,980 |
| 2022 | $12,183 +2.9% | $619,980 +3% |
| 2021 | $11,834 +3% | $601,930 +6.1% |
| 2020 | $11,489 +3.6% | $567,380 |
| 2019 | $11,085 +1.3% | -- |
| 2018 | $10,943 | -- |
| 2017 | $10,943 +16.3% | -- |
| 2016 | $9,407 | -- |
| 2015 | $9,407 +4.3% | -- |
| 2014 | $9,017 +3.9% | -- |
| 2013 | $8,678 | -- |
| 2012 | $8,678 +5% | -- |
| 2011 | $8,263 +2.7% | $447,930 +6.1% |
| 2010 | $8,047 +1.1% | $422,230 |
| 2009 | $7,957 +6% | $422,230 +3% |
| 2008 | $7,507 +3.3% | $409,940 |
| 2007 | $7,270 +1.7% | -- |
| 2006 | $7,151 +2% | -- |
| 2005 | $7,009 +1.2% | -- |
| 2004 | $6,927 +7% | -- |
| 2003 | $6,473 +1.6% | -- |
| 2002 | $6,370 +2.2% | -- |
| 2001 | $6,236 +5.8% | -- |
| 2000 | $5,892 | -- |
Find assessor info on the county website
Monthly payment
Est. payment
Payment breakdown
Explore the cost of this home by adjusting the details. Changes won't be saved.Climate risks
Neighborhood: Faye Wright
Nearby schools
Schools provided by the listing agent
- Elementary: Faye Wright
- Middle: Judson
- High: Sprague
Source: WVMLS. This data may not be complete. We recommend contacting the local school district to confirm school assignments for this home.

Similar homes
- $1,325,0004 bd4 ba4.2k sqft3435 Fir Tree Dr SE, Salem, OR 97317For Sale
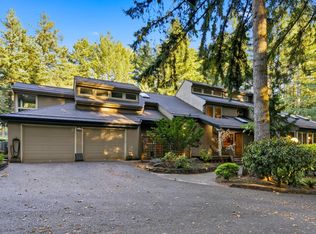
 MLS ID #846642, SHAWNA YOUNG, More Realty. WVMLS
 - $1,295,0004 bd3 ba4k sqft460 Leffelle St S, Salem, OR 97302For Sale
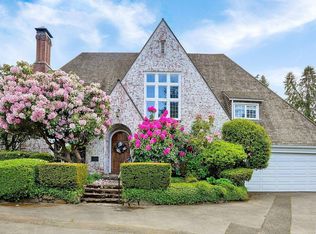 MLS ID #822107, JENNIFER LARSON, Homestar Brokers. WVMLS
 - $1,275,0004 bd5 ba6.8k sqft2463 Crestmont Cir S, Salem, OR 97302For Sale
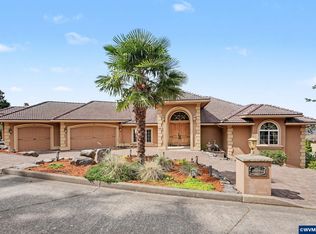 MLS ID #845695, AMY RICHARDSON, Berkshire Hathaway Homeservices R E Prof. WVMLS
 - $1,299,0007 bd6 ba4.9k sqft734 Cascade Dr NW, Salem, OR 97304For Sale
 MLS ID #843848, PATTI WILLIAMSON, Windermere Heritage. WVMLS
 - $689,0003 bd4 ba2.9k sqft4665 Bradford Loop SE, Salem, OR 97302For SaleMLS ID #846707, RICK MAURMANN, Realty One Group Willamette Valley. WVMLS
- $1,550,0005 bd5 ba7.6k sqft3200 Crestview Dr S, Salem, OR 97302For SaleMLS ID #841026, ERIC FISKUM, Re/Max Integrity - Salem. WVMLS
- $990,0004 bd3 ba3.5k sqft2525 Birdhill Dr S, Salem, OR 97302For SaleMLS ID #846543, EDDIE ZAPIEN, Works Real Estate. WVMLS
- $1,150,0003 bd4 ba5.3k sqft3485 Cherokee Dr S, Salem, OR 97302For SaleMLS ID #844823, ERIC FISKUM, Re/Max Integrity - Salem. WVMLS
- $1,498,0004 bd4 ba4.9k sqft4005 Cloudview Dr S, Salem, OR 97302For SaleMLS ID #831382, TIM RIST, Dore. WVMLS
- $939,0004 bd3 ba4.3k sqft3557 Sunridge Dr S, Salem, OR 97302For SaleMLS ID #845704, TIM RIST, Dore. WVMLS
- $1,095,0004 bd4 ba4.1k sqft3582 El Dorado Loop S, Salem, OR 97302For SaleMLS ID #845660, HEIDI LITCHFIELD, Homestar Brokers. WVMLS
- $695,0004 bd3 ba2.7k sqft465 McKinley St SE, Salem, OR 97302For SaleMLS ID #845031, LINDA TIPTON, Berkshire Hathaway Homeservices R E Prof. WVMLS
- $1,365,0005 bd6 ba6.5k sqft595 Sahalee Dr SE, Salem, OR 97306For SaleMLS ID #842185, RITA PRICE, Price-Realtors. WVMLS
- $1,095,0005 bd4 ba3.5k sqft3522 Balm St S, Salem, OR 97302For SaleMLS ID #843169, ERIC FISKUM, Re/Max Integrity - Salem. WVMLS
- $1,690,0005 bd5 ba5.5k sqft3650 Christen St S, Salem, OR 97302For SaleMLS ID #842430, ERIC FISKUM, Re/Max Integrity - Salem. WVMLS
- $724,9005 bd4 ba3.4k sqft1590 Jamestown St SE, Salem, OR 97302For SaleMLS ID #844634, AMY CLARK, Brighthome Real Estate Group. WVMLS
- $1,100,0006 bd5 ba3.5k sqft3376 Doughton St S, Salem, OR 97302For SaleMLS ID #843326, SHANNON KNAPP, More Realty. WVMLS
- $1,200,0004 bd3 ba3.4k sqft852 Hylo Rd SE, Salem, OR 97306For SaleMLS ID #841704, GLADYS BLUM, Blum Real Estate. WVMLS
- $975,0003 bd3 ba3.1k sqft4918 Viewcrest Rd S, Salem, OR 97302For SaleMLS ID #844231, CARRIE CORCORAN, Realty One Group Willamette Valley. WVMLS
- $799,0004 bd3 ba3.8k sqft1577 Webster Dr SE, Salem, OR 97302For SaleMLS ID #845392, RHONDA ROMP, Homesmart Realty Group. WVMLS
