*3D TOUR* Beautiful wooded sanctuary, perfect for multigenerational living, on 2.34 acres in South Salem. 3 separate primary suites, Loft+office+bonus room (bonus currently being used as 4th bedroom). Living/Family room boast breathtaking 2 story stone fireplace with woodstove insert, built in cabinetry, beautiful tongue and groove ceiling. Outdoors space includes spacious patio, hardscapes, landscaping, sauna room, fenced garden area, 50x60 3 BAY insulated shop/heated floors PLUS 20x40 garage/flex area
For sale
Listed by: More Realty • SHAWNA YOUNG • Cell: 503-551-3749
$1,325,000
3435 Fir Tree Dr SE, Salem, OR 97317
4beds
4,238sqft
Single Family Residence
Built in 1977
2.34 Acres Lot
$1,270,000 Zestimate®
$313/sqft
$-- HOA
What's special
Sauna roomFenced garden areaWooded sanctuaryBuilt in cabinetrySpacious patio
- 35 days
- 783
- 41
Zillow last checked:
Listing updated:
Listed by:
SHAWNA YOUNG Cell:503-551-3749,
More Realty
Source: WVMLS,MLS#: 846642
Facts & features
Interior
Bedrooms & bathrooms
- Bedrooms: 4
- Bathrooms: 4
- Full bathrooms: 3
- 1/2 bathrooms: 1
Primary bedroom
- Level: Main
Bedroom 2
- Level: Upper
Bedroom 3
- Level: Upper
Bedroom 4
- Level: Upper
Dining room
- Features: Formal
- Level: Main
Family room
- Level: Main
Kitchen
- Level: Main
Living room
- Level: Main
Heating
- Natural Gas, Forced Air
Cooling
- Central Air
Appliances
- Included: Dishwasher, Disposal, Gas Range, Built-In Range, Down Draft, Gas Water Heater
- Laundry: Main Level
Features
- Breakfast Room/Nook, Loft, Office
- Flooring: Carpet, Vinyl, Wood, Tile
- Has fireplace: Yes
- Fireplace features: Family Room, Wood Burning
Interior area
- Total structure area: 4,238
- Total interior livable area: 4,238 sqft
Video & virtual tour
Property
Parking
- Total spaces: 2
- Parking features: Attached
- Attached garage spaces: 2
Features
- Levels: Two
- Stories: 2
- Patio & porch: Covered Patio, Patio
- Exterior features: Tan
- Fencing: Fenced
- Has view: Yes
- View description: Territorial
Lot
- Size: 2.34 Acres
- Features: Irregular Lot, Landscaped
Details
- Additional structures: Workshop, RV/Boat Storage
- Parcel number: 556059
- Zoning: AR
- Special conditions: Other (Refer to Pvt Rmks)
Construction
Type & style
- Home type: SingleFamily
- Property subtype: Single Family Residence
Materials
- Foundation: Continuous, Slab
- Roof: Composition
Condition
- New construction: No
- Year built: 1977
Utilities & green energy
- Electric: 1/Main
- Sewer: Septic Tank
- Water: Well
Community & HOA
Community
- Subdivision: Moss Wood Estates
HOA
- Has HOA: No
Location
- Region: Salem
Financial & listing details
- Price per square foot: $313/sqft
- Tax assessed value: $1,367,580
- Annual tax amount: $8,905
- Price range: $1.3M - $1.3M
- Date on market: 10/16/2026
- Listing agreement: Exclusive Right To Sell
- Listing terms: VA Loan,Cash,ODVA,Conventional
- Inclusions: Kitchen appliances, shipping containers, gym equip
Estimated market value
$1,270,000
$1.21M - $1.33M
$3,976/mo
Price history
| Date | Event | Price |
|---|---|---|
| 10/16/2026 | Listed for sale | $1,325,000+8.6%$313/sqft |
Source:  WVMLS #846642 Report a problem | ||
| 10/2/2024 | Listing removed | $1,220,000+1.7%$288/sqft |
Source: WVMLS #782669 Report a problem | ||
| 10/1/2021 | Sold | $1,200,000-1.6%$283/sqft |
Source:  RMLS (OR) #21515572 Report a problem | ||
| 8/25/2021 | Contingent | $1,220,000$288/sqft |
Source: WVMLS #782669 Report a problem | ||
| 8/10/2021 | Listing removed | -- |
Source:  Berkshire Hathaway HomeServices Report a problem | ||
| 7/26/2021 | Price change | $1,220,000-3.9%$288/sqft |
Source: WVMLS #777332 Report a problem | ||
| 6/30/2021 | Listed for sale | $1,270,000-2.3%$300/sqft |
Source: WVMLS #777332 Report a problem | ||
| 5/14/2021 | Contingent | $1,299,900$307/sqft |
Source: WVMLS #777332 Report a problem | ||
| 5/10/2021 | Listed for sale | $1,299,900+95.5%$307/sqft |
Source: WVMLS #777332 Report a problem | ||
| 6/30/2020 | Sold | $665,000+2.3%$157/sqft |
Source: Public Record Report a problem | ||
| 5/12/2020 | Listed for sale | $650,000+65.4%$153/sqft |
Source: KELLER WILLIAMS CAPITAL CITY #762575 Report a problem | ||
| 7/2/2004 | Sold | $393,000$93/sqft |
Source: Public Record Report a problem | ||
Public tax history
| Year | Property taxes | Tax assessment |
|---|---|---|
| 2025 | $8,906 +3% | $664,720 +3% |
| 2024 | $8,645 +2.5% | $645,360 +6.1% |
| 2023 | $8,435 +3% | $608,330 |
| 2022 | $8,188 | $608,330 +3% |
| 2021 | -- | $590,620 +15.6% |
| 2020 | $7,078 +3.8% | $511,050 |
| 2019 | $6,818 +1.4% | -- |
| 2018 | $6,727 | -- |
| 2017 | $6,727 +19.1% | -- |
| 2016 | $5,649 | -- |
| 2015 | $5,649 +2.4% | -- |
| 2014 | $5,519 | -- |
Find assessor info on the county website
Monthly payment
Est. payment
Payment breakdown
Explore the cost of this home by adjusting the details. Changes won't be saved.Climate risks
Neighborhood: 97317
Nearby schools
Schools provided by the listing agent
- Elementary: Lee
- Middle: Judson
- High: South Salem
Source: WVMLS. This data may not be complete. We recommend contacting the local school district to confirm school assignments for this home.
Similar homes
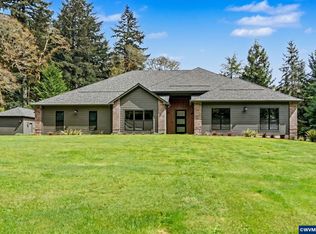
- $1,250,0003 bd3 ba3k sqft3002 Mahalo Ct SE, Salem, OR 97317For Sale

 MLS ID #844279, CHRISTINE KITES, Exp Realty, Llc. WVMLS
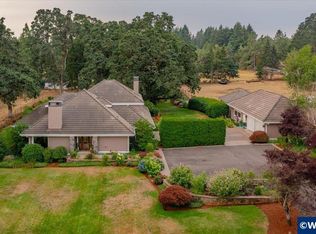
- $1,149,0004 bd3 ba2.5k sqft3117 Battle Creek Hollow Ln SE, Salem, OR 97317For Sale
 MLS ID #840267, KIMBERLY WOODWARD, Smi Real Estate. WVMLS
- $1,195,0004 bd5 ba3.6k sqft6193 81st Ave SE, Salem, OR 97317For Sale
 MLS ID #843127, DESAREE PARKS, Realty One Group Willamette Valley Stayton. WVMLS
- $1,000,0004 bd4 ba4.3k sqft10531 Lake Dr, Salem, OR 97306Active

 MLS ID #777686615, Amy McLeod, Keller Williams Capital City. RMLS (OR)
- $1,100,0004 bd3 ba3k sqft8095 Sunnyside Rd SE, Salem, OR 97306For SaleMLS ID #846979, ERIN SHAW, Homestar Brokers. WVMLS
- $1,180,0003 bd3 ba3.1k sqft6840 Burnett St SE, Salem, OR 97317For SaleMLS ID #844214, MICHAEL SCHMIDT, Silverton Realty, Inc.. WVMLS
- $1,190,0003 bd3 ba2.4k sqft1704 62nd Ave SE, Salem, OR 97317For SaleMLS ID #844230, EMILY BROCK, Keller Williams Capital City. WVMLS
- $1,275,0004 bd3 ba2.3k sqft7235 Bates Rd S, Salem, OR 97306For SaleMLS ID #843449, BRENDA BONEBRAKE, Realty One Group Willamette Valley Stayton. WVMLS
- $975,0004 bd6 ba5.1k sqft6644 Rippling Brook Dr SE, Salem, OR 97317For SaleMLS ID #845757, LAUREN IAQUINTA, Cascade Hasson Sotheby's International Realty. WVMLS
- $1,295,0003 bd3 ba3k sqft3021 Concomly Rd S, Salem, OR 97306For SaleMLS ID #844360, ERIC FISKUM, Re/Max Integrity - Salem. WVMLS
- $960,0004 bd3 ba2.7k sqft8022 Pudding Creek Dr SE, Salem, OR 97317ActiveMLS ID #526189243, Joy Dickover, Premiere Property Group, LLC. RMLS (OR)
- $1,290,0006 bd4 ba5.2k sqft800 Welcome Way SE, Salem, OR 97302For SaleMLS ID #843379, ANDREA BEEM, Exp Realty, Llc. WVMLS
- $825,0004 bd3 ba2.9k sqft6995 Aumsville Hwy SE, Salem, OR 97317For SaleMLS ID #845373, JAMISON ERWIN, Berkshire Hathaway Homeservices Northwest Real Estate. WVMLS
- $919,0004 bd3 ba3.7k sqft6890 Canyon St SE, Salem, OR 97317For SaleMLS ID #845334, HEATHER ALLEY, Oregon Life Homes. WVMLS
- $1,245,0004 bd4 ba3.2k sqft4981 Shadow Hills Dr SE, Turner, OR 97392For SaleMLS ID #845144, OKSANA FOKSHA, Homestar Brokers. WVMLS
- $985,0004 bd4 ba3.4k sqft8161 Mystical Ln SE, Salem, OR 97317For SaleMLS ID #844106, JUTTA ANTHONY, Berkshire Hathaway Homeservices R E Prof. WVMLS
- $1,499,0004 bd4 ba5k sqft2725 Kaloken Ct S, Salem, OR 97306For SaleMLS ID #841388, ERIC FISKUM, Re/Max Integrity - Salem. WVMLS
- $1,000,0004 bd4 ba4.3k sqft10531 Lake Dr SE, Salem, OR 97306For SaleMLS ID #845766, AMY MCLEOD P.C., Keller Williams Capital City. WVMLS
- $1,295,0004 bd3 ba4k sqft460 Leffelle St S, Salem, OR 97302For SaleMLS ID #822107, JENNIFER LARSON, Homestar Brokers. WVMLS
- $965,0004 bd3 ba2.5k sqft8131 Pudding Creek Dr SE, Salem, OR 97317For SaleMLS ID #840987, DAMONIAN PIKE, Berkshire Hathaway Homeservices R E Prof. WVMLS
