Welcome Home 2843 Banks CT! Beautifully renovated and move-in ready, this inviting home combines modern updates with spacious, flexible living areas designed for today’s lifestyle. Step inside and fall in love with the bright, refreshed interior featuring brand-new stainless-steel appliances, elegant quartz countertops, and stylish modern cabinetry in the spacious kitchen. Fresh paint throughout gives the home a crisp, clean feel, while the newer roof provides added peace of mind. Upstairs, you’ll find three generously sized bedrooms and two full bathrooms, offering comfortable accommodations for family and guests. The main level is made for gathering, with a family room, updated kitchen, and a separate dining room that can easily be transformed into a home office, playroom, or additional den. A conveniently located half bath completes the main level. Outside, enjoy the nicely fenced backyard, offering the perfect setting for pets, playtime, summer gatherings, or simply relaxing outdoors. With its fresh modern finishes, thoughtful updates, versatile spaces, and move-in-ready appeal, this home checks all the boxes. Come see it for yourself—you may have just found the one!
For sale
$385,000
2843 Banks Ct, Dumfries, VA 22026
3beds
1,320sqft
Townhouse
Built in 1974
1,398 Square Feet Lot
$383,600 Zestimate®
$292/sqft
$70/mo HOA
What's special
Family roomNicely fenced backyardFresh paint throughoutFresh modern finishesBright refreshed interiorStylish modern cabinetryElegant quartz countertops
- 34 days
- 110
- 2
Zillow last checked:
Listing updated:
Listed by:
Guillermo Barbosa 571-437-2832,
Samson Properties (703) 378-8810,
Co-Listing Agent: Daniela Barbosa 703-987-9573,
Samson Properties
Source: Bright MLS,MLS#: VAPW2130836
Facts & features
Interior
Bedrooms & bathrooms
- Bedrooms: 3
- Bathrooms: 3
- Full bathrooms: 2
- 1/2 bathrooms: 1
- Main level bathrooms: 1
Rooms
- Room types: Living Room, Dining Room, Primary Bedroom, Bedroom 2, Bedroom 3, Kitchen, Laundry, Bathroom 2, Primary Bathroom, Half Bath
Primary bedroom
- Level: Upper
Bedroom 2
- Level: Upper
Bedroom 3
- Level: Upper
Primary bathroom
- Level: Upper
Bathroom 2
- Level: Upper
Dining room
- Level: Main
Half bath
- Level: Main
Kitchen
- Level: Main
Laundry
- Level: Main
Living room
- Level: Main
Heating
- Forced Air, Electric
Cooling
- Central Air, Electric
Appliances
- Included: Dishwasher, Disposal, Oven/Range - Electric, Washer/Dryer Stacked, Range Hood, Electric Water Heater
- Laundry: Has Laundry, Laundry Room
Features
- Has basement: No
- Has fireplace: No
Interior area
- Total structure area: 1,320
- Total interior livable area: 1,320 sqft
- Finished area above ground: 1,320
- Finished area below ground: 0
Property
Parking
- Total spaces: 1
- Parking features: Parking Lot
Accessibility
- Accessibility features: None
Features
- Levels: Two
- Stories: 2
- Pool features: Community
Lot
- Size: 1,398 Square Feet
Details
- Additional structures: Above Grade, Below Grade
- Parcel number: 8188898330
- Zoning: DR3
- Special conditions: Standard
Construction
Type & style
- Home type: Townhouse
- Architectural style: Colonial
- Property subtype: Townhouse
Materials
- Combination
- Foundation: Slab
Condition
- Good
- New construction: No
- Year built: 1974
Utilities & green energy
- Sewer: Public Sewer
- Water: Public
Community & HOA
Community
- Features: Pool
- Subdivision: Williamstown
HOA
- Has HOA: Yes
- HOA fee: $70 monthly
Location
- Region: Dumfries
Financial & listing details
- Price per square foot: $292/sqft
- Tax assessed value: $321,900
- Annual tax amount: $3,141
- Date on market: 9/20/2026
- Listing agreement: Exclusive Right To Sell
- Listing terms: Cash,Conventional,FHA 203(b),VA Loan
- Ownership: Fee Simple
Estimated market value
$383,600
$364,000 - $403,000
$2,535/mo
Price history
| Date | Event | Price |
|---|---|---|
| 9/20/2026 | Listed for sale | $385,000+92.6%$292/sqft |
Source:  Bright MLS #VAPW2130836 Report a problem | ||
| 7/18/2018 | Listing removed | $1,495$1/sqft |
Source: Samson Properties #1001780252 Report a problem | ||
| 7/7/2018 | Listing removed | $199,900$151/sqft |
Source: Samson Properties #1000836990 Report a problem | ||
| 6/9/2018 | Pending sale | $199,900$151/sqft |
Source: Samson Properties #1000836990 Report a problem | ||
| 6/6/2018 | Listed for rent | $1,495$1/sqft |
Source: Samson Properties #1001780252 Report a problem | ||
| 5/8/2018 | Listed for sale | $199,900+11.1%$151/sqft |
Source: Samson Properties #1000836990 Report a problem | ||
| 4/5/2017 | Sold | $180,000+11.9%$136/sqft |
Source: Public Record Report a problem | ||
| 10/24/2015 | Listing removed | $160,875$122/sqft |
Source: Berkshire Hathaway HomeServices Select Realty #PW8760388 Report a problem | ||
| 10/17/2015 | Listed for sale | $160,875+518.8%$122/sqft |
Source: Berkshire Hathaway HomeServices Select Realty #PW8760388 Report a problem | ||
| 8/3/1998 | Sold | $26,000$20/sqft |
Source: Public Record Report a problem | ||
Public tax history
| Year | Property taxes | Tax assessment |
|---|---|---|
| 2025 | $3,040 +9.5% | $310,000 +11.1% |
| 2024 | $2,776 +1.6% | $279,100 +6.3% |
| 2023 | $2,732 +5.3% | $262,600 +12.1% |
| 2022 | $2,595 +3% | $234,300 +11.4% |
| 2021 | $2,518 +6.1% | $210,300 +7% |
| 2020 | $2,373 +123.8% | $196,500 +11.9% |
| 2019 | $1,060 -47.5% | $175,600 +5.1% |
| 2018 | $2,018 +5.4% | $167,100 +5.3% |
| 2017 | $1,915 +4.4% | $158,700 +3.4% |
| 2016 | $1,834 +35.2% | $153,500 +15.2% |
| 2015 | $1,357 | $133,300 +20% |
| 2014 | $1,357 | $111,100 +9% |
| 2013 | -- | $101,900 +11.6% |
| 2012 | -- | $91,300 +52.9% |
| 2010 | -- | $59,700 +4.7% |
| 2009 | -- | $57,000 -66.7% |
| 2008 | -- | $171,200 -18.5% |
| 2007 | -- | $210,000 -9.7% |
| 2006 | -- | $232,600 +38.4% |
| 2005 | -- | $168,100 +46.8% |
| 2004 | -- | $114,500 +48.3% |
| 2003 | -- | $77,200 +22.9% |
| 2002 | -- | $62,800 +13.2% |
| 2001 | -- | $55,500 |
Find assessor info on the county website
Monthly payment
Est. payment
Payment breakdown
Explore the cost of this home by adjusting the details. Changes won't be saved.Climate risks
Neighborhood: 22026
Nearby schools
Schools provided by the listing agent
- District: Prince William County Public Schools
Source: Bright MLS. This data may not be complete. We recommend contacting the local school district to confirm school assignments for this home.
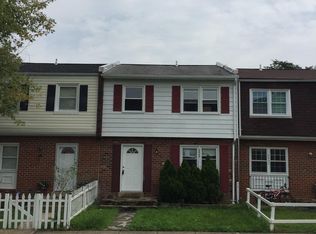

Similar homes
- $389,9004 bd4 ba1.9k sqft1533 Fort Sumter Ct, Dumfries, VA 22026For Sale

 MLS ID #VAPW2132706, Muhammad mir, First American Real Estate. Bright MLS
- $365,0003 bd3 ba1.3k sqft2938 Buell Ct, Dumfries, VA 22026For Sale
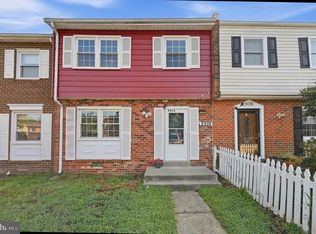 MLS ID #VAPW2129538, Sara Tessel, Real Broker, LLC. Bright MLS
- $398,8003 bd3 ba1.3k sqft1800 Fort Pulaski Ct, Dumfries, VA 22026For Sale
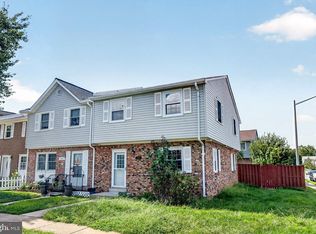 MLS ID #VAPW2129032, Ajmal Sultan, Realty ONE Group Capital. Bright MLS
- $350,0003 bd2 ba1.2k sqft1909 Fort Monroe Ct, Dumfries, VA 22026For Sale
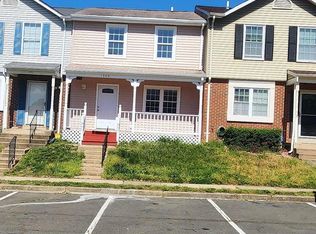 MLS ID #VAPW2132168, Emma Rodriguez, Solutions Realty Group LLC. Bright MLS
- $379,5003 bd3 ba1.3k sqft2248 Fort Pickens Ct, Dumfries, VA 22026For SaleMLS ID #VAPW2121756, Windy Harris, Hunt Country Sotheby's International Realty. Bright MLS
- $349,9003 bd3 ba1.3k sqft2426 Kilpatrick Pl, Dumfries, VA 22026For SaleMLS ID #VAPW2127608, Alfredo Saldana Nunez, First Decision Realty LLC. Bright MLS
- $387,5003 bd4 ba1.6k sqft3654 Wharf Ln, Triangle, VA 22172For SaleMLS ID #VAPW2120066, Huazhou Ke, Samson Properties. Bright MLS
- $400,0003 bd-- ba884 sqft17546 Waters Ln, Dumfries, VA 22026For SaleMLS ID #VAPW2131932, Rob Rochon, Rochon Realty, Inc.. Bright MLS
- $350,0003 bd2 ba1.2k sqft16612 Fern Pl, Woodbridge, VA 22191For SaleMLS ID #VAPW2132770, Adam Henderson, Samson Properties. Bright MLS
- $325,0002 bd1 ba728 sqft3997 White Haven Dr, Dumfries, VA 22026For SaleMLS ID #VAPW2132274, Lee Sherbeyn, Lee Sherbeyn Real Estate Services & Referrals. Bright MLS
- $349,9003 bd2 ba1.1k sqft16610 Galt Ct, Woodbridge, VA 22191For SaleMLS ID #VAPW2131320, Cindy Fox, Samson Properties. Bright MLS
- $379,9002 bd4 ba1.4k sqftTriangle Highlands Condo, Triangle, VA 22172For SaleMLS ID #VAPW2123060, Dale Brundage, Real Property Management Pros. Bright MLS
- $389,9003 bd2 ba1.2k sqft3474 Beale Ct, Woodbridge, VA 22193For SaleMLS ID #VAPW2131438, Kathy Melecio, LPT Realty, LLC. Bright MLS
- $490,0004 bd3 ba1.8k sqft4130 Bassett Ct, Dumfries, VA 22026For SaleMLS ID #VAPW2125266, Nancy Martinez Valdez, Samson Properties. Bright MLS
- $399,9993 bd3 ba1.5k sqftPowells Run Village Condo, Woodbridge, VA 22191For SaleMLS ID #VAPW2132330, Michelle Stanko, RE/MAX Allegiance. Bright MLS
- $419,9003 bd3 ba1.3k sqft3310 Ladino Ct, Woodbridge, VA 22193For SaleMLS ID #VAPW2132004, HARMONI HICKS, United Real Estate Premier. Bright MLS
- $389,9003 bd3 ba1.5k sqft16815 Nuttal Oak Pl, Woodbridge, VA 22191For SaleMLS ID #VAPW2130754, Josue Ruiz, Samson Properties. Bright MLS
- $359,9003 bd2 ba1.2k sqft14434 Falmouth Dr, Woodbridge, VA 22193For SaleMLS ID #VAPW2132438, Abuzar Waleed, RE/MAX Galaxy. Bright MLS
- $399,9993 bd3 ba1.2k sqft15076 Cardin Pl, Woodbridge, VA 22193For SaleMLS ID #VAPW2131604, Christina Long, Redfin Corporation. Bright MLS
- $369,9004 bd2 ba1.8k sqft14512 Duran Dr, Woodbridge, VA 22193For SaleMLS ID #VAPW2132940, Ellen Mills, Samson Properties. Bright MLS
