Welcome to this charming home full of character and charm where timeless appeal meets comfortable living. This three-bedroom, one and a half bath home showcases lots of historic charm with comfortable living in a setting that truly feels like your home. Have your morning coffee on the front porch while you relax and enjoy the neighborhood. The spacious bathroom offers unique features for the homes era, complete with built-ins. Each bedroom has comfortable space. One of the standout features is the screened porch a great retreat for entertaining, just off the dinning room. Located behind the house is a park. If you're looking for charm, you must see it.
Active
Price cut: $11K (7/21)
$199,000
2843 Parkwood Blvd, Kansas City, KS 66104
3beds
2,385sqft
Single Family Residence
Built in 1925
6,098 Square Feet Lot
$194,000 Zestimate®
$83/sqft
$-- HOA
What's special
Front porch
- 84 days
- 552
- 62
Zillow last checked:
Listing updated:
Listed by:
Michelle Hightower 816-519-7565,
ReeceNichols - Lees Summit,
Missy Spero 816-500-7400,
ReeceNichols - Lees Summit
Source: Heartland MLS as distributed by MLS GRID,MLS#: 2621545
Facts & features
Interior
Bedrooms & bathrooms
- Bedrooms: 3
- Bathrooms: 2
- Full bathrooms: 1
- 1/2 bathrooms: 1
Bedroom 1
- Features: Wood Floor
- Level: Second
- Dimensions: 13 x 12
Bedroom 2
- Features: Wood Floor
- Level: Second
- Dimensions: 13 x 11
Bedroom 3
- Features: Wood Floor
- Level: Second
- Dimensions: 11 x 11
Dining room
- Features: Built-in Features
- Level: First
- Dimensions: 11 x 15
Kitchen
- Level: First
- Dimensions: 11 x 10
Living room
- Features: All Drapes/Curtains, Brick Floor, Built-in Features
- Level: First
- Dimensions: 24 x 13
Recreation room
- Features: Fireplace
- Level: Basement
- Dimensions: 18 x 10
Heating
- Electric, Heat Pump
Cooling
- Electric
Appliances
- Included: Tankless Water Heater
- Laundry: In Basement
Features
- Flooring: Laminate, Wood
- Basement: Stone/Rock,Walk-Out Access
- Number of fireplaces: 2
- Fireplace features: Basement, Living Room
Interior area
- Total structure area: 2,385
- Total interior livable area: 2,385 sqft
- Finished area above ground: 1,465
- Finished area below ground: 920
Property
Parking
- Total spaces: 1
- Parking features: Attached
- Attached garage spaces: 1
Features
- Fencing: Partial
Lot
- Size: 6,098 Square Feet
- Dimensions: .140
- Features: City Lot
Details
- Parcel number: 106153
- Special conditions: As Is
Construction
Type & style
- Home type: SingleFamily
- Architectural style: Traditional
- Property subtype: Single Family Residence
Materials
- Metal Siding
- Roof: Composition
Condition
- Year built: 1925
Utilities & green energy
- Sewer: Public Sewer
- Water: Public
Community & HOA
Community
- Subdivision: Parkwood
HOA
- Has HOA: No
Location
- Region: Kansas City
Financial & listing details
- Price per square foot: $83/sqft
- Tax assessed value: $178,500
- Annual tax amount: $1,255
- Date on market: 6/8/2026
- Listing terms: Cash,Conventional
- Ownership: Private
- Road surface type: Paved
Estimated market value
$194,000
$184,000 - $204,000
$1,583/mo
Price history
| Date | Event | Price |
|---|---|---|
| 7/21/2026 | Price change | $199,000-5.2%$83/sqft |
Source:  Heartland MLS as distributed by MLS GRID #2621545 Report a problem Heartland MLS as distributed by MLS GRID #2621545 Report a problem | ||
| 6/8/2026 | Listed for sale | $210,000+68.1%$88/sqft |
Source: Heartland MLS as distributed by MLS GRID #2621545 Report a problem | ||
| 3/15/2021 | Sold | -- |
Source: Heartland MLS as distributed by MLS GRID #2304106 Report a problem | ||
| 2/14/2021 | Pending sale | $124,900$52/sqft |
Source: RE/MAX 1st Choice #2304106 Report a problem | ||
| 2/13/2021 | Contingent | $124,900$52/sqft |
Source: Heartland MLS as distributed by MLS GRID #2304106 Report a problem | ||
| 2/9/2021 | Listed for sale | $124,900+56.1%$52/sqft |
Source: Heartland MLS as distributed by MLS GRID #2304106 Report a problem | ||
| 9/27/2019 | Listing removed | $80,000$34/sqft |
Source: Owner Report a problem | ||
| 5/25/2019 | Listed for sale | $80,000$34/sqft |
Source: Owner Report a problem | ||
Public tax history
| Year | Property taxes | Tax assessment |
|---|---|---|
| 2025 | $1,255 -49.4% | $20,527 +20% |
| 2024 | $2,483 -12.4% | $17,100 -4.1% |
| 2023 | $2,834 +20.4% | $17,825 +20.6% |
| 2022 | $2,354 +225.4% | $14,778 +221.8% |
| 2021 | $723 +14.3% | $4,592 +13.3% |
| 2020 | $633 -1.6% | $4,052 -1.5% |
| 2019 | $643 +4.8% | $4,115 +4% |
| 2018 | $613 +10.4% | $3,956 +10.6% |
| 2017 | $556 +17.1% | $3,577 +16.7% |
| 2016 | $475 -1.3% | $3,065 |
| 2015 | $481 -36% | $3,065 -24.5% |
| 2014 | $751 | $4,062 -10% |
| 2013 | -- | $4,513 |
| 2012 | -- | $4,513 |
| 2011 | -- | -- |
| 2008 | -- | $6,003 |
| 2007 | -- | $6,003 +13.5% |
| 2006 | -- | $5,290 -4.6% |
| 2005 | -- | $5,543 +1% |
| 2004 | -- | $5,486 +12% |
| 2003 | -- | $4,900 +60.8% |
| 2002 | -- | $3,048 -4% |
| 2000 | -- | $3,175 |
Find assessor info on the county website
Monthly payment
Est. payment
Payment breakdown
Explore the cost of this home by adjusting the details. Changes won't be saved.Climate risks
Neighborhood: Parkwood
Nearby schools
Schools provided by the listing agent
- Middle: Northwest
- High: Wyandotte
Source: Heartland MLS as distributed by MLS GRID. This data may not be complete. We recommend contacting the local school district to confirm school assignments for this home.


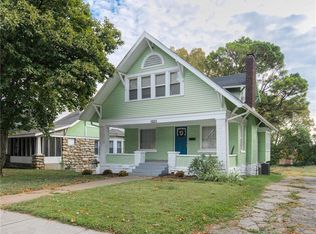
Similar homes
- $235,0004 bd2 ba1.3k sqft3046 N 27th St, Kansas City, KS 66104For Sale
 MLS ID #2633291, Carl Foreman, Platinum Realty LLC. Heartland MLS as distributed by MLS GRID
 - $249,9005 bd3 ba1.4k sqft1047 Quindaro Blvd, Kansas City, KS 66104For Sale
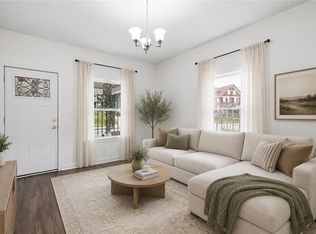 MLS ID #2631813, Stephanie Velasco, Keller Williams Realty Partners Inc.. Heartland MLS as distributed by MLS GRID
 - $230,0003 bd3 ba2.2k sqft1836 Freeman Ave, Kansas City, KS 66102For Sale
 MLS ID #2635540, Hugo Jordan, Platinum Realty LLC. Heartland MLS as distributed by MLS GRID
 - $190,0004 bd2 ba1.5k sqft337 N 34th St, Kansas City, KS 66102For Sale
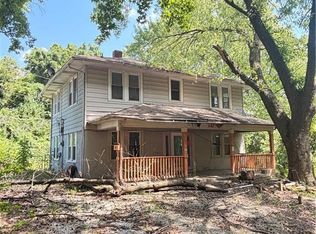 MLS ID #2633455, Denise Olivo, Platinum Realty LLC. Heartland MLS as distributed by MLS GRID
