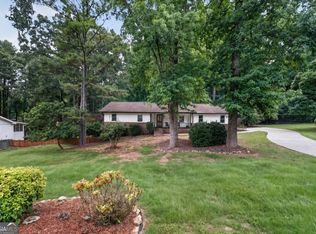
Charming split-level home offering comfort, functionality, and plenty of space inside and out. This 3-bedroom, 2-bath residence features a thoughtful floor plan with a natural flow, perfect for everyday living and entertaining. The heart of the home is the inviting living room with a cozy masonry fireplace that adds warmth and character. The kitchen provides abundant storage and counter space, while the adjoining sunroom is the ideal spot to relax with morning coffee or unwind in the evenings. The finished basement offers a versatile bonus living area, great for a media room, playroom, or home office. Outdoors, the private fenced backyard and spacious lot provide room to garden, entertain, or simply enjoy the peaceful setting. Car enthusiasts, hobbyists, or those needing extra storage will appreciate the oversized detached garage/workshop in addition to the attached one-car garage. Nestled in a quiet, established neighborhood with no HOA, this home is just minutes from shopping, dining, and schools, with easy access to major highways for a smooth commute. Don't miss the opportunity to own this well-cared-for home in a highly convenient Lawrenceville location!
Pending
$350,000
2844 Jordan Woods Dr, Lawrenceville, GA 30044
3beds
1,933sqft
Single Family Residence
Built in 1974
0.42 Acres Lot
$346,500 Zestimate®
$181/sqft
$-- HOA
What's special
Cozy masonry fireplacePrivate fenced backyardAttached one-car garageSpacious lot
- 174 days |
- 35 |
- 2 |
Zillow last checked:
Listing updated:
Listed by:
Michele Sarrica 678-294-0262,
Redfin Corporation,
Michele Sarrica 678-294-0262,
Redfin Corporation
Source: GAMLS,MLS#: 10703683
Facts & features
Interior
Bedrooms & bathrooms
- Bedrooms: 3
- Bathrooms: 2
- Full bathrooms: 2
Rooms
- Room types: Sun Room
Kitchen
- Features: Breakfast Area, Kitchen Island
Heating
- Central, Natural Gas
Cooling
- Ceiling Fan(s), Central Air, Electric
Appliances
- Included: Dishwasher, Disposal, Refrigerator
- Laundry: Other
Features
- Vaulted Ceiling(s)
- Flooring: Hardwood, Laminate, Tile
- Windows: Double Pane Windows
- Basement: Exterior Entry,Finished,Interior Entry
- Number of fireplaces: 1
- Fireplace features: Living Room
- Common walls with other units/homes: No Common Walls
Interior area
- Total structure area: 1,933
- Total interior livable area: 1,933 sqft
- Finished area above ground: 1,933
- Finished area below ground: 0
Property
Parking
- Total spaces: 4
- Parking features: Attached, Detached, Garage
- Has attached garage: Yes
Features
- Levels: Multi/Split
- Fencing: Back Yard
- Body of water: None
Lot
- Size: 0.42 Acres
- Features: Private
Details
- Additional structures: Shed(s), Workshop
- Parcel number: R5015 072
Construction
Type & style
- Home type: SingleFamily
- Architectural style: Traditional
- Property subtype: Single Family Residence
Materials
- Brick, Wood Siding
- Roof: Composition
Condition
- Resale
- New construction: No
- Year built: 1974
Utilities & green energy
- Electric: 220 Volts
- Sewer: Septic Tank
- Water: Public
- Utilities for property: Electricity Available, Water Available
Community & HOA
Community
- Features: None
- Security: Smoke Detector(s)
- Subdivision: Jordan Valley
HOA
- Has HOA: No
- Services included: None
Location
- Region: Lawrenceville
Financial & listing details
- Price per square foot: $181/sqft
- Tax assessed value: $400,300
- Annual tax amount: $865
- Date on market: 3/5/2026
- Cumulative days on market: 20 days
- Listing agreement: Exclusive Right To Sell
- Listing terms: Cash,Conventional,FHA,VA Loan
- Electric utility on property: Yes
Estimated market value
$346,500
$329,000 - $364,000
$1,848/mo
Price history
| Date | Event | Price |
|---|---|---|
| 3/25/2026 | Pending sale | $350,000$181/sqft |
Source:  GAMLS #10703683 Report a problem GAMLS #10703683 Report a problem | ||
| 3/5/2026 | Listed for sale | $350,000-2.8%$181/sqft |
Source:  FMLS GA #7728307 Report a problem FMLS GA #7728307 Report a problem | ||
| 12/31/2025 | Listing removed | $360,000$186/sqft |
Source: GAMLS #10593226 Report a problem | ||
| 10/4/2025 | Price change | $360,000-4%$186/sqft |
Source: GAMLS #10593226 Report a problem | ||
| 8/28/2025 | Listed for sale | $375,000$194/sqft |
Source: FMLS GA #7639707 Report a problem | ||
Public tax history
| Year | Property taxes | Tax assessment |
|---|---|---|
| 2025 | $867 +0.1% | $160,120 +7.2% |
| 2024 | $865 +21.7% | $149,400 +15.4% |
| 2023 | $711 | $129,440 +11.9% |
| 2022 | -- | $115,640 +27.5% |
| 2021 | -- | $90,680 |
| 2020 | $804 +6.4% | $90,680 +8.1% |
| 2019 | $756 | $83,920 +11.4% |
| 2018 | $756 -3.1% | $75,360 +29.2% |
| 2016 | $779 -1.2% | $58,320 +29.7% |
| 2015 | $789 | $44,960 |
| 2014 | $789 +24.1% | $44,960 +56.5% |
| 2013 | $636 | $28,720 |
| 2012 | -- | $28,720 -35.2% |
| 2011 | -- | $44,320 -35.8% |
| 2010 | -- | $69,000 |
| 2009 | -- | $69,000 +5.7% |
| 2007 | -- | $65,280 |
| 2006 | -- | $65,280 |
| 2005 | -- | $65,280 +11.6% |
| 2004 | -- | $58,480 |
| 2003 | -- | $58,480 |
| 2002 | $1,302 +31.7% | $58,480 +46.1% |
| 2001 | $988 | $40,040 |
Find assessor info on the county website
Monthly payment
Est. payment
Payment breakdown
Explore the cost of this home by adjusting the details. Changes won't be saved.Climate risks
Neighborhood: 30044
Nearby schools
GreatSchools rating
- 6/10J. A. Alford Elementary SchoolGrades: PK-5Distance: 0.8 mi
- 6/10Richards Middle SchoolGrades: 6-8Distance: 3.1 mi
- 3/10Discovery High SchoolGrades: 9-12Distance: 3.6 mi
Schools provided by the listing agent
- Elementary: J A Alford
- Middle: Richards
- High: Discovery
Source: GAMLS. This data may not be complete. We recommend contacting the local school district to confirm school assignments for this home.
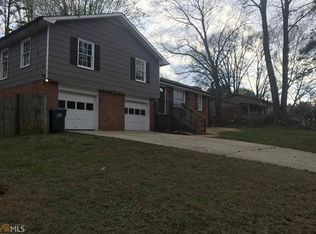
- $309,1003 bd2 ba1.3k sqft2834 Jordan Woods Dr, Lawrenceville, GA 30044Off Market
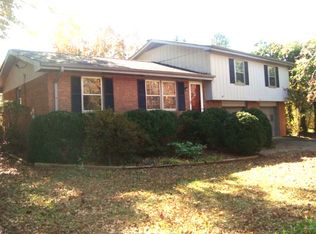
- $300,1003 bd2 ba1.6k sqft2854 Jordan Woods Dr, Lawrenceville, GA 30044Off Market
- $310,5003 bd2 ba1.5k sqft2824 Jordan Woods Dr, Lawrenceville, GA 30044Off Market
- $293,0003 bd2 ba1.3k sqft2864 Jordan Woods Dr, Lawrenceville, GA 30044Off Market
- $336,1005 bd2 ba1.6k sqft2867 Winn Dr, Lawrenceville, GA 30044Off Market
- $310,3003 bd2 ba1.5k sqft2845 Jordan Woods Dr, Lawrenceville, GA 30044Off Market
- $374,5005 bd3 ba1.9k sqft2855 Jordan Woods Dr NW, Lawrenceville, GA 30044Off Market
- $303,7003 bd2 ba1.4k sqft2877 Winn Dr, Lawrenceville, GA 30044Off Market
A local agent can set up tours, give advice and negotiate with sellers.
Similar homes
- $349,9003 bd3 ba2k sqft2571 Wildflower Ln, Lawrenceville, GA 30044Active
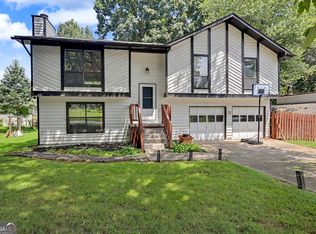
 MLS ID #10830970, Donald W Williams Sr., Envision Realty/Consultants. GAMLS
 - $374,0004 bd4 ba2.1k sqft132 Bleeker St, Lawrenceville, GA 30044Active
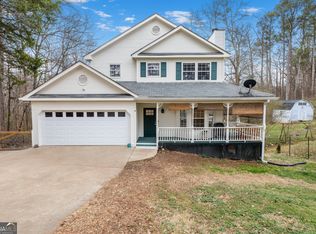 MLS ID #10829164, Clay Elliott, Virtual Properties Realty.com. GAMLS
 - $340,0004 bd3 ba1.6k sqft3124 Stanford Cir, Lawrenceville, GA 30044Active
 MLS ID #10804021, Shawn Robinson, HomeSmart. GAMLS
 - $359,9003 bd2 ba2k sqft286 Windmill Pointe, Lawrenceville, GA 30044Active
 MLS ID #10794390, Doug Minton, Keller Williams Realty Atl. Partners. GAMLS
 - $285,0003 bd2 ba1.1k sqft71 Bethesda Church Rd, Lawrenceville, GA 30044ActiveMLS ID #10784677, Tanya Pickens, Opendoor Brokerage. GAMLS
- $335,0003 bd2 ba1.5k sqft886 Oakhill Ct, Stone Mountain, GA 30087ActiveMLS ID #10825485, Andrea Schoenthal, Living Down South Realty. GAMLS
- $350,0003 bd2 ba2k sqft1167 Hutch Ln, Snellville, GA 30078Active Under ContractMLS ID #10801983, Jennifer Nguyen, LPT Realty. GAMLS
- $349,9003 bd3 ba1.6k sqft1488 Wheeler Dr, Lawrenceville, GA 30045ActiveMLS ID #10788658, Robert E Salmons Jr., Entera Realty. GAMLS
- $349,9004 bd3 ba2.3k sqft567 Planters Row SW, Lilburn, GA 30047ActiveMLS ID #10825226, Vicki Deshazo, Classic Home Collection. GAMLS
- $364,9993 bd3 ba2k sqft2250 Ridge Forest Dr, Grayson, GA 30017ActiveMLS ID #10831098, Elmer Gomez, Real Broker, LLC. GAMLS
- $355,0003 bd2 ba1.7k sqft105 Stone Wood Ln, Lawrenceville, GA 30046ActiveMLS ID #10773722, Jan Harwood, Georgia Dreams Realty. GAMLS
- $349,9003 bd2 ba1.6k sqft1289 Renee Dr SW, Lilburn, GA 30047ActiveMLS ID #10769036, Roman Chhetri, Virtual Properties Realty.com. GAMLS
- $345,0003 bd2 ba2k sqft2199 Vivid Ct, Stone Mountain, GA 30087ActiveMLS ID #10818687, Shannon Williams, Keller Williams Premier. GAMLS
- $319,0003 bd2 ba1.4k sqft3701 Finger Crk SW, Lilburn, GA 30047ActiveMLS ID #10783764, Marcia Reese, Keller Williams Realty Atl. Partners. GAMLS
- $349,9003 bd3 ba1.7k sqft2051 Sunsweet Ct, Lawrenceville, GA 30043ActiveMLS ID #10804789, David Ly, Virtual Properties Realty.com. GAMLS
- $345,0003 bd2 ba1.7k sqft721 Belmont Rdg, Lawrenceville, GA 30043ActiveMLS ID #10782373, Tanya Pickens, Opendoor Brokerage. GAMLS
- $349,9003 bd3 ba1.4k sqft5556 Weatherford Rd, Norcross, GA 30093ActiveMLS ID #10811268, Mayra Senquiz, Your Home Sold Guaranteed. GAMLS
- $329,9003 bd2 ba1.5k sqft1496 Arnold Dr, Lawrenceville, GA 30043ActiveMLS ID #10709194, Robert E Salmons Jr., Entera Realty. GAMLS
- $407,5004 bd3 ba2.5k sqft3973 Guilford Ct NW, Lilburn, GA 30047ActiveMLS ID #10809693, Brett Smith, Realty On Main. GAMLS
- $319,0003 bd2 ba1.8k sqft1124 Ironwood Dr, Grayson, GA 30017ActiveMLS ID #10732344, Ivy Thacker, Extol Realty. GAMLS
