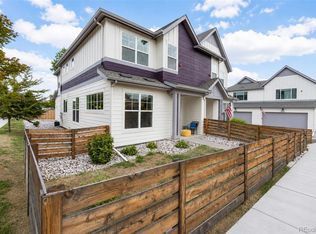
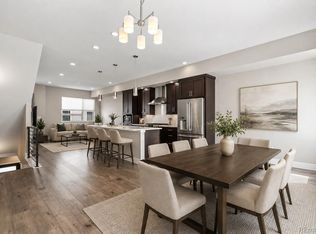
Welcome home to this like new townhouse in Edgewater Crossing, an Edgewater neighborhood less than four years old, and close to the best Denver has to offer! Sloan's Lake, restaurants, shops and bars all within walking distance along with a straight shot to downtown and the mountains! The open main level offers a layout perfect for both daily living and entertaining. The kitchen features a large island, quartz countertops, shaker cabinetry and a pantry, with a dedicated dining area seamlessly connecting the kitchen and living room, along with an outdoor balcony to enjoy your morning coffee. Enjoy outdoor space with a covered front porch and a private, fenced front/side yard. (Calling dog lovers!) On the main level the spacious primary suite offers great storage and an ensuite bathroom. Two additional bedrooms upstairs offer room for family, guests or an office. An additional bonus room on the bottom floor can be used for a gym, an office, or storage for your toys. End your day on your private rooftop deck with panoramic views of the mountains and the Denver skyline. Like new conditions. Washer/dryer and all outdoor furniture included. Garage will accommodate 2 full size SUV’s. Available for a quick move in!
Accepting backups
$725,000
2844 Kendall Street, Denver, CO 80214
3beds
1,832sqft
Townhouse
Built in 2022
-- sqft lot
$712,000 Zestimate®
$396/sqft
$300/mo HOA
What's special
- 79 days
- 103
- 3
Zillow last checked:
Listing updated:
Listed by:
Katie Turner 303-895-9002 katie.turner@engelvoelkers.com,
Engel and Volkers: Castle Rock & Castle Pines
Source: REcolorado as distributed by MLS GRID,MLS#: 3474898
Facts & features
Interior
Bedrooms & bathrooms
- Bedrooms: 3
- Bathrooms: 3
- Full bathrooms: 2
- 1/2 bathrooms: 1
- Main level bathrooms: 2
- Main level bedrooms: 1
Bedroom
- Level: Main
Bedroom
- Level: Upper
Bedroom
- Level: Upper
Bathroom
- Level: Main
Bathroom
- Level: Upper
Bathroom
- Level: Main
Bonus room
- Level: Main
Dining room
- Level: Main
Kitchen
- Level: Main
Living room
- Level: Main
Heating
- Forced Air
Cooling
- Central Air
Appliances
- Included: Dishwasher, Disposal, Dryer, Microwave, Refrigerator, Washer
Features
- Windows: Double Pane Windows
- Has basement: No
- Common walls with other units/homes: 2+ Common Walls
Interior area
- Total structure area: 1,832
- Total interior livable area: 1,832 sqft
- Finished area above ground: 1,832
Property
Parking
- Total spaces: 2
- Parking features: Concrete, Lighted
- Attached garage spaces: 2
Features
- Levels: Three Or More
- Entry location: Ground
- Patio & porch: Deck, Rooftop
- Exterior features: Lighting, Rain Gutters
- Fencing: Partial
- Has view: Yes
- View description: City, Mountain(s)
Lot
- Features: Landscaped, Master Planned, Near Public Transit
Details
- Parcel number: 518841
- Special conditions: Standard
Construction
Type & style
- Home type: Townhouse
- Property subtype: Townhouse
- Attached to another structure: Yes
Materials
- Frame, Wood Siding
- Roof: Composition
Condition
- Updated/Remodeled
- Year built: 2022
Utilities & green energy
- Electric: 110V
- Sewer: Public Sewer
- Water: Public
- Utilities for property: Cable Available, Electricity Not Available, Internet Access (Wired), Phone Available
Community & HOA
Community
- Security: Carbon Monoxide Detector(s), Smoke Detector(s)
- Subdivision: Edgewater
HOA
- Has HOA: Yes
- Services included: Insurance, Snow Removal
- HOA fee: $300 monthly
- HOA name: Edgewater Crossing
- HOA phone: 855-289-6007
Location
- Region: Edgewater
Financial & listing details
- Price per square foot: $396/sqft
- Tax assessed value: $595,367
- Annual tax amount: $3,427
- Date on market: 7/17/2026
- Listing terms: Cash,Conventional,FHA,VA Loan
- Exclusions: Sellers Personal Property
- Ownership: Individual
- Road surface type: Paved
Estimated market value
$712,000
$676,000 - $748,000
$3,410/mo
Price history
| Date | Event | Price |
|---|---|---|
| 9/8/2026 | Contingent | $725,000$396/sqft |
Source:  Engel & Volkers #3474898 Report a problem Engel & Volkers #3474898 Report a problem | ||
| 9/8/2026 | Pending sale | $725,000$396/sqft |
Source:  REcolorado as distributed by MLS GRID #3474898 Report a problem REcolorado as distributed by MLS GRID #3474898 Report a problem | ||
| 7/17/2026 | Listed for sale | $725,000+10.9%$396/sqft |
Source: REcolorado as distributed by MLS GRID #3474898 Report a problem | ||
| 2/1/2022 | Sold | $654,010$357/sqft |
Source: Public Record Report a problem | ||
Public tax history
| Year | Property taxes | Tax assessment |
|---|---|---|
| 2025 | $3,687 +0.3% | $37,211 -13.3% |
| 2024 | $3,676 +42.1% | $42,937 |
| 2023 | $2,587 | $42,937 +44.7% |
| 2022 | -- | $29,669 +59.7% |
| 2021 | $196 | $18,574 |
| 2020 | $196 | -- |
Find assessor info on the county website
Monthly payment
Est. payment
Payment breakdown
Explore the cost of this home by adjusting the details. Changes won't be saved.Climate risks
Neighborhood: 80214
Nearby schools
Schools provided by the listing agent
- Elementary: Edgewater
- Middle: Jefferson
- High: Jefferson
- District: Jefferson County R-1
Source: REcolorado as distributed by MLS GRID. This data may not be complete. We recommend contacting the local school district to confirm school assignments for this home.

Similar homes
- $705,0003 bd3 ba1.8k sqft6102 W 28th Court, Denver, CO 80214For Sale
 MLS ID #6015248, Keith Amorim, NAV Real Estate. REcolorado as distributed by MLS GRID
 - $620,0003 bd3 ba1.6k sqftHarlan Row, Lakewood, CO 80214For Sale
 MLS ID #2532821, Tricia Whitaker, Generator Real Estate, LLC. REcolorado as distributed by MLS GRID
 - $715,0003 bd4 ba1.6k sqft3245 W 17th Avenue #2, Denver, CO 80204For Sale
 MLS ID #3041255, Gracie Leslie, Compass - Denver. REcolorado as distributed by MLS GRID
 - $700,0003 bd3 ba1.7k sqft1820 Julian Street #103, Denver, CO 80204For Sale
 MLS ID #6277444, Natalie Kavan, West and Main Homes Inc. REcolorado as distributed by MLS GRID
 - $724,5992 bd3 ba1.5k sqftRocky Mountain Lake Townhomes, Denver, CO 80211For SaleMLS ID #4357749, Megan Little, Great Place Real Estate Inc. REcolorado as distributed by MLS GRID
- $759,0003 bd3 ba1.7k sqft1585 King Street, Denver, CO 80204For SaleMLS ID #9700236, Mike Wilkinson, Embark Realty Group. REcolorado as distributed by MLS GRID
- $795,0003 bd3 ba1.8k sqft2625 W 25th Avenue #3, Denver, CO 80211For SaleMLS ID #1853603, Matthew Schlitt, LIV Sotheby's International Realty. REcolorado as distributed by MLS GRID
- $699,9004 bd4 ba1.8k sqftLoHi 11, Denver, CO 80211For SaleMLS ID #2966562, Martin Anderson, Compass - Denver. REcolorado as distributed by MLS GRID
- $719,0003 bd4 ba2.1k sqft2480 N Clarkson Street, Denver, CO 80205For SaleMLS ID #2045364, Chris Olson, Olson Realty Group. REcolorado as distributed by MLS GRID
- $720,0002 bd4 ba1.5k sqft3264 W Conejos Pl, Denver, CO 80204For Sale
 MLS ID #1062237, The Bernardi Group, Coldwell Banker Realty-Boulder. IRES as distributed by MLS GRID
 - $825,0003 bd4 ba2.1k sqft1302 Quitman Street, Denver, CO 80204For SaleMLS ID #9925609, Randy Paige, AXEN Realty. REcolorado as distributed by MLS GRID
- $530,0003 bd3 ba1.5k sqft6305 King Court, Denver, CO 80221For SaleMLS ID #5258476, Stefanie Broom, Compass - Denver. REcolorado as distributed by MLS GRID
- $725,0003 bd2 ba1.4k sqft4035 Kalamath Street, Denver, CO 80211For SaleMLS ID #7316065, Jill Samuels, Compass - Denver. REcolorado as distributed by MLS GRID
- $690,0002 bd3 ba1.4k sqft4055 W Conejos Place, Denver, CO 80204For SaleMLS ID #8697584, Caroline Anderson, Kentwood Real Estate Cherry Creek. REcolorado as distributed by MLS GRID
- $450,0003 bd3 ba1.2k sqft1038 Depew Street, Lakewood, CO 80214For SaleMLS ID #7192696, Jim Romano, RE/MAX Professionals. REcolorado as distributed by MLS GRID
- $625,0002 bd3 ba1.6k sqft5128 W 26th Avenue #104, Denver, CO 80212New ConstructionMLS ID #1515581, Kayla Schmitz, Compass - Denver. REcolorado as distributed by MLS GRID
- $890,0003 bd3 ba1.7k sqft1743 W 33 Avenue, Denver, CO 80211For SaleMLS ID #4643416, Austin Lanpher, Real Broker, LLC DBA Real. REcolorado as distributed by MLS GRID
- $695,0002 bd4 ba1.5k sqft2147 N Downing Street, Denver, CO 80205For SaleMLS ID #3834262, Ben Rule, LIV Sotheby's International Realty. REcolorado as distributed by MLS GRID
- $629,0003 bd4 ba1.5k sqftPecos Row, Denver, CO 80211For SaleMLS ID #3595661, Luke McEvilly, Keller Williams Realty Downtown LLC. REcolorado as distributed by MLS GRID
- $725,0003 bd4 ba2.3k sqft12300 W 57th Avenue, Arvada, CO 80002For SaleMLS ID #9289747, Mary Ann Hilt, RE/MAX Professionals. REcolorado as distributed by MLS GRID
