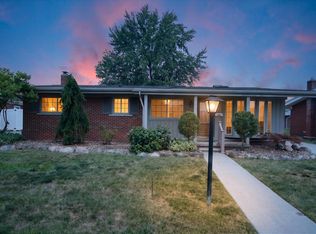
OPEN HOUSE WEDNESDAY 7/15 330PM-530PM! Welcome home to this beautifully maintained brick colonial offering the perfect blend of character, updates, and functional living space. Featuring 3 bedrooms and 2 full baths, this move-in ready home showcases gorgeous hardwood floors, a spacious living room with a natural fireplace, formal dining room with elegant moldings, and a bright sunroom surrounded by windows—an ideal spot for morning coffee, reading, or simply enjoying views of the backyard all year-round. The updated kitchen features granite countertops, stainless steel appliances, and ample cabinetry, while the finished basement provides valuable additional living and entertaining space. Step outside to enjoy the low-maintenance composite deck, an additional patio area behind the detached 1.5-car garage, and a fully fenced backyard with plenty of room for gatherings, pets, or play. From its timeless brick exterior and charming architectural details, to its inviting sunroom and finished basement, this home offers the space, character, and updates you have been looking for! Just minutes away from Trenton High, shopping, dining and more! Seller is providing CofO, move right in and enjoy!
Pending
Price cut: $5K (7/14)
$269,900
2845 Birchwood St, Trenton, MI 48183
3beds
1,525sqft
:
Get pre-qualified$2,092/mo
Single Family Residence
Built in 1938
5,662 Square Feet Lot
$269,200 Zestimate®
$177/sqft
$-- HOA
What's special
Beautifully maintained brick colonialGorgeous hardwood floorsCharming architectural detailsTimeless brick exteriorLow-maintenance composite deckStainless steel appliancesAmple cabinetry
- 40 days |
- 2,219 |
- 155 |
Zillow last checked:
Listing updated:
Listed by:
Cat Fernandez 313-694-8430,
Real Estate One Southgate 734-284-5400,
Deanna Coleman 313-732-5304,
Real Estate One Southgate
Source: MiRealSource,MLS#: 50212248 Originating MLS: Southeastern Border Association of REALTORS
Originating MLS: Southeastern Border Association of REALTORSFacts & features
Interior
Bedrooms & bathrooms
- Bedrooms: 3
- Bathrooms: 2
- Full bathrooms: 2
Bedroom 1
- Features: Carpet
- Level: Upper
- Area: 110
- Dimensions: 11 x 10
Bedroom 2
- Features: Carpet
- Level: Upper
- Area: 110
- Dimensions: 10 x 11
Bedroom 3
- Features: Carpet
- Level: Upper
- Area: 99
- Dimensions: 11 x 9
Bathroom 1
- Features: Tile
- Level: Entry
- Area: 30
- Dimensions: 6 x 5
Bathroom 2
- Features: Tile
- Level: Upper
- Area: 25
- Dimensions: 5 x 5
Dining room
- Features: Wood
- Level: Entry
- Area: 80
- Dimensions: 8 x 10
Family room
- Features: Wood
- Level: Entry
- Area: 121
- Dimensions: 11 x 11
Kitchen
- Features: Wood
- Level: Entry
- Area: 99
- Dimensions: 9 x 11
Living room
- Features: Wood
- Level: Entry
- Area: 198
- Dimensions: 11 x 18
Heating
- Forced Air, Natural Gas
Cooling
- Ceiling Fan(s), Central Air
Appliances
- Included: Dishwasher, Disposal, Range/Oven, Refrigerator, Gas Water Heater
Features
- Flooring: Hardwood, Carpet, Wood
- Basement: Finished
- Number of fireplaces: 1
- Fireplace features: Living Room
Interior area
- Total structure area: 1,850
- Total interior livable area: 1,525 sqft
- Finished area above ground: 1,325
- Finished area below ground: 200
Property
Parking
- Total spaces: 1.5
- Parking features: Detached
- Garage spaces: 1.5
Features
- Levels: Two
- Stories: 2
- Patio & porch: Deck, Patio, Porch
- Fencing: Fenced
- Frontage type: Road
- Frontage length: 42
Lot
- Size: 5,662 Square Feet
- Dimensions: 42 x 135
- Features: Subdivision, Walk to School
Details
- Parcel number: 54019030151000
- Zoning description: Residential
- Special conditions: Private
Construction
Type & style
- Home type: SingleFamily
- Architectural style: Colonial
- Property subtype: Single Family Residence
Materials
- Aluminum Siding, Brick
- Foundation: Basement
Condition
- Year built: 1938
Utilities & green energy
- Electric: 100 Amp Service
- Sewer: Public Sanitary
- Water: Public
Community & HOA
Community
- Subdivision: Fort-Dix Park Sub
HOA
- Has HOA: No
- Amenities included: Sidewalks, Street Lights
Location
- Region: Trenton
Financial & listing details
- Price per square foot: $177/sqft
- Tax assessed value: $90,900
- Annual tax amount: $4,602
- Date on market: 6/22/2026
- Cumulative days on market: 39 days
- Listing agreement: Exclusive Right To Sell
- Listing terms: Cash,Conventional,FHA
- Road surface type: Paved
Estimated market value
$269,200
$256,000 - $283,000
$1,871/mo
Price history
| Date | Event | Price |
|---|---|---|
| 7/21/2026 | Pending sale | $269,900$177/sqft |
Source:  MiRealSource #50212248 Report a problem MiRealSource #50212248 Report a problem | ||
| 7/14/2026 | Price change | $269,900-1.8%$177/sqft |
Source: MiRealSource #50212248 Report a problem | ||
| 6/22/2026 | Listed for sale | $274,900+7.8%$180/sqft |
Source: MiRealSource #50212248 Report a problem | ||
| 6/30/2025 | Sold | $254,900$167/sqft |
Source:  Realcomp II #20250029981 Report a problem Realcomp II #20250029981 Report a problem | ||
| 6/5/2025 | Pending sale | $254,900$167/sqft |
Source: Realcomp II #20250029981 Report a problem | ||
| 5/1/2025 | Listed for sale | $254,900+65%$167/sqft |
Source: Realcomp II #20250029981 Report a problem | ||
| 3/23/2017 | Sold | $154,500+3%$101/sqft |
Source: Public Record Report a problem | ||
| 1/30/2017 | Listed for sale | $150,000+42.9%$98/sqft |
Source: Premiere Realty Group LLC #217007199 Report a problem | ||
| 5/21/1996 | Sold | $105,000$69/sqft |
Source: Public Record Report a problem | ||
Public tax history
| Year | Property taxes | Tax assessment |
|---|---|---|
| 2025 | -- | $90,900 +4.8% |
| 2024 | -- | $86,700 +16.2% |
| 2023 | -- | $74,600 +4.8% |
| 2022 | -- | $71,200 +1.3% |
| 2021 | -- | $70,300 |
| 2020 | $3,783 +38.2% | $70,300 +10.2% |
| 2019 | $2,737 | $63,800 +4.9% |
| 2018 | $2,737 | $60,800 +3.1% |
| 2017 | -- | $59,000 +0.5% |
| 2016 | $2,477 | $58,700 +8.7% |
| 2015 | $2,477 -46.7% | $54,000 +6.7% |
| 2013 | $4,649 +87.7% | $50,600 +9.8% |
| 2012 | $2,477 | $46,100 -13% |
| 2010 | -- | $53,000 -7.8% |
| 2009 | -- | $57,500 -11.4% |
| 2008 | -- | $64,900 -21.8% |
| 2007 | -- | $83,000 +5.6% |
| 2003 | -- | $78,600 +67.5% |
| 2001 | $2,076 +9.1% | $46,917 +3.2% |
| 2000 | $1,903 | $45,463 |
Find assessor info on the county website
Monthly payment
Est. payment
Payment breakdown
Explore the cost of this home by adjusting the details. Changes won't be saved.Climate risks
Neighborhood: 48183
Nearby schools
GreatSchools rating
- 5/10Richard C. Hedke Elem. SchoolGrades: PK-5Distance: 0.8 mi
- 7/10Boyd W. Arthurs Middle SchoolGrades: 6-8Distance: 1.2 mi
- 7/10Trenton High SchoolGrades: 9-12Distance: 0.4 mi
Schools provided by the listing agent
- District: Trenton Public Schools
Source: MiRealSource. This data may not be complete. We recommend contacting the local school district to confirm school assignments for this home.
- $257,4003 bd2 ba1.9k sqft2839 Birchwood St, Trenton, MI 48183Off Market
- $243,6003 bd1 ba1.3k sqft2875 Birchwood St, Trenton, MI 48183Off Market
- $260,8003 bd2 ba1.2k sqft2855 Birchwood St, Trenton, MI 48183Off Market
- $277,0003 bd3 ba1.4k sqft2829 Birchwood St, Trenton, MI 48183Off Market
- $204,1003 bd1 ba1k sqft2846 Birchwood St, Trenton, MI 48183Off Market
- $230,4004 bd2 ba1.5k sqft2850 Birchwood St, Trenton, MI 48183Off Market
- $247,5004 bd1 ba1.3k sqft2838 Birchwood St, Trenton, MI 48183Off Market
- $224,0003 bd1 ba1k sqft2842 Parkwood St, Trenton, MI 48183Off Market
A local agent can set up tours, give advice and negotiate with sellers.
Similar homes
- $274,9003 bd1 ba1.1k sqft2955 Bridge St, Trenton, MI 48183For Sale

 MLS ID #50213777, Nick Butman, Help U Sell Metro Detroit. MiRealSource
 - $244,9003 bd2 ba1.7k sqft2910 Parkwood St, Trenton, MI 48183For Sale

 MLS ID #26037576, Jennifer Buhl, Grapevine RealEstate Group LLC. MichRIC
 - $288,0004 bd3 ba2.2k sqft2345 Middlefield Rd, Trenton, MI 48183For Sale

 MLS ID #20261057280, Alison Reedy, Four Seasons Realty Dan Berry Group. Realcomp II
 - $215,0003 bd1 ba1.3k sqft14318 Huntington St, Riverview, MI 48193For Sale
 MLS ID #26038892, Sammy Oliver, Power House Group Realty. MichRIC
 - $250,0003 bd2 ba1.4k sqft20061 Wilmot Rd, Belleville, MI 48111For SaleMLS ID #26038775, Alexsandra Anteau, Century 21 Affiliated. MichRIC
- $265,0003 bd3 ba1.7k sqft15006 Philomene Blvd, Allen Park, MI 48101For SaleMLS ID #20261043381, Sebastian Cowgill, Coldstone Group LLC. Realcomp II
- $249,9003 bd3 ba1.5k sqft1099 Cora St, Wyandotte, MI 48192For SaleMLS ID #50215349, Cole McNew, Coldwell Banker Haynes Real Estate Commercial. MiRealSource
- $305,0003 bd2 ba1.5k sqft30155 Fort Rd, Brownstown, MI 48173For SaleMLS ID #20261025565, Karina Gonzalez, KW Professionals. Realcomp II
- $269,9003 bd2 ba1.2k sqft22732 Madison St, Dearborn, MI 48124For SaleMLS ID #20261054898, Ali T Charara, Century 21 Curran & Oberski. Realcomp II
- $299,9003 bd2 ba1.5k sqft14622 Huron St, Taylor, MI 48180For SaleMLS ID #20261012664, Gary Chappell, My Realty LLC. Realcomp II
- $234,9003 bd1 ba925 sqft14557 Michigan Blvd, Allen Park, MI 48101For SaleMLS ID #26037804, Savannah Murphy, Grapevine RealEstate Group LLC. MichRIC
- $269,0004 bd2 ba1.2k sqft5725 Bingham St, Dearborn, MI 48126For SaleMLS ID #20261051908, Hassan Alsalamy, Golden Key Realty Group LLC. Realcomp II
- $249,9003 bd2 ba1.4k sqft4535 Mead St, Dearborn, MI 48126For SaleMLS ID #20261053207, Ali M Beydoun, Got Key'D Realty. Realcomp II
- $199,9003 bd1 ba2.2k sqft785 Merrill Ave, Lincoln Park, MI 48146For SaleMLS ID #50216411, Nicole Polce, First Choice 1 Realty, INC.. MiRealSource
- $200,0003 bd2 ba2.1k sqft14716 Eureka Rd, Southgate, MI 48195For SaleMLS ID #20261037010, Edwin Vento, RE/MAX Leading Edge. Realcomp II
- $253,0004 bd2 ba1.8k sqft14940 Faust Ave, Detroit, MI 48223For SaleMLS ID #26038127, Kendra Pack, eXp Realty, LLC. MichRIC
- $290,0003 bd3 ba1.5k sqft3944 Ziegler St, Dearborn Heights, MI 48125For SaleMLS ID #26033358, AnnJanette McCorkle, Redfin Corporation. MichRIC
- $294,9003 bd3 ba1.8k sqft3080 Oakman Blvd, Detroit, MI 48238For SaleMLS ID #20261050206, John Graham, John Graham Realty, LLC. Realcomp II
- $269,9992 bd2 ba1.4k sqft4836 Firestone St, Dearborn, MI 48126For SaleMLS ID #20261004664, Ali Nasser, Keller Williams Legacy. Realcomp II
- $225,0003 bd2 ba1k sqft3985 Harding St, Dearborn Heights, MI 48125For SaleMLS ID #26038691, Gary Reggish, Remerica United Realty. MichRIC
