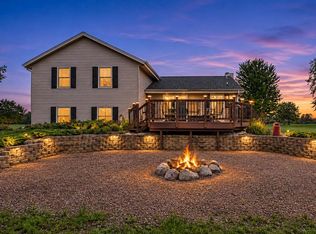
Meticulously maintained,spacious Ranch on a beautifully landscaped .50-acre lot on a quiet cul-de-sac.The KIT features granite,HWFs&an open layout overlooking the inviting LR w/vaulted ceilings&GFP.The generously sized primary suite offers a 7'x6' WIC,bonus closet&private bath w/dual sinks,jetted tub&custom walk-in shower.Also on the 1st floor is a versatile den/office/formal DR w/elegant crown molding&convenient mudroom/laundry.The LL offers full size windows,brick-mold accents on poured concrete walls, full bath&potential for additional living space.Enjoy the professionally landscaped yard&large deck w/hot tub&new cover (2025).Highlights include a tear-off roof w/35-year shingles (9/23),high-efficiency furnaceral air (6/23),direct-vent water heater (6/25)&quality wood blinds.
Pending
$539,900
28455 Cobblestone COURT, Waterford, WI 53185
3beds
2,157sqft
Single Family Residence
Built in 2003
0.5 Acres Lot
$551,200 Zestimate®
$250/sqft
$9/mo HOA
What's special
Generously sized primary suiteVaulted ceilingsCustom walk-in showerProfessionally landscaped yardQuality wood blindsJetted tubQuiet cul-de-sac
- 18 days
- 437
- 45
Zillow last checked:
Listing updated:
Listed by:
Brian Paul 414-350-5525,
REMAX Lakeside-Central
Source: WIREX MLS,MLS#: 1983367 Originating MLS: Metro MLS
Facts & features
Interior
Bedrooms & bathrooms
- Bedrooms: 3
- Bathrooms: 3
- Full bathrooms: 3
- Main level bedrooms: 3
Primary bedroom
- Level: Main
- Area: 234
- Dimensions: 18 x 13
Bedroom 2
- Level: Main
- Area: 144
- Dimensions: 12 x 12
Bedroom 3
- Level: Main
- Area: 143
- Dimensions: 13 x 11
Bathroom
- Features: Tub Only, Ceramic Tile, Whirlpool, Master Bedroom Bath: Tub/No Shower, Master Bedroom Bath: Walk-In Shower, Master Bedroom Bath, Shower Over Tub
Dining room
- Level: Main
- Area: 110
- Dimensions: 11 x 10
Kitchen
- Level: Main
- Area: 264
- Dimensions: 22 x 12
Living room
- Level: Main
- Area: 396
- Dimensions: 22 x 18
Heating
- Natural Gas, Forced Air
Cooling
- Central Air
Appliances
- Included: Dishwasher, Microwave, Range, Refrigerator, Water Softener Rented
Features
- High Speed Internet, Pantry, Cathedral/vaulted ceiling, Walk-In Closet(s)
- Flooring: Wood
- Basement: Block,Full,Full Size Windows,Sump Pump
Interior area
- Total structure area: 2,157
- Total interior livable area: 2,157 sqft
Property
Parking
- Total spaces: 3
- Parking features: Garage Door Opener, Attached, 3 Car, 1 Space
- Attached garage spaces: 3
Features
- Levels: One
- Stories: 1
- Patio & porch: Deck
- Has spa: Yes
- Spa features: Private, Bath
Lot
- Size: 0.5 Acres
- Features: Wooded
Details
- Parcel number: 016041913165040
- Zoning: Residential
Construction
Type & style
- Home type: SingleFamily
- Architectural style: Ranch
- Property subtype: Single Family Residence
Materials
- Aluminum Trim, Stone, Brick/Stone, Vinyl Siding
Condition
- 21+ Years
- New construction: No
- Year built: 2003
Utilities & green energy
- Sewer: Public Sewer
- Water: Well
- Utilities for property: Cable Available
Community & HOA
Community
- Subdivision: Stonegate Estates
HOA
- Has HOA: Yes
- HOA fee: $105 annually
Location
- Region: Waterford
- Municipality: Waterford
Financial & listing details
- Price per square foot: $250/sqft
- Tax assessed value: $351,500
- Annual tax amount: $6,049
- Date on market: 10/23/2026
- Inclusions: Stove, Refrigerator, Microwave, Dishwasher, All Window Treatments
- Exclusions: Washer, Dryer, Sellers Personal Property, Water Softener & Water Treatment System Are Rented
Estimated market value
$551,200
$524,000 - $579,000
$3,274/mo
Price history
| Date | Event | Price |
|---|---|---|
| 10/25/2026 | Pending sale | $539,900$250/sqft |
Source:  WIREX MLS #1983367 Report a problem | ||
| 10/23/2026 | Listed for sale | $539,900+53.6%$250/sqft |
Source: WIREX MLS #1983367 Report a problem | ||
| 5/29/2008 | Sold | $351,500-5%$163/sqft |
Source: Public Record Report a problem | ||
| 3/3/2008 | Listed for sale | $369,900$171/sqft |
Source: Postlets #981802 Report a problem | ||
Public tax history
| Year | Property taxes | Tax assessment |
|---|---|---|
| 2025 | $6,049 +8.2% | $351,500 |
| 2024 | $5,590 +3.6% | $351,500 |
| 2023 | $5,396 +2.5% | $351,500 |
| 2022 | $5,265 -4.3% | $351,500 |
| 2021 | $5,505 | $351,500 |
| 2020 | -- | $351,500 |
| 2019 | $5,854 +3% | $351,500 |
| 2018 | $5,684 -2.8% | $351,500 |
| 2017 | $5,846 -1.4% | $351,500 |
| 2016 | $5,927 | $351,500 |
| 2015 | $5,927 -1.5% | $351,500 |
| 2014 | $6,015 -7.9% | $351,500 |
| 2013 | $6,529 -0.2% | $351,500 |
| 2012 | $6,545 +4.9% | $351,500 |
| 2011 | $6,237 +2.3% | $351,500 |
| 2010 | $6,095 +0.6% | $351,500 |
| 2009 | $6,057 +0.4% | $351,500 |
| 2008 | $6,034 -11.1% | $351,500 +25.5% |
| 2007 | $6,785 -1.2% | $280,000 |
| 2006 | $6,865 +7.2% | $280,000 |
| 2005 | $6,404 -0.5% | $280,000 +1.1% |
| 2004 | $6,439 +436.6% | $277,000 +398.2% |
| 2003 | $1,200 +14% | $55,600 +5.1% |
| 2002 | $1,052 | $52,900 |
Find assessor info on the county website
Monthly payment
Est. payment
Payment breakdown
Explore the cost of this home by adjusting the details. Changes won't be saved.Climate risks
Neighborhood: Tichigan
Nearby schools
Schools provided by the listing agent
- Middle: Fox River
- High: Waterford
- District: Waterford Graded J1
Source: WIREX MLS. This data may not be complete. We recommend contacting the local school district to confirm school assignments for this home.
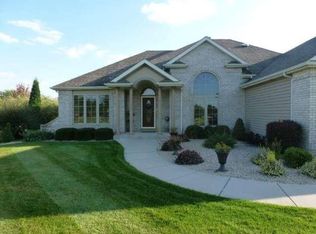

Similar homes
- $579,9003 bd3 ba2.7k sqft28425 Dorie LANE, Waterford, WI 53185Active
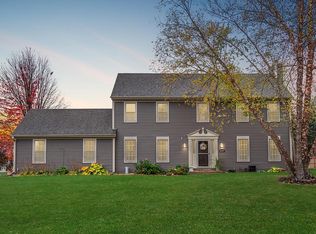 MLS ID #1987309, Suanne Riley. WIREX MLS
- $524,9003 bd3 ba2.1k sqft7139 Sherry LANE, Waterford, WI 53185Active
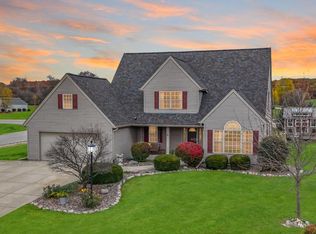 MLS ID #1986617, Suanne Riley. WIREX MLS
- $530,0003 bd3 ba3.1k sqft7115 Joy Marie LANE, Waterford, WI 53185Active
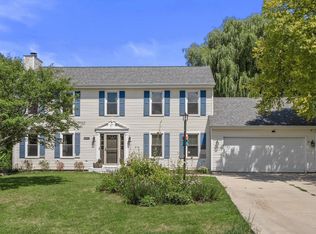 MLS ID #1981234, Rees Beguhl. WIREX MLS
- $499,0004 bd2 ba2.4k sqft28941 Golden CIRCLE, Waterford, WI 53185Active
 MLS ID #1983059, Renata Greeley. WIREX MLS
