Stunning 5BR/3BA Pool Home with 2-Car Garage in Desirable Southbend Area! Welcome to your dream home - luxury, comfort, and modern living! Gorgeous tile flooring in all main living areas. Formal living & dining rooms + large open-concept family room. Split floor plan for privacy. Modern kitchen featuring granite countertops, new SS appliances & oversized island - perfect for entertaining. Master suite w/2 walk-in closets and a spa-inspired bathroom including a walk-through shower, garden tub & dual vanities. Two walls of sliding glass doors fill the home with natural light and open to a spacious screened lanai featuring a sparkling pool & relaxing hot tub. Fenced yard with palm and fruit trees offers total privacy and tranquility.
Accepting backups
$610,000
2846 SE Eagle Drive, Port St Lucie, FL 34984
5beds
2,593sqft
Single Family Residence
Built in 2005
10,000 Square Feet Lot
$591,600 Zestimate®
$235/sqft
$-- HOA
What's special
- 173 days |
- 116 |
- 0 |
Zillow last checked:
Listing updated:
Listed by:
Laurie Barfield 772-631-3364,
Coldwell Banker Realty
Source: BeachesMLS,MLS#: R11166322 Originating MLS: BeachesMLS
Originating MLS: BeachesMLSFacts & features
Interior
Bedrooms & bathrooms
- Bedrooms: 5
- Bathrooms: 3
- Full bathrooms: 3
- Main level bathrooms: 3
- Main level bedrooms: 5
Primary bedroom
- Level: Main
- Area: 224
- Dimensions: 16 X 14
Primary bedroom
- Level: Main
- Area: 224
- Dimensions: 16 X 14
Dining room
- Level: Main
- Area: 144
- Dimensions: 12 X 12
Dining room
- Level: Main
- Area: 144
- Dimensions: 12 X 12
Great room
- Level: Main
- Area: 375
- Dimensions: 25 X 15
Great room
- Level: Main
- Area: 375
- Dimensions: 25 X 15
Kitchen
- Level: Main
- Area: 132
- Dimensions: 12 X 11
Kitchen
- Level: Main
- Area: 132
- Dimensions: 12 X 11
Living room
- Level: Main
- Area: 168
- Dimensions: 14 X 12
Living room
- Level: Main
- Area: 168
- Dimensions: 14 X 12
Utility room
- Level: Main
- Area: 72
- Dimensions: 9 X 8
Utility room
- Level: Main
- Area: 72
- Dimensions: 9 X 8
Heating
- Central, Electric
Cooling
- Central Air, Ceiling Fan(s), Electric
Appliances
- Included: Dryer, Dishwasher, Electric Range, Electric Water Heater, Disposal, Microwave, Refrigerator, Water Heater, Washer
- Laundry: Inside, Laundry Tub
Features
- Breakfast Bar, Breakfast Area, Bathtub, Cathedral Ceiling(s), Dining Area, Separate/Formal Dining Room, Dual Sinks, Entrance Foyer, Garden Tub/Roman Tub, High Ceilings, Kitchen Island, Pantry, Split Bedrooms, Soaking Tub, Separate Shower, Vaulted Ceiling(s), Walk-In Closet(s)
- Flooring: Ceramic Tile, Other, Wood
- Doors: French Doors
Interior area
- Total structure area: 3,346
- Total interior livable area: 2,593 sqft
Video & virtual tour
Property
Parking
- Total spaces: 2
- Parking features: Attached, Garage, Garage Door Opener
- Attached garage spaces: 2
Features
- Levels: Multi/Split,One
- Stories: 1
- Entry location: Entry Level Living Area Y
- Patio & porch: Patio, Porch, Screened
- Exterior features: Outdoor Living Area
- Has private pool: Yes
- Pool features: Free Form, Gunite, In Ground, Other, Screen Enclosure, Outside Bath Access
- Has spa: Yes
- Spa features: In Ground
- Fencing: Fenced
- Waterfront features: None
Lot
- Size: 10,000 Square Feet
- Features: Fruit Trees, < 1/4 Acre
Details
- Parcel number: 342069009880009
- Zoning: RS-2PS
Construction
Type & style
- Home type: SingleFamily
- Architectural style: Mediterranean
- Property subtype: Single Family Residence
Materials
- Block
- Roof: Barrel,Concrete,Tile
Condition
- Resale
- New construction: No
- Year built: 2005
Utilities & green energy
- Electric: 3 Phase
- Sewer: Public Sewer
- Water: Public
- Utilities for property: Cable Available, Sewer Available, Water Available
Community & HOA
Community
- Security: Smoke Detector(s)
- Subdivision: PORT ST LUCIE SECTION 39
HOA
- Has HOA: No
Location
- Region: Port Saint Lucie
Financial & listing details
- Price per square foot: $235/sqft
- Tax assessed value: $536,700
- Annual tax amount: $11,660
- Date on market: 2/27/2026
- Cumulative days on market: 107 days
- Listing terms: Cash,Conventional,FHA,VA Loan
Estimated market value
$591,600
$562,000 - $621,000
$4,402/mo
Price history
| Date | Event | Price |
|---|---|---|
| 3/31/2026 | Price change | $610,000-2.4%$235/sqft |
Source:  BeachesMLS #R11166322 Report a problem BeachesMLS #R11166322 Report a problem | ||
| 2/27/2026 | Listed for sale | $625,000+83.8%$241/sqft |
Source: BeachesMLS #RX-11166322 Report a problem | ||
| 4/28/2017 | Sold | $340,000-5.3%$131/sqft |
Source: BeachesMLS #R10310847 Report a problem | ||
| 2/23/2017 | Listed for sale | $359,000+1.4%$138/sqft |
Source: Atlantic Shores Rlty Expertise #RX-10310847 Report a problem | ||
| 4/18/2016 | Listing removed | $353,900$136/sqft |
Source: Integrity Realty Of The Treasure Coast #RX-10200765 Report a problem | ||
| 3/16/2016 | Price change | $353,900-1.4%$136/sqft |
Source: Integrity Realty Of The Treasure Coast #RX-10200765 Report a problem | ||
| 2/12/2016 | Price change | $358,900-0.3%$138/sqft |
Source: Integrity Realty Of The Treasure Coast #RX-10200765 Report a problem | ||
| 1/28/2016 | Listed for sale | $359,900-1.4%$139/sqft |
Source: Integrity Realty Of The Treasure Coast #RX-10200765 Report a problem | ||
| 8/3/2015 | Listing removed | $364,900$141/sqft |
Source: Integrity Realty Of The Treasure Coast #RX-10146591 Report a problem | ||
| 7/17/2015 | Price change | $364,900-1.4%$141/sqft |
Source: Integrity Realty Of The Treasure Coast #RX-10146591 Report a problem | ||
| 7/7/2015 | Price change | $369,900-0.7%$143/sqft |
Source: Integrity Realty Of The Treasure Coast #RX-10146591 Report a problem | ||
| 7/1/2015 | Listed for sale | $372,500+24.6%$144/sqft |
Source: Integrity Realty Of The Treasure Coast #RX-10146591 Report a problem | ||
| 7/3/2010 | Listing removed | $299,000$115/sqft |
Source: REAL VANTAGE FINANCIAL, INC. #349265 Report a problem | ||
| 6/16/2010 | Price change | $299,000-13.6%$115/sqft |
Source: REAL VANTAGE FINANCIAL, INC. #349265 Report a problem | ||
| 3/27/2010 | Listed for sale | $345,900+332.4%$133/sqft |
Source: REAL VANTAGE FINANCIAL, INC. #349265 Report a problem | ||
| 10/4/2004 | Sold | $80,000+246.3%$31/sqft |
Source: Public Record Report a problem | ||
| 6/2/1997 | Sold | $23,100$9/sqft |
Source: Public Record Report a problem | ||
Public tax history
| Year | Property taxes | Tax assessment |
|---|---|---|
| 2025 | $11,660 +0.3% | $536,700 +0.3% |
| 2024 | $11,629 +1.6% | $534,879 +3% |
| 2023 | $11,441 +23.7% | $519,300 +42.6% |
| 2022 | $9,246 +9.6% | $364,210 +10% |
| 2021 | $8,438 +6.9% | $331,100 +10% |
| 2020 | $7,890 | $301,000 +0.1% |
| 2019 | $7,890 -1.7% | $300,700 +4.2% |
| 2018 | $8,026 +6.3% | $288,500 +12.1% |
| 2017 | $7,547 +77.3% | $257,400 +2.1% |
| 2016 | $4,256 | $252,000 +14.4% |
| 2015 | -- | $220,300 +16.3% |
| 2014 | -- | $189,419 +1.5% |
| 2013 | -- | $186,620 +1.7% |
| 2012 | -- | $183,500 -0.6% |
| 2011 | -- | $184,600 -2% |
| 2010 | -- | $188,300 -10.1% |
| 2009 | -- | $209,400 -21.9% |
| 2008 | -- | $268,000 -12.8% |
| 2007 | -- | $307,400 -4.6% |
| 2006 | -- | $322,100 +436.8% |
| 2005 | -- | $60,000 +85.2% |
| 2004 | -- | $32,400 |
| 2003 | -- | -- |
| 2002 | -- | -- |
| 2001 | -- | -- |
| 2000 | -- | -- |
Find assessor info on the county website
Monthly payment
Est. payment
Payment breakdown
Explore the cost of this home by adjusting the details. Changes won't be saved.Climate risks
Neighborhood: Southbend Lakes
Nearby schools
GreatSchools rating
- 9/10Morningside Elementary SchoolGrades: PK-5Distance: 3 mi
- 7/10Southport Middle SchoolGrades: 6-8Distance: 2.5 mi
- 4/10Port St. Lucie High SchoolGrades: 9-12Distance: 4.9 mi
Schools provided by the listing agent
- Elementary: Savanna Ridge
- Middle: Northport K-8
- High: Port St. Lucie
Source: BeachesMLS. This data may not be complete. We recommend contacting the local school district to confirm school assignments for this home.
- $376,5003 bd2 ba1.9k sqft2844 SE Eagle Dr, Port Saint Lucie, FL 34984Off Market
- $162,5003 bd2 ba1.4k sqft2848 SE Eagle Dr, Port Saint Lucie, FL 34984Sold

- $415,4003 bd2 ba1.8k sqft2842 SE Eagle Dr, Port Saint Lucie, FL 34984Off Market
- $343,2003 bd2 ba1.4k sqft2850 SE Eagle Dr, Port Saint Lucie, FL 34984Off Market
- $295,9002 bd2 ba1.2k sqft2987 SE South Lookout Blvd, Port Saint Lucie, FL 34984Off Market
- $413,0003 bd2 ba1.9k sqft3089 Galt Cir, Port Saint Lucie, FL 34984Off Market
- $445,1003 bd2 ba2.6k sqft3089 SE Galt Cir, Port Saint Lucie, FL 34984Off Market
- $403,0003 bd2 ba1.4k sqft2857 SE Eagle Dr, Port Saint Lucie, FL 34984Off Market
A local agent can set up tours, give advice and negotiate with sellers.
A local lender can help you make sure your offer is ready when you are.
Similar homes
- $669,0003 bd2 ba2.6k sqft3221 SE Quay Street, Port St Lucie, FL 34984For Sale

 MLS ID #B26039004, Sarah M Taylor, Local Exposure Realty. BeachesMLS
 - $579,9004 bd3 ba2.4k sqft2301 SW Lawford Street, Port St Lucie, FL 34953For Sale
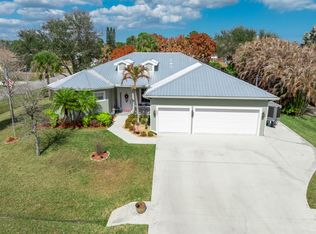 MLS ID #R11166300, Ivan Neil Danziger, REDFIN CORPORATION. BeachesMLS
 - $607,0004 bd3 ba2.6k sqft5476 NW BOYDGA Avenue, Port St Lucie, FL 34986For Sale
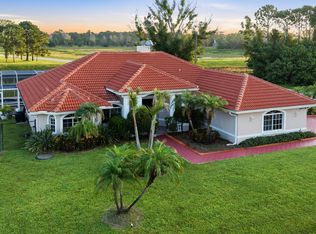 MLS ID #B26056688, Heather Lin Price, The Price is Right Real Estate LLC. BeachesMLS
 - $545,0003 bd2 ba1.9k sqft479 SE Vallarta Drive, Port St Lucie, FL 34984For Sale
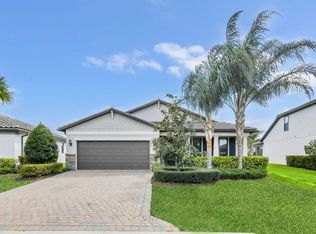 MLS ID #R11165793, Jennifer Romero, Bourgeois Real Estate Group, I. BeachesMLS
 - $825,0003 bd2 ba2k sqft2624 SW River Shore Drive, Port St Lucie, FL 34984For SaleMLS ID #B26057238, Richard L. McKinney, RE/MAX Gold. BeachesMLS
- $619,0005 bd4 ba3.4k sqft11179 SW Wyndham Way, Port St Lucie, FL 34987For SaleMLS ID #B26013962, Cesar Trujillo, Keller Williams Realty of PSL. BeachesMLS
- $545,0004 bd3 ba3k sqft286 NW Bayshore Boulevard, Port St Lucie, FL 34983For SaleMLS ID #B26051145, Christian Parsons, Keyes Co. BeachesMLS
- $599,0004 bd3 ba2.7k sqft5681 NW Croton Avenue, Port St Lucie, FL 34986For SaleMLS ID #R11153362, Natalia Rhinehart, EXP Realty LLC. BeachesMLS
- $499,9994 bd3 ba2k sqft611 SW Saragossa Avenue, Port St Lucie, FL 34953For SaleMLS ID #B26046256, Loussi Pierre, Our Promise Realty LLC. BeachesMLS
- $599,0003 bd3 ba2.6k sqft9029 One Putt Place, Port St Lucie, FL 34986For SaleMLS ID #R11160521, Christine Lahiff, Pristine Property Group, LLC. BeachesMLS
- $535,0005 bd3 ba2.5k sqft10542 SW Westlawn Boulevard, Port St Lucie, FL 34987For SaleMLS ID #B26041261, Rachel S Hooker, LoKation. BeachesMLS
- $749,9004 bd3 ba2.5k sqft2598 SE Hamden Road, Port St Lucie, FL 34952For SaleMLS ID #B26044701, Thomas Edward Anton PA, The Keyes Company. BeachesMLS
- $500,0005 bd3 ba2.2k sqft3958 SW BRUNSWICK Street, Port St Lucie, FL 34953For SaleMLS ID #B26062110, Tyler Douglas Standish, KW Innovations. BeachesMLS
- $515,0004 bd2 ba2.1k sqft2526 SW Abney Street, Port St Lucie, FL 34953For SaleMLS ID #R11169458, Melissa Stallings, RE/MAX of Stuart. BeachesMLS
- $597,7003 bd3 ba2.4k sqft11126 SW Vitalia Court, Port St Lucie, FL 34987For SaleMLS ID #B26041010, Zully Soraya Hunter, Coldwell Banker Paradise. BeachesMLS
- $635,0003 bd2 ba2.2k sqft10352 SW Westlawn Boulevard, Port St Lucie, FL 34987For SaleMLS ID #R11152922, Megan Hamilton, Hamilton Properties Group. BeachesMLS
- $464,9005 bd3 ba2.7k sqft11728 SW Bennington Circle, Port St Lucie, FL 34987For SaleMLS ID #B26062130, Cesar Trujillo, Keller Williams Realty of PSL. BeachesMLS
- $549,0003 bd3 ba2.4k sqft116 NW Summerville Court, Port St Lucie, FL 34986For SaleMLS ID #B26058690, Sean Quinn, Water Pointe Realty Group. BeachesMLS
- $579,9003 bd3 ba2.1k sqft11917 SW Seahorse Springs Terrace, Port St Lucie, FL 34987For SaleMLS ID #R11161723, Karen L. Poates, RE/MAX Gold. BeachesMLS
- $485,0004 bd3 ba2.7k sqft2202 SW Newport Isles Boulevard, Port St Lucie, FL 34953For SaleMLS ID #B26041290, Maria Castillo, Keller Williams Realty Of The Treasure Coast. BeachesMLS
